
8797 Doris Dr, Woodruff, WI 54568
Local realty services provided by:CENTURY 21 Affiliated
8797 Doris Dr,Woodruff, WI 54568
$399,900
- 3 Beds
- 2 Baths
- - sq. ft.
- Single family
- Sold
Listed by: mark millen, patty libke
Office: shorewest - minocqua
MLS#:219536
Source:WI_GNMLS
Sorry, we are unable to map this address
Price summary
- Price:$399,900
About this home
This inviting 3BR/2BA ranch home is set in the quiet and convenient Mystic Pines Subdivision. The primary bedroom features a double closets and attached bath, while two additional bedrooms provide comfortable space for family or guests. The kitchen offers a center island and a patio door off the dining area leading to a large deck overlooking your private backyard. A nicely sized living room and a spacious utility/mud room complete the main floor. The unfinished basement is a blank canvas ready for your future plans. An attached 2-car garage plus an oversized 1-car detached garage/workshop provide excellent storage and hobby space.
Contact an agent
Home facts
- Listing ID #:219536
- Added:8 day(s) ago
- Updated:October 23, 2026 at 09:58 PM
Rooms and interior
- Bedrooms:3
- Total bathrooms:2
- Full bathrooms:2
- Flooring:Carpet, Vinyl
- Kitchen Description:Dishwasher, Freezer, Gas Oven, Gas Range, Microwave, Refrigerator, Water Softener
- Basement:Yes
- Basement Description:Interior Entry, Unfinished
Heating and cooling
- Heating:Forced Air, Natural Gas
Structure and exterior
- Roof:Composition, Shingle
- Lot Features:Cul De Sac, Level, Private, Rural Lot, Secluded
- Architectural Style:Ranch
- Construction Materials:Frame, Modular Prefab, Vinyl Siding
- Exterior Features:Deck, Landscaping, Open
- Foundation Description:Poured
- Levels:1 Story
Utilities
- Water:Drilled Well
- Sewer:Conventional Sewer, County Septic Maint. Program - Yes
Finances and disclosures
- Price:$399,900
- Tax amount:$2,372 (2025)
Features and amenities
- Appliances:Refrigerator, Washer
- Laundry features:Dryer, Main Level, Washer
Parking
- Parking description:Detached, Driveway, Garage, One Car Garage, Two Car Garage
- Garage:Yes
- Garage spaces:1
New listings near 8797 Doris Dr
- New
 $499,000Active3 beds 2 baths1,749 sq. ft.
8928 Pine Cone Dr, Woodruff Town, WI 54568
MLS# 219737Listed by: LASIER REALTY, INC. - New
 $499,900Active3 beds 2 baths1,648 sq. ft.
8886 Pine Cone Dr, Woodruff Town, WI 54568
MLS# 219738Listed by: LASIER REALTY, INC.  $289,000Pending2 beds 1 baths943 sq. ft.
8951 Highland Dr, Woodruff, WI 54568
MLS# 218896Listed by: LASIER REALTY, INC.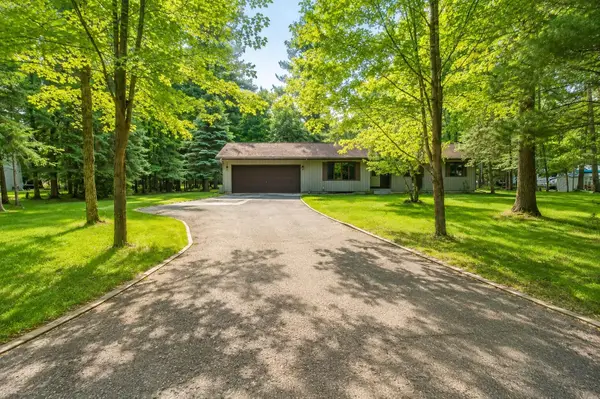 $449,000Active3 beds 3 baths1,738 sq. ft.
185 Forest Cir, Woodruff, WI 54568
MLS# 218334Listed by: 4 STAR REALTY


Protect your home and budget from life's surprises with an Assurant Home Warranty, backed by a partner that supports you through every step of homeownership. Explore Plans.
©2026 Century 21 Real Estate LLC. All rights reserved. CENTURY 21®, the CENTURY 21 Logo and C21® are service marks owned by Century 21 Real Estate LLC. Century 21 Real Estate LLC fully supports the principles of the Fair Housing Act and the Equal Opportunity Act. Each office is independently owned and operated. Listing information is deemed reliable but not guaranteed accurate.