5 Lakeview Drive, Barboursville, WV 25504
Local realty services provided by:CENTURY 21 DeAnna Realty
5 Lakeview Drive,Barboursville, WV 25504
$250,000
- 4 Beds
- 3 Baths
- 2,195 sq. ft.
- Single family
- Active
Listed by: brody nash
Office: century 21 homes and land
MLS#:184351
Source:WV_HBR
Price summary
- Price:$250,000
- Price per sq. ft.:$113.9
About this home
Tucked away on Lakeview Drive in Barboursville, this distinctive A-frame home offers 4 bedrooms, 3 full baths, and 2,195 square feet of finished living space on nearly half an acre. The wood construction and unique design give it a character you simply will not find in a typical listing, and the fully finished walk-out basement adds flexible space for a rec room, home office, or guest quarters, with both interior and garage access. Inside, you will find a cozy fireplace and wood burning stove, laminate flooring, and a kitchen that comes equipped with the range, microwave, dishwasher, and refrigerator. Outside, enjoy a porch, a deck, and a patio for relaxing or entertaining, plus a storage shed. The built-in garage and large driveway provide plenty of off-street parking. Located in the Barboursville area with public water and cable broadband available, this home is convenient to schools, shopping, and everything the village has to offer.
Contact an agent
Home facts
- Year built:1988
- Listing ID #:184351
- Added:6 day(s) ago
- Updated:July 17, 2026 at 02:51 PM
Rooms and interior
- Bedrooms:4
- Total bathrooms:3
- Full bathrooms:3
- Flooring:Laminate
- Kitchen Description:Dishwasher, Microwave, Range/Oven, Refrigerator
- Basement Description:Basement, Exterior Access, Fully Finished, Garage Access, Interior Access, Walk-Out
- Living area:2,195 sq. ft.
Heating and cooling
- Cooling:Ceiling Fan(s), Central Air, Window Unit(s)
- Heating:Central Electric
Structure and exterior
- Roof:Shingles
- Year built:1988
- Building area:2,195 sq. ft.
- Lot area:0.43 Acres
- Lot Features:Sloping
- Architectural Style:A-Frame
- Construction Materials:Wood
- Exterior Features:Deck, Patio, Porch, Storage Shed/Out Building
Utilities
- Water:Public Water
- Sewer:Private Sewer
Finances and disclosures
- Price:$250,000
- Price per sq. ft.:$113.9
Features and amenities
- Appliances:Microwave, Refrigerator
- Laundry features:Washer/Dryer Connection
- Amenities:Pull-Down Attic, Some Window Treatments, Workshop
Parking
- Parking description:1 Car Parking, 3 or More Car Parking, Built-In Garage, Off-Street Parking
New listings near 5 Lakeview Drive
- New
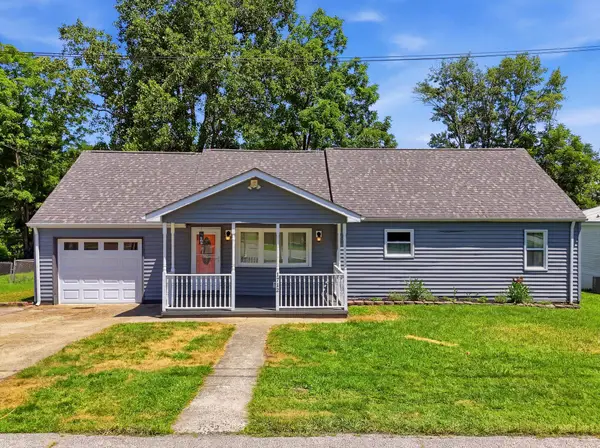 $195,000Active3 beds 1 baths1,334 sq. ft.
1712 Coffman Street, Barboursville, WV 25504
MLS# 184387Listed by: BUNCH REAL ESTATE ASSOCIATES - New
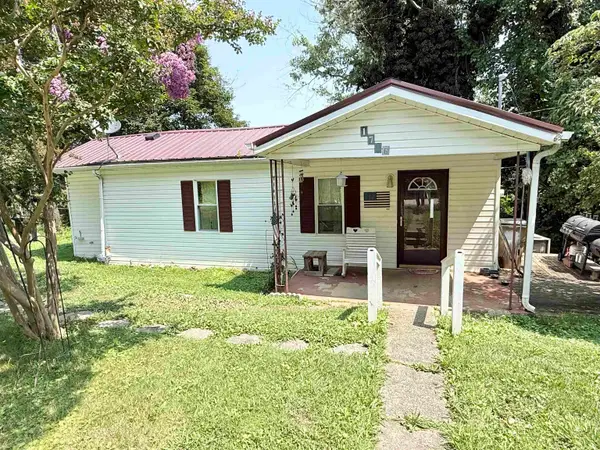 $59,000Active2 beds 1 baths859 sq. ft.
1157 Hash Ridge Road, Barboursville, WV 25504
MLS# 184383Listed by: OLD COLONY REALTORS HUNTINGTON 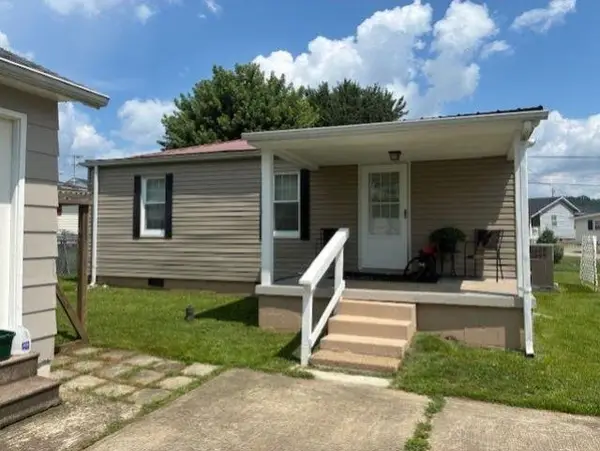 $152,999Pending2 beds 1 baths975 sq. ft.
322 Campbell Street, Barboursville, WV 25504
MLS# 184370Listed by: BOOTON REALTY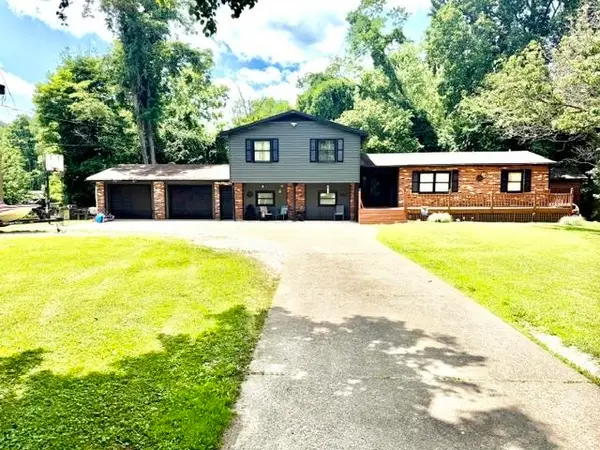 $245,000Active4 beds 3 baths2,500 sq. ft.
1 Collins Lane, Barboursville, WV 25504
MLS# 184316Listed by: OLD COLONY REALTORS HUNTINGTON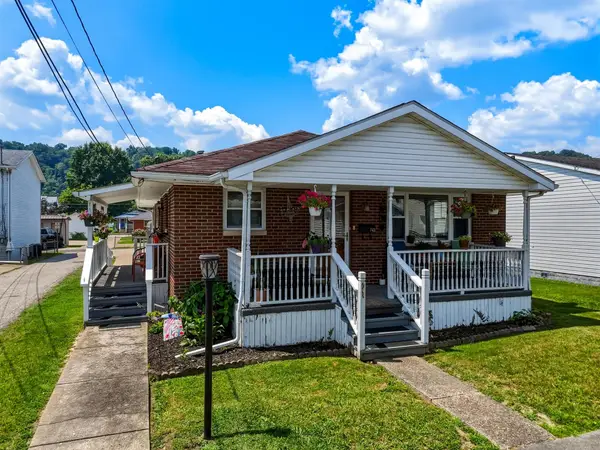 $195,000Pending3 beds 2 baths1,242 sq. ft.
743 Lee Street, Barboursville, WV 25504
MLS# 184291Listed by: OLD COLONY REALTORS HUNTINGTON $350,000Active3 beds 4 baths2,138 sq. ft.
268 Doss Hill Road, Barboursville, WV 25504
MLS# 184281Listed by: BOOTON REALTY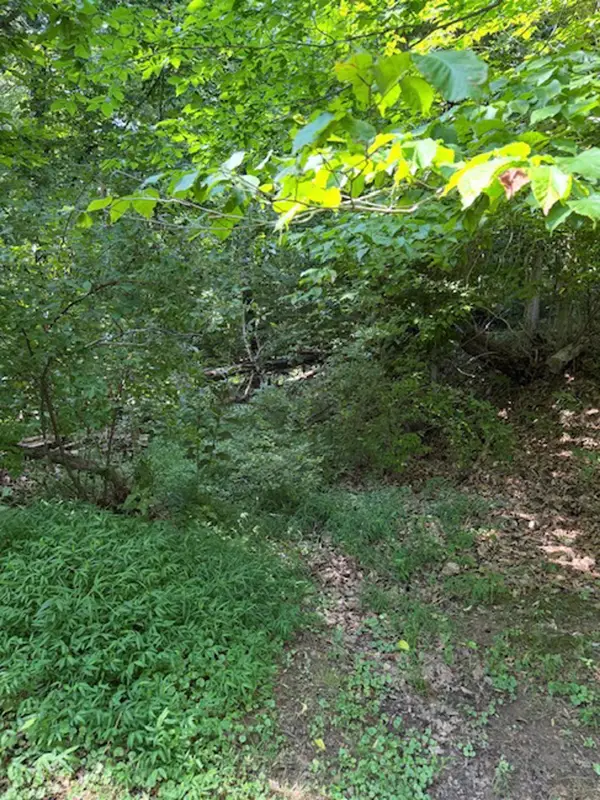
 $18,500Active2.58 Acres
Amey Drive, Barboursville, WV 25504
MLS# 184275Listed by: CENTURY 21 HOMES AND LAND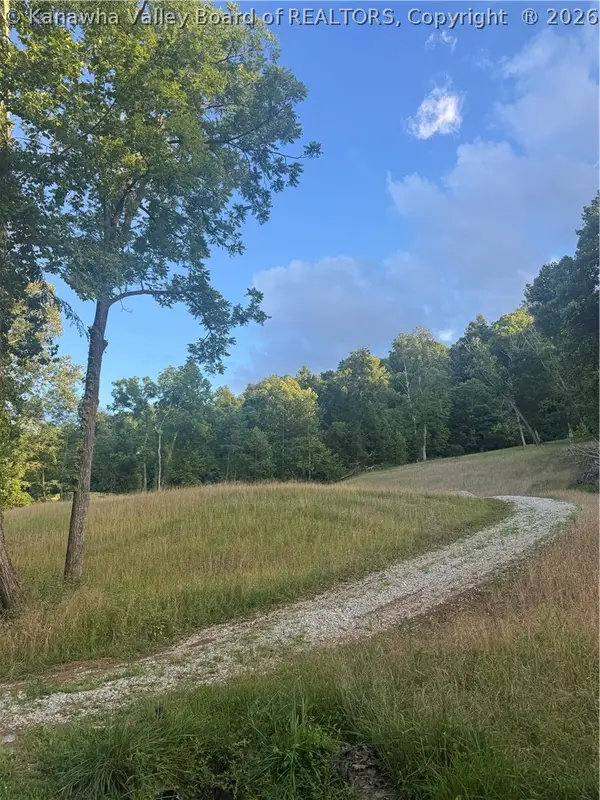 $70,000Active1 Acres
0 Malcolm Road, Barboursville, WV 25504
MLS# 284276Listed by: FAITH REALTY & CO., LLC $375,000Pending4 beds 5 baths2,028 sq. ft.
404 Big Bend Road, Barboursville, WV 25504
MLS# 184248Listed by: OLD COLONY REALTORS HUNTINGTON


Protect your home and budget from life's surprises with an Assurant Home Warranty, backed by a partner that supports you through every step of homeownership. Explore Plans.
©2026 Century 21 Real Estate LLC. All rights reserved. CENTURY 21®, the CENTURY 21 Logo and C21® are service marks owned by Century 21 Real Estate LLC. Century 21 Real Estate LLC fully supports the principles of the Fair Housing Act and the Equal Opportunity Act. Each office is independently owned and operated. Listing information is deemed reliable but not guaranteed accurate.