
18 Donegal Ln, Berkeley Springs, WV 25411
Local realty services provided by:CENTURY 21 The Real Estate Store
18 Donegal Ln,Berkeley Springs, WV 25411
$429,000
- 3 Beds
- 2 Baths
- 1,960 sq. ft.
- Single family
- Coming Soon
Listed by: james r chittock
Office: kesecker realty, inc.
MLS#:WVMO2008206
Source:BRIGHTMLS
Price summary
- Price:$429,000
- Price per sq. ft.:$218.88
About this home
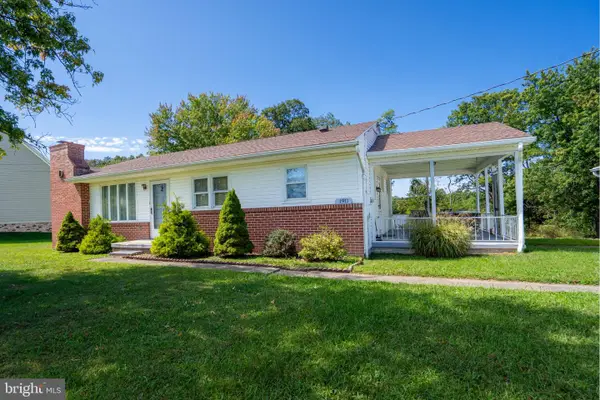
Nestled in the serene mountain community of Berkely Springs, this fully furnished and well appointed chalet-style home offers a terrific blend of luxury and comfort. Spanning 1,960 sq. ft., the open floor plan invites natural light through skylights, highlighting the rich wood floors and elegant recessed lighting. With three large bedrooms, including an entry-level option, this home caters to both relaxation and convenience. The home offers high quality finishes and numerous custom upgrades such as Elfa closets as well as a geothermal HVAC that keeps energy costs low all year round. Set on a 3.46-acre lot, the property boasts mountain views, providing a tranquil backdrop for outdoor activities or enjoying winter days inside by the gas stove. Freshly enhanced landscaping adds natural beauty of the lot. The unfinished walkout basement can provide additional living or work space. Need more outdoor space? An additional 5.05 acre unrestricted adjoining lot is also available. Professional photos coming 9/24/26. Call your agent today!...
Contact an agent
Home facts
- Year built:2006
- Subdivision & Development:SUNSET RIDGE
- Listing ID #:WVMO2008206
- Updated:September 22, 2026 at 01:39 PM
Rooms and interior
- Bedrooms:3
- Total bathrooms:2
- Full bathrooms:2
- Dining Description:Combination Dining/Living
- Kitchen Description:Recessed Lighting
- Bedroom Description:Entry Level Bedroom
- Basement:Yes
- Living area:1,960 sq. ft.
Heating and cooling
- Cooling:Central A/C
- Heating:Electric, Geo-thermal, Heat Pump(s)
Structure and exterior
- Roof:Asphalt
- Year built:2006
- Building area:1,960 sq. ft.
- Lot area:3.46 Acres
- Lot Features:Additional Lot(s), Mountain
- Architectural Style:Cabin/Lodge, Chalet
- Construction Materials:Asphalt, Wood Siding
- Foundation Description:Block
- Levels:3 Story
Utilities
- Water:Well
- Sewer:On Site Septic
Finances and disclosures
- Price:$429,000
- Price per sq. ft.:$218.88
- Tax amount:$1,872 (2026)
Features and amenities
- Amenities:200+ Amp Service, Ceiling Fan(s), Recessed Lighting, Skylight(s)
New listings near 18 Donegal Ln
- Coming Soon
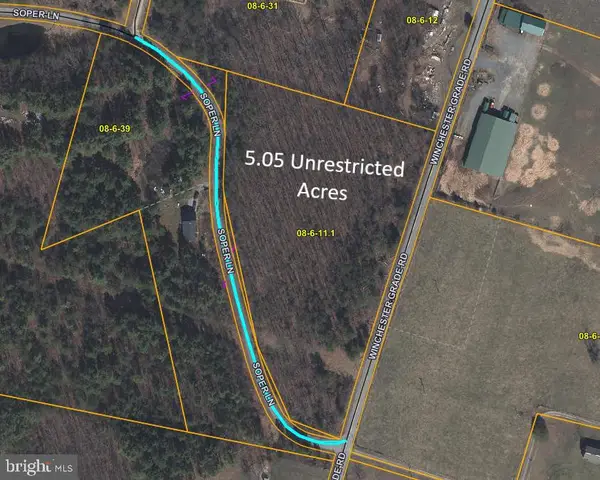 $59,000Coming Soon5.05 Acres
Winchester Grade Rd, BERKELEY SPRINGS, WV 25411
MLS# WVMO2008210Listed by: KESECKER REALTY, INC. - New
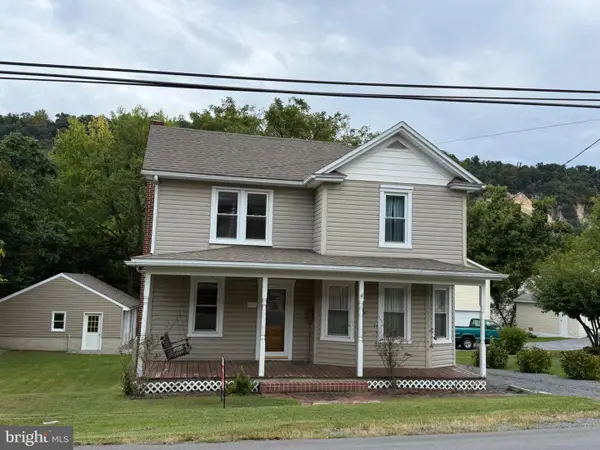 $255,000Active3 beds 1 baths1,442 sq. ft.
307 Harrison Ave, BERKELEY SPRINGS, WV 25411
MLS# WVMO2008228Listed by: PERRY REALTY, LLC 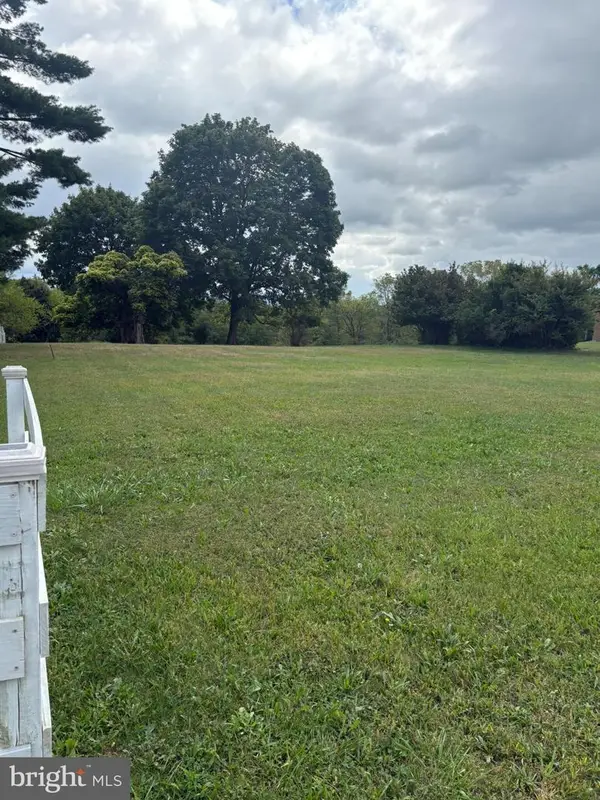 $50,000Pending0.61 Acres
1026 Fairview Dr, BERKELEY SPRINGS, WV 25411
MLS# WVMO2008232Listed by: TOUCHSTONE REALTY, LLC- $50,000Pending0.61 Acres
1026 Fairview Dr, BERKELEY SPRINGS, WV 25411
MLS# WVMO2008232Listed by: TOUCHSTONE REALTY, LLC - $50,000Pending0.61 Acres
1026 Fairview Dr, BERKELEY SPRINGS, WV 25411
MLS# WVMO2008232Listed by: TOUCHSTONE REALTY, LLC - $50,000Pending0.61 Acres
1026 Fairview Dr, BERKELEY SPRINGS, WV 25411
MLS# WVMO2008232Listed by: TOUCHSTONE REALTY, LLC - New$50,000Active0.61 Acres
1026 Fairview Dr, BERKELEY SPRINGS, WV 25411
MLS# WVMO2008232Listed by: TOUCHSTONE REALTY, LLC - New
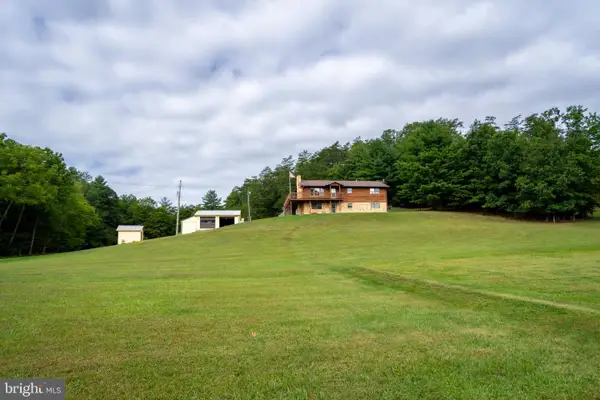 $495,000Active3 beds 3 baths2,901 sq. ft.
672 Creek Rd, BERKELEY SPRINGS, WV 25411
MLS# WVMO2008220Listed by: REAL ESTATE INNOVATIONS - New
 $299,000Active3 beds 2 baths1,260 sq. ft.
1911 Fairview Dr, BERKELEY SPRINGS, WV 25411
MLS# WVMO2008200Listed by: REAL ESTATE INNOVATIONS


Protect your home and budget from life's surprises with an Assurant Home Warranty, backed by a partner that supports you through every step of homeownership. Explore Plans.
©2026 Century 21 Real Estate LLC. All rights reserved. CENTURY 21®, the CENTURY 21 Logo and C21® are service marks owned by Century 21 Real Estate LLC. Century 21 Real Estate LLC fully supports the principles of the Fair Housing Act and the Equal Opportunity Act. Each office is independently owned and operated. Listing information is deemed reliable but not guaranteed accurate.