
672 Creek Rd, Berkeley Springs, WV 25411
Local realty services provided by:CENTURY 21 A Better Way
672 Creek Rd,Berkeley Springs, WV 25411
$495,000
- 3 Beds
- 3 Baths
- 2,901 sq. ft.
- Single family
- Active
Listed by: lynn e hall-perry
Office: real estate innovations
MLS#:WVMO2008220
Source:BRIGHTMLS
Price summary
- Price:$495,000
- Price per sq. ft.:$170.63
About this home
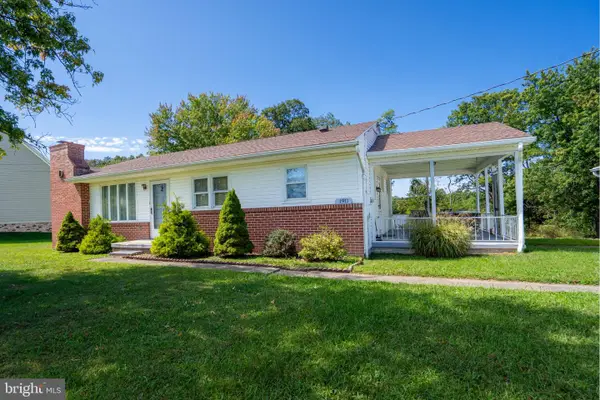
Nestled on an expansive 8.93-acre UNRESTRICTED lot, this stunning log home exudes rustic charm while offering modern comforts. The exterior showcases a harmonious blend of log, stone, and block construction, complemented by a wrap-around deck and covered back porch that invites relaxation and outdoor enjoyment. The property is partially wooded, providing a serene backdrop of trees and lush greenery, while the cleared areas offer ample space for outdoor activities or gardening. Step inside to discover the interior featuring traditional floor plan with hardwood floors, wood walls and ceiling, and stone fireplace. The country-style kitchen is equipped with a gas oven/range, refrigerator, dishwasher, and an extra refrigerator/freezer in basement, perfect for entertaining. A spacious pantry ensures you have all the storage you need. Laundry room off kitchen has additional storage, sink and built in ironing board. Central vac system in great condition.. This home includes two bedrooms on main level, one lower level bedroom and two and a half bathrooms total, ensuring convenience for all. The full basement, with both interior access and a walkout level, offers endless possibilities for customization. Equestrian enthusiasts will appreciate the horse amenities, including 3 stall horse barn with tack room, making this property ideal for animal lovers. Have Fresh eggs if you add some chickens! Additional structures such as a detached garage, shed, and Doll House style office/studio provide versatility for hobbies or work-from-home needs. With picturesque views of gardens, pastures, and woods, this property is a tranquil retreat, offering both privacy and the potential for a vibrant lifestyle. Experience the perfect blend of home comforts and nature in this unique residence. Enjoy being close to downtown Berkeley Springs with great restaurants, parks, hot springs, spas, shopping, antique shops and Arts Center. Best of all worlds here!...
Contact an agent
Home facts
- Year built:1984
- Subdivision & Development:NONE AVAILABLE
- Listing ID #:WVMO2008220
- Added:3 day(s) ago
- Updated:September 22, 2026 at 01:57 PM
Rooms and interior
- Bedrooms:3
- Total bathrooms:3
- Full bathrooms:2
- Half bathrooms:1
- Flooring:Hardwood, Laminate Plank, Partially Carpeted
- Kitchen Description:Dishwasher, Disposal, Extra Refrigerator/Freezer, Kitchen - Country, Oven/Range - Gas, Pantry, Refrigerator
- Basement:Yes
- Basement Description:Full, Interior Access, Outside Entrance, Walkout Level, Windows
- Living area:2,901 sq. ft.
Heating and cooling
- Cooling:Central A/C
- Heating:Electric, Heat Pump(s), Wood
Structure and exterior
- Roof:Metal, Shingle
- Year built:1984
- Building area:2,901 sq. ft.
- Lot area:8.93 Acres
- Lot Features:Backs to Trees, Cleared, Front Yard, Partly Wooded, Rear Yard, Road Frontage, SideYard(s), Unrestricted
- Architectural Style:Log Home
- Construction Materials:Block, Log, Stone
- Exterior Features:Deck(s), Outbuilding(s), Porch(es), Wrap Around
- Foundation Description:Block
- Levels:2 Stories
Utilities
- Water:Well
- Sewer:On Site Septic
Finances and disclosures
- Price:$495,000
- Price per sq. ft.:$170.63
- Tax amount:$1,612 (2026)
Features and amenities
- Laundry features:Dryer, Washer
- Amenities:200+ Amp Service, Ceiling Fan(s), Central Vacuum, Water Treat System
Parking
- Parking description:Detached Garage, Garage - Front Entry, Paved Driveway
- Garage:Yes
- Garage spaces:2
New listings near 672 Creek Rd
- Coming Soon
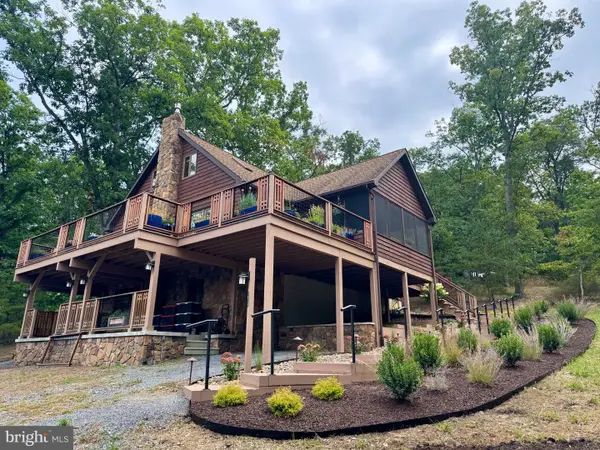 $429,000Coming Soon3 beds 2 baths1,960 sq. ft.
18 Donegal Ln, BERKELEY SPRINGS, WV 25411
MLS# WVMO2008206Listed by: KESECKER REALTY, INC. - Coming Soon
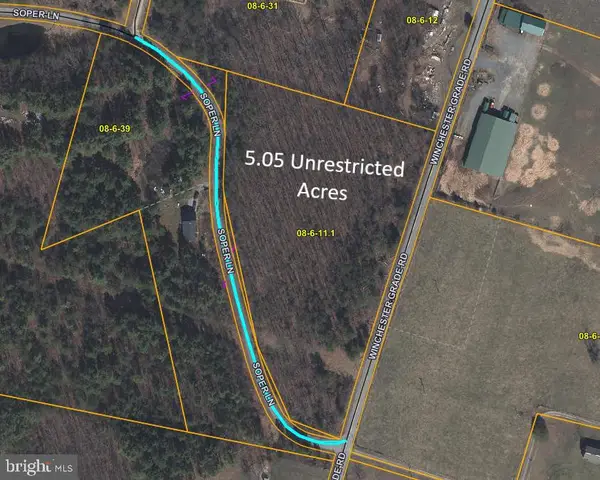 $59,000Coming Soon5.05 Acres
Winchester Grade Rd, BERKELEY SPRINGS, WV 25411
MLS# WVMO2008210Listed by: KESECKER REALTY, INC. - New
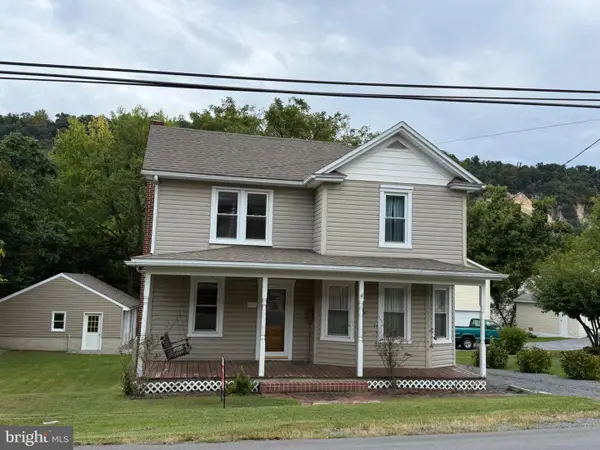 $255,000Active3 beds 1 baths1,442 sq. ft.
307 Harrison Ave, BERKELEY SPRINGS, WV 25411
MLS# WVMO2008228Listed by: PERRY REALTY, LLC  $50,000Pending0.61 Acres
1026 Fairview Dr, BERKELEY SPRINGS, WV 25411
MLS# WVMO2008232Listed by: TOUCHSTONE REALTY, LLC- $50,000Pending0.61 Acres
1026 Fairview Dr, BERKELEY SPRINGS, WV 25411
MLS# WVMO2008232Listed by: TOUCHSTONE REALTY, LLC - $50,000Pending0.61 Acres
1026 Fairview Dr, BERKELEY SPRINGS, WV 25411
MLS# WVMO2008232Listed by: TOUCHSTONE REALTY, LLC - $50,000Pending0.61 Acres
1026 Fairview Dr, BERKELEY SPRINGS, WV 25411
MLS# WVMO2008232Listed by: TOUCHSTONE REALTY, LLC - New$50,000Active0.61 Acres
1026 Fairview Dr, BERKELEY SPRINGS, WV 25411
MLS# WVMO2008232Listed by: TOUCHSTONE REALTY, LLC - New
 $299,000Active3 beds 2 baths1,260 sq. ft.
1911 Fairview Dr, BERKELEY SPRINGS, WV 25411
MLS# WVMO2008200Listed by: REAL ESTATE INNOVATIONS


Protect your home and budget from life's surprises with an Assurant Home Warranty, backed by a partner that supports you through every step of homeownership. Explore Plans.
©2026 Century 21 Real Estate LLC. All rights reserved. CENTURY 21®, the CENTURY 21 Logo and C21® are service marks owned by Century 21 Real Estate LLC. Century 21 Real Estate LLC fully supports the principles of the Fair Housing Act and the Equal Opportunity Act. Each office is independently owned and operated. Listing information is deemed reliable but not guaranteed accurate.