
90 Gordon Road, Beverly, WV 26253
Local realty services provided by:CENTURY 21 At Your Service
90 Gordon Road,Beverly, WV 26253
$359,000
- 4 Beds
- 3 Baths
- 2,300 sq. ft.
- Single family
- Active
Listed by: dottie arbogast
Office: all seasons real estate service
MLS#:10167225
Source:WV_NCWV
Price summary
- Price:$359,000
- Price per sq. ft.:$156.09
About this home
Enjoy the perfect blend of comfortable living and country space with this 4 BR, 3 BA, ranch home situated on 8 acres. A spacious gathering room featuring a cozy stone fireplace and a stunning cathedral style wood ceiling that adds warmth and charm. Step out of the gathering room onto a large deck with a yard surrounded by a privacy fence which is nice for pets and/or children. A large primary ensuite is an added touch to this move-in ready home. Outside , the property offers room for entertaining with a patio and fire pit, gardening, and a covered large front porch and also a covered deck. A 30x40 metal building provides excellent space for vehicles, equipment, storage, a workshop or hobbies.
Contact an agent
Home facts
- Year built:1994
- Listing ID #:10167225
- Added:1 day(s) ago
- Updated:October 06, 2026 at 09:03 PM
Rooms and interior
- Bedrooms:4
- Total bathrooms:3
- Full bathrooms:3
- Rooms Total:11
- Flooring:Ceramic Tile, Luxury Vinyl Plank, Vinyl, Wood
- Dining Description:Formal Dining Room, On Level 1
- Kitchen Description:Electric Dryer Connection, Icemaker Connection, Microwave, Range, Refrigerator
- Bedroom Description:First Floor Primary Bed
- Living area:2,300 sq. ft.
Heating and cooling
- Cooling:Central Air
- Heating:Central Heat, Electric, Forced Air, Heat Pump, Wood
Structure and exterior
- Roof:Shingles
- Year built:1994
- Building area:2,300 sq. ft.
- Lot area:7.87 Acres
- Architectural Style:Ranch
- Construction Materials:Stone (composite), Vinyl
- Exterior Features:Deck, Double Thermo Windows, Landscaped, Patio, Porch, Private Yard, Storage Shed
- Foundation Description:Block
- Levels:1 Story
Utilities
- Water:City Water
- Sewer:Septic
Finances and disclosures
- Price:$359,000
- Price per sq. ft.:$156.09
- Tax amount:$764
Features and amenities
- Laundry features:9ft+ Ceiling, Electric Dryer Connection, Laundry/Utility
- Amenities:9'+ Ceiling, All Window Treatments, Double Thermo Windows, Electric Dryer Connection, Icemaker Connection, Landscaped, Single Level Living, Storage Shed/Out Bldg, Walk-in Closets
Parking
- Parking description:2 Car Garage, 3+ Cars, Detached Garage
New listings near 90 Gordon Road
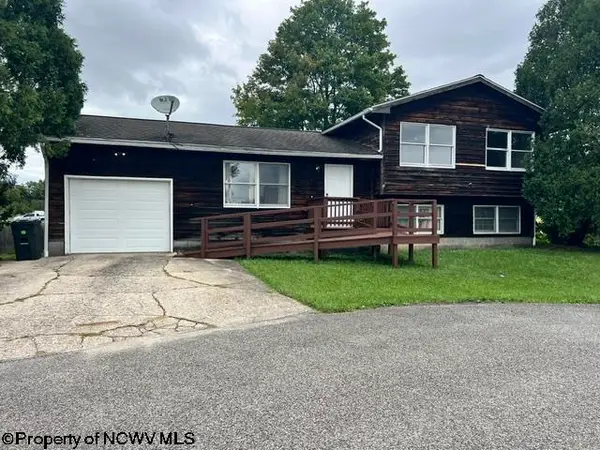 $187,500Active3 beds 2 baths1,762 sq. ft.
197 Collett Street, Beverly, WV 26253
MLS# 10167068Listed by: PROPST REALTY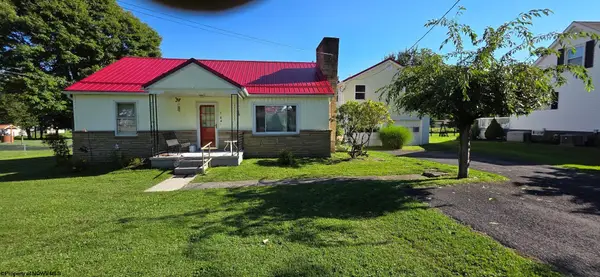 $265,000Active-- beds -- baths2,465 sq. ft.
704 FILES CREEK Road, Beverly, WV 26253
MLS# 10167049Listed by: HOUSE HUNTERS REAL ESTATE & LAND $324,000Active3 beds 2 baths1,400 sq. ft.
10 Clearview Lane, Beverly, WV 26253
MLS# 10166612Listed by: OLD COLONY COMPANY OF MORGANTOWN $339,000Active3 beds 2 baths2,076 sq. ft.
205 Edgewood Estates Road, Beverly, WV 26253
MLS# 10166542Listed by: BETTER HOMES AND GARDENS REAL ESTATE CENTRAL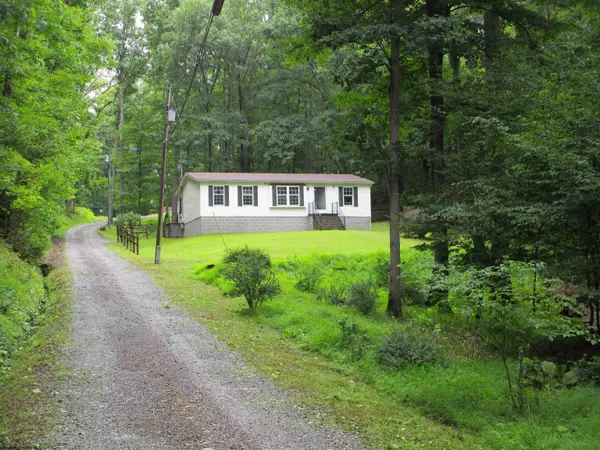 $139,900Active3 beds 2 baths1,100 sq. ft.
86 Little Oak Drive, Beverly, WV 26253
MLS# 10166127Listed by: ALL SEASONS REAL ESTATE SERVICE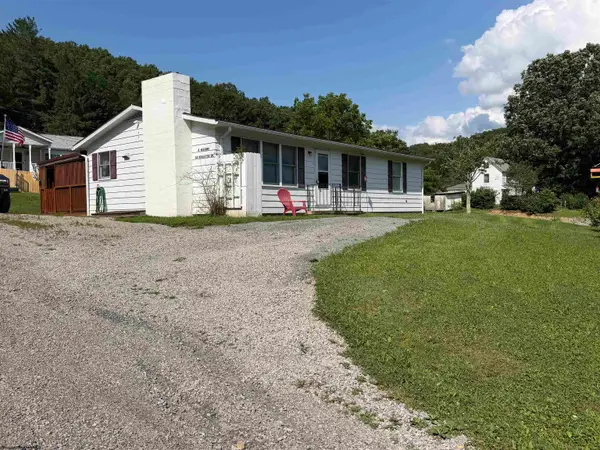 $159,000Active3 beds 1 baths1,056 sq. ft.
38 Hollister Drive, Beverly, WV 26253
MLS# 10166027Listed by: HOUSE HUNTERS REAL ESTATE & LAND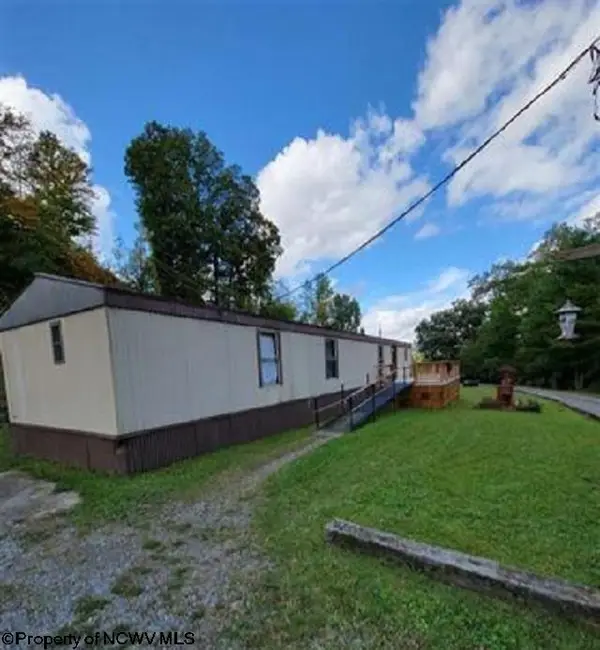 $130,000Active2 beds 2 baths1,088 sq. ft.
7 Sanders Lane, Beverly, WV 26253
MLS# 10165652Listed by: BETTER HOMES AND GARDENS REAL ESTATE CENTRAL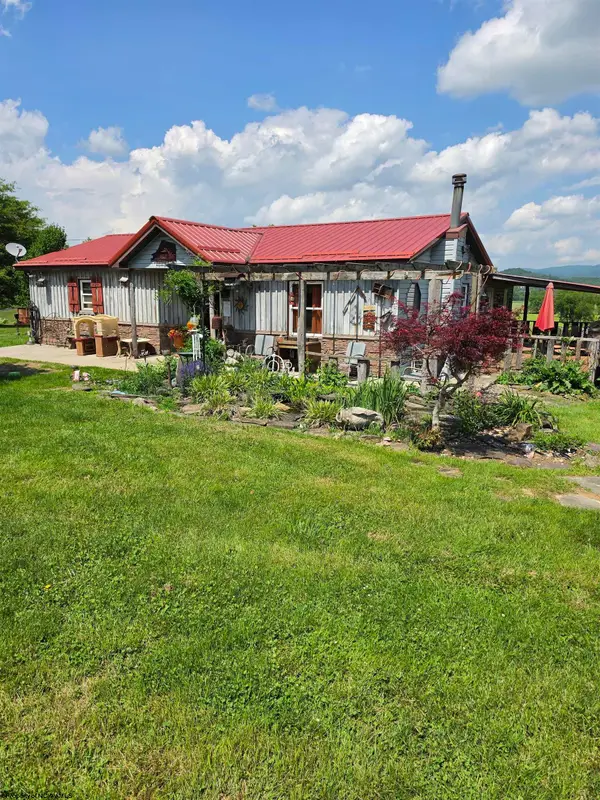 $215,000Active4 beds 2 baths1,728 sq. ft.
11575 Georgetown Road, Beverly, WV 26253
MLS# 10165256Listed by: BETTER HOMES AND GARDENS REAL ESTATE CENTRAL $1,985,000Active93 Acres
7242 Files Creek Rd, BEVERLY, WV 26253
MLS# WVRN2000092Listed by: RAILEY WV PROPERTIES


Protect your home and budget from life's surprises with an Assurant Home Warranty, backed by a partner that supports you through every step of homeownership. Explore Plans.
©2026 Century 21 Real Estate LLC. All rights reserved. CENTURY 21®, the CENTURY 21 Logo and C21® are service marks owned by Century 21 Real Estate LLC. Century 21 Real Estate LLC fully supports the principles of the Fair Housing Act and the Equal Opportunity Act. Each office is independently owned and operated. Listing information is deemed reliable but not guaranteed accurate.