
38 Hollister Drive, Beverly, WV 26253
Local realty services provided by:CENTURY 21 At Your Service
38 Hollister Drive,Beverly, WV 26253
$159,000
- 3 Beds
- 1 Baths
- 1,056 sq. ft.
- Single family
- Active
Listed by: christopher pudder
Office: house hunters real estate & land
MLS#:10166027
Source:WV_NCWV
Price summary
- Price:$159,000
- Price per sq. ft.:$150.57
About this home
PERFECT STARTER OR RETIREMENT HOME! This rancher is move in ready and features 3 bedrooms, 1 full bathroom, eat in kitchen, designated laundry area, newer propane furnace, central a/c, prepped for portable generator (a new generator conveys with the sale), privacy paneled rear covered porch, security camera setup conveys, storage building and off street parking. All of this on .35 of an acre lot on the outskirts of Beverly off of Dodson Run Road and a short 5 min drive to Walmart and necessary amenities. Call the list agent for a tour and to purchase!
Contact an agent
Home facts
- Year built:1973
- Listing ID #:10166027
- Added:45 day(s) ago
- Updated:September 06, 2026 at 02:44 PM
Rooms and interior
- Bedrooms:3
- Total bathrooms:1
- Full bathrooms:1
- Rooms Total:7
- Flooring:Vinyl, Wall to Wall Carpet
- Kitchen Description:Dishwasher, Range, Refrigerator
- Basement Description:Crawl Space
- Living area:1,056 sq. ft.
Heating and cooling
- Cooling:Central Air
- Heating:Central Heat, Propane
Structure and exterior
- Roof:Shingles
- Year built:1973
- Building area:1,056 sq. ft.
- Lot area:0.35 Acres
- Architectural Style:Ranch
- Construction Materials:Aluminum
- Exterior Features:Deck, Outside Lighting, Storage Shed
- Foundation Description:Block
- Levels:1 Story
Utilities
- Water:City Water
- Sewer:City Sewer
Finances and disclosures
- Price:$159,000
- Price per sq. ft.:$150.57
- Tax amount:$132
Features and amenities
- Amenities:All Window Treatments, Outside Lighting, Storage Shed/Out Bldg
Parking
- Parking description:Off Street Parking
New listings near 38 Hollister Drive
 $330,000Active3 beds 2 baths1,400 sq. ft.
10 Clearview Lane, Beverly, WV 26253
MLS# 10166612Listed by: OLD COLONY COMPANY OF MORGANTOWN $339,000Active3 beds 2 baths2,076 sq. ft.
205 Edgewood Estates Road, Beverly, WV 26253
MLS# 10166542Listed by: BETTER HOMES AND GARDENS REAL ESTATE CENTRAL $265,000Active4 beds 2 baths1,697 sq. ft.
704 FILES CREEK Road, Beverly, WV 26253
MLS# 10166372Listed by: HOUSE HUNTERS REAL ESTATE & LAND $600,000Active-- beds -- baths9,200 sq. ft.
496 Main Street, Beverly, WV 26253
MLS# 10166348Listed by: HOUSE HUNTERS REAL ESTATE & LAND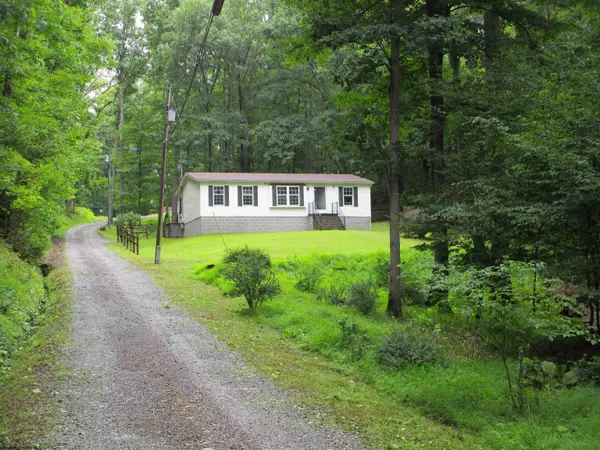 $139,900Active3 beds 2 baths1,100 sq. ft.
86 Little Oak Drive, Beverly, WV 26253
MLS# 10166127Listed by: ALL SEASONS REAL ESTATE SERVICE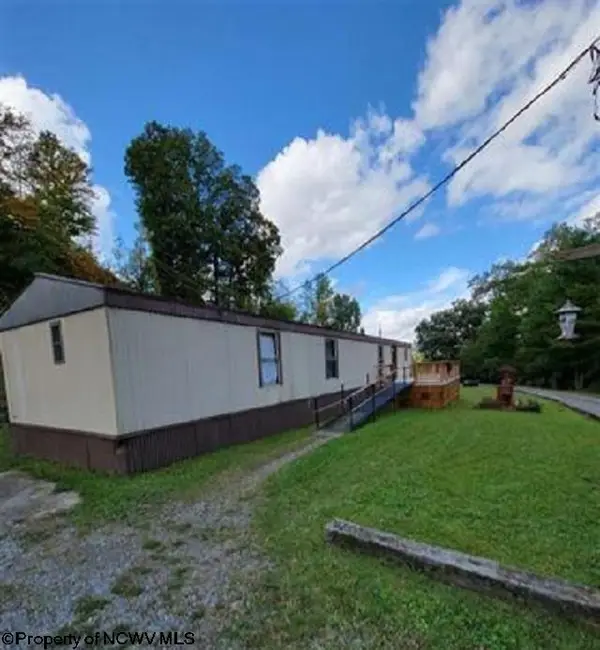 $130,000Active2 beds 2 baths1,088 sq. ft.
7 Sanders Lane, Beverly, WV 26253
MLS# 10165652Listed by: BETTER HOMES AND GARDENS REAL ESTATE CENTRAL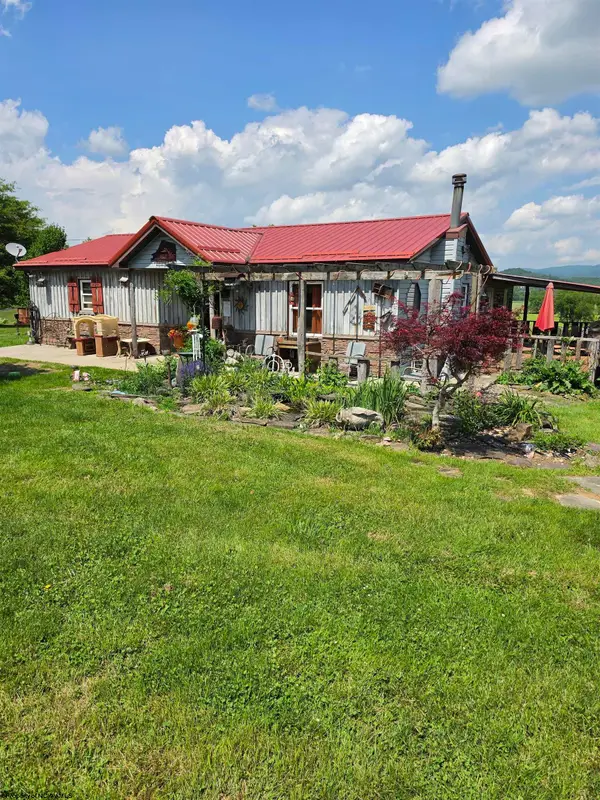 $215,000Active4 beds 2 baths1,728 sq. ft.
11575 Georgetown Road, Beverly, WV 26253
MLS# 10165256Listed by: BETTER HOMES AND GARDENS REAL ESTATE CENTRAL $359,000Active3 beds 2 baths2,575 sq. ft.
214 Edgewood Estates Road, Beverly, WV 26253
MLS# 10165043Listed by: HOUSE HUNTERS REAL ESTATE & LAND $1,985,000Active93 Acres
7242 Files Creek Rd, BEVERLY, WV 26253
MLS# WVRN2000092Listed by: RAILEY WV PROPERTIES


Protect your home and budget from life's surprises with an Assurant Home Warranty, backed by a partner that supports you through every step of homeownership. Explore Plans.
©2026 Century 21 Real Estate LLC. All rights reserved. CENTURY 21®, the CENTURY 21 Logo and C21® are service marks owned by Century 21 Real Estate LLC. Century 21 Real Estate LLC fully supports the principles of the Fair Housing Act and the Equal Opportunity Act. Each office is independently owned and operated. Listing information is deemed reliable but not guaranteed accurate.