
127 Willis Avenue, Bridgeport, WV 26330
Local realty services provided by:CENTURY 21 At Your Service
127 Willis Avenue,Bridgeport, WV 26330
$289,000
- 3 Beds
- 2 Baths
- 2,302 sq. ft.
- Single family
- Active
Listed by: kimberly kinkelaar
Office: krb kaufman properties llc.
MLS#:10166355
Source:WV_NCWV
Price summary
- Price:$289,000
- Price per sq. ft.:$125.54
About this home
PRICE IMPROVEMENT!!! EXCITING BUYER INCENTIVE! With an acceptable offer, the seller may contribute toward an interest-rate buydown. Bridgeport Home with Exceptional Indoor-Outdoor Living Style, Comfort, and Craftsmanship. Welcome to 127 Willis Ave, a fully updated three-bedroom Bridgeport home that blends modern style, everyday comfort, and thoughtful craftsmanship. Standout Interior Features • Cambria Quartz countertops and a custom breakfast bar • Modern finishes, updated lighting, and real oak doors throughout • Custom hickory steps leading to an open lower level • New self-level concrete floor with water-resistant luxury plank flooring The versatile lower level is well suited for a recreation room, home gym, media lounge, or private retreat. Private Backyard Retreat A hand-built pergola and custom fire pit create an inviting backyard oasis for relaxing or entertaining. Convenient Location Located just minutes from everyday essentials, the airport, UHC, the mall, and local shops, this move-in-ready home offers quality, convenience, and welcoming character. See agent remarks...
Contact an agent
Home facts
- Year built:1945
- Listing ID #:10166355
- Added:74 day(s) ago
- Updated:October 23, 2026 at 03:18 PM
Rooms and interior
- Bedrooms:3
- Total bathrooms:2
- Full bathrooms:2
- Rooms Total:7
- Flooring:Ceramic Tile, Luxury Vinyl Plank, Wood
- Kitchen Description:Dishwasher, Disposal, Electric Dryer Connection, Gas Stove Connection, Range, Refrigerator
- Basement Description:Concrete Floor, Finished, Full, Interior Access, Sump Pump
- Living area:2,302 sq. ft.
Heating and cooling
- Cooling:Central Air
- Heating:Forced Air, Gas
Structure and exterior
- Roof:Shingles
- Year built:1945
- Building area:2,302 sq. ft.
- Lot area:0.2 Acres
- Architectural Style:Cape Cod
- Construction Materials:Vinyl
- Exterior Features:Deck, Gas/Propane Grill, Gazebo, Landscaped, Outside Lighting, Patio, Porch, Private Yard, Storm Doors, Storm Windows
- Foundation Description:Block
- Levels:2 Story
Utilities
- Water:City Water
- Sewer:City Sewer
Finances and disclosures
- Price:$289,000
- Price per sq. ft.:$125.54
- Tax amount:$1,415
Features and amenities
- Laundry features:Dryer, Electric Dryer Connection, Washer, Washer Connection
- Amenities:All Window Treatments, Electric Dryer Connection, Gazebo, Landscaped, Outside Lighting, Storm Doors, Storm Windows, Walk-in Closets, Walk-up Attic
Parking
- Parking description:2 Cars, 3 Or More Car Garage, Detached Garage, Off Street Parking
New listings near 127 Willis Avenue
- New
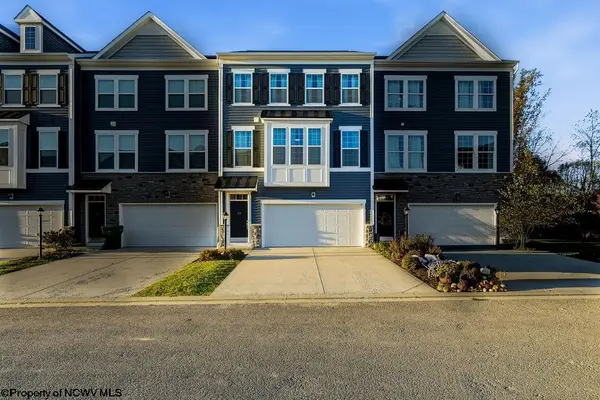 $319,999Active3 beds 3 baths1,787 sq. ft.
33 Dover Court, Bridgeport, WV 26330
MLS# 10167520Listed by: MCNEELY REALTY GROUP - New
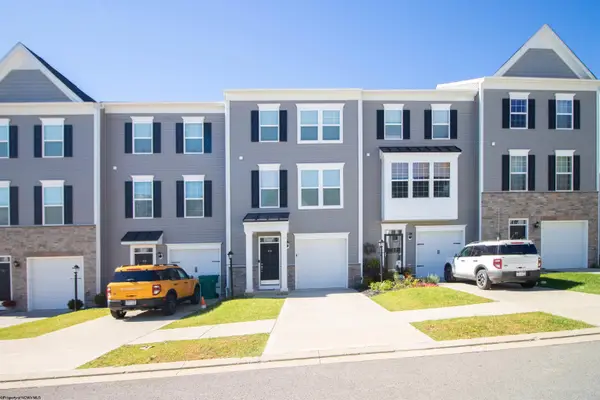 $284,000Active3 beds 3 baths1,394 sq. ft.
66 Dover Court, Bridgeport, WV 26330-0000
MLS# 10167494Listed by: KRB KAUFMAN PROPERTIES LLC - New
 $349,000Active3 beds 3 baths1,890 sq. ft.
603 Hickory Lane, Bridgeport, WV 26330
MLS# 10167453Listed by: KAUFMAN REALTY AND AUCTIONS - New
 $365,000Active3 beds 3 baths2,321 sq. ft.
110 Jennifer Lane, Bridgeport, WV 26330-1190
MLS# 10167449Listed by: FIRST CHOICE REAL ESTATE, LLC - New
 $394,500Active3 beds 3 baths2,011 sq. ft.
25 Dover Court, Bridgeport, WV 26330
MLS# 10167451Listed by: HOMEFINDERS PLUS REAL ESTATE INC - New
 $225,000Active3 beds 1 baths1,296 sq. ft.
526 Stout Street, Bridgeport, WV 26330
MLS# 10167444Listed by: LANDMARK REALTY SERVICES OF WV, INC - Open Sun, 1 to 3pmNew
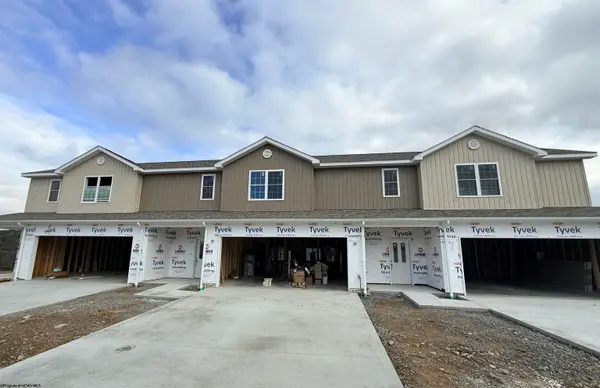 $389,000Active3 beds 4 baths1,736 sq. ft.
120 Willow Oak Drive, Bridgeport, WV 26330
MLS# 10167435Listed by: HOMEFINDERS PLUS REAL ESTATE INC - Open Sun, 1 to 3pmNew
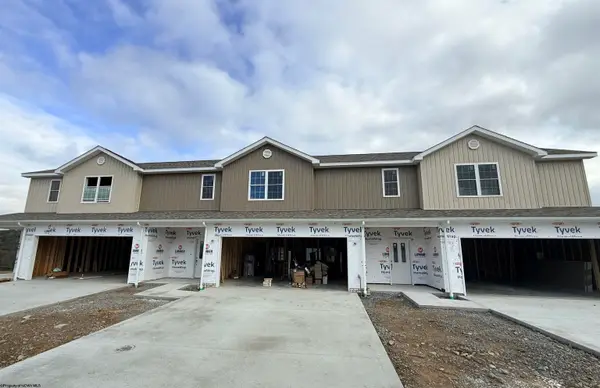 $389,000Active3 beds 4 baths1,736 sq. ft.
122 Willow Oak Drive, Bridgeport, WV 26330
MLS# 10167436Listed by: HOMEFINDERS PLUS REAL ESTATE INC - Open Sun, 1 to 3pmNew
 $389,000Active3 beds 4 baths1,736 sq. ft.
124 Willow Oak Drive, Bridgeport, WV 26330
MLS# 10167437Listed by: HOMEFINDERS PLUS REAL ESTATE INC - New
 $650,000Active5 beds 5 baths5,818 sq. ft.
5 Point of View, Bridgeport, WV 26330
MLS# 10167434Listed by: EXP REALTY, LLC


Protect your home and budget from life's surprises with an Assurant Home Warranty, backed by a partner that supports you through every step of homeownership. Explore Plans.
©2026 Century 21 Real Estate LLC. All rights reserved. CENTURY 21®, the CENTURY 21 Logo and C21® are service marks owned by Century 21 Real Estate LLC. Century 21 Real Estate LLC fully supports the principles of the Fair Housing Act and the Equal Opportunity Act. Each office is independently owned and operated. Listing information is deemed reliable but not guaranteed accurate.