
218 Ridgeway Drive, Bridgeport, WV 26330
Local realty services provided by:CENTURY 21 At Your Service
218 Ridgeway Drive,Bridgeport, WV 26330
$305,000
- 4 Beds
- 4 Baths
- 2,747 sq. ft.
- Single family
- Active
Listed by: lauren brown
Office: landmark realty services of wv, inc
MLS#:10167654
Source:WV_NCWV
Price summary
- Price:$305,000
- Price per sq. ft.:$111.03
About this home
Welcome to your next chapter in the desirable Bridgeport area! This 4-bedroom, 2-bath home offers over 2,000 square feet with room to gather, unwind, and make lasting memories. Enjoy a generous living room, a separate dining room for shared meals, and an office for work or hobbies. The fully finished basement provides additional space to suit your needs. Spend cool evenings beside one of two fireplaces or head to the upper-level deck for grilling and fresh air. A two-car garage features a workbench and room for outdoor toys, while plenty of closets throughout the home keep storage convenient. With great bones and plenty of potential, you can settle in while updating at your own pace. Priced to sell and ready for your personal touch, this property needs repairs and cosmetic improvements. Being sold AS IS. SEE AGENT REMARKS
Contact an agent
Home facts
- Year built:1979
- Subdivision & Development:Ridgeway Estates
- Listing ID #:10167654
- Added:3 day(s) ago
- Updated:November 04, 2026 at 04:06 AM
Rooms and interior
- Bedrooms:4
- Total bathrooms:4
- Full bathrooms:2
- Half bathrooms:2
- Rooms Total:8
- Flooring:Laminate, Wall to Wall Carpet
- Dining Description:Formal Dining Room, On Level 1
- Kitchen Description:Dishwasher, Electric Dryer Connection, Gas Stove Connection, Range, Refrigerator
- Basement Description:Exterior Access, Garage Access, Interior Access, Walk-Out
- Living area:2,747 sq. ft.
Heating and cooling
- Heating:Gas
Structure and exterior
- Roof:Shingles
- Year built:1979
- Building area:2,747 sq. ft.
- Lot area:0.45 Acres
- Construction Materials:Brick/Vinyl
- Exterior Features:Deck, Patio
- Foundation Description:Concrete
- Levels:2 Story
Utilities
- Water:City Water
- Sewer:City Sewer
Finances and disclosures
- Price:$305,000
- Price per sq. ft.:$111.03
- Tax amount:$3,069
Features and amenities
- Laundry features:9ft+ Ceiling, Electric Dryer Connection, Washer Connection
- Amenities:9'+ Ceiling, Electric Dryer Connection
Parking
- Parking description:2 Car Garage, 2 Cars, Attached Garage, Off Street Parking
New listings near 218 Ridgeway Drive
- New
 $250,000Active3 beds 1 baths1,076 sq. ft.
105 Faris Avenue, Bridgeport, WV 26330
MLS# 10167634Listed by: KRB KAUFMAN PROPERTIES LLC - New
 $479,000Active3 beds 2 baths2,182 sq. ft.
216 Frisco Lane, Bridgeport, WV 26330
MLS# 10167616Listed by: MCNEELY REALTY GROUP - New
 $289,000Active3 beds 2 baths1,520 sq. ft.
232 Johnson Avenue, Bridgeport, WV 26330
MLS# 10167556Listed by: LEVEL UP REALTY 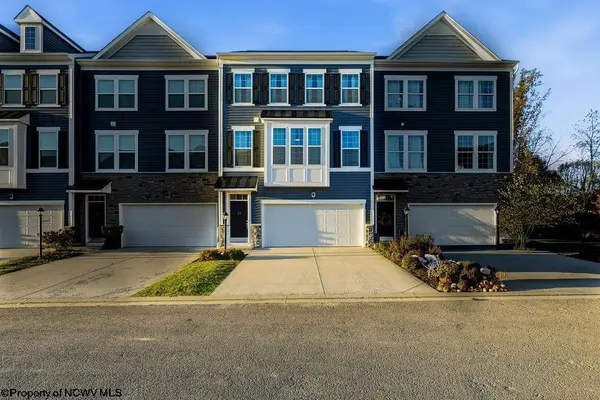 $319,999Active3 beds 3 baths1,787 sq. ft.
33 Dover Court, Bridgeport, WV 26330
MLS# 10167520Listed by: MCNEELY REALTY GROUP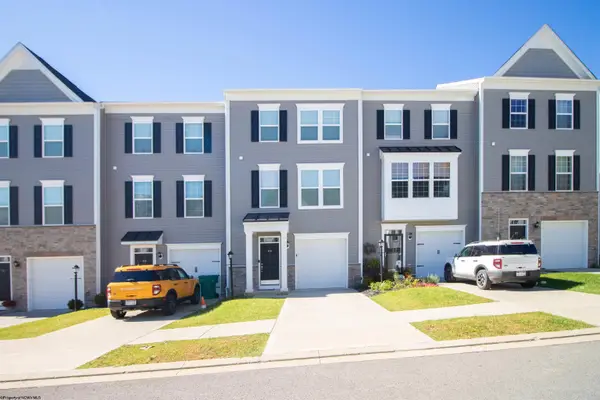 $284,000Active3 beds 3 baths1,394 sq. ft.
66 Dover Court, Bridgeport, WV 26330-0000
MLS# 10167494Listed by: KRB KAUFMAN PROPERTIES LLC $349,000Active3 beds 3 baths1,890 sq. ft.
603 Hickory Lane, Bridgeport, WV 26330
MLS# 10167453Listed by: KAUFMAN REALTY AND AUCTIONS $349,900Active3 beds 3 baths2,321 sq. ft.
110 Jennifer Lane, Bridgeport, WV 26330-1190
MLS# 10167449Listed by: FIRST CHOICE REAL ESTATE, LLC $394,500Active3 beds 3 baths2,011 sq. ft.
25 Dover Court, Bridgeport, WV 26330
MLS# 10167451Listed by: HOMEFINDERS PLUS REAL ESTATE INC $220,000Active3 beds 1 baths1,296 sq. ft.
526 Stout Street, Bridgeport, WV 26330
MLS# 10167444Listed by: LANDMARK REALTY SERVICES OF WV, INC


Protect your home and budget from life's surprises with an Assurant Home Warranty, backed by a partner that supports you through every step of homeownership. Explore Plans.
©2026 Century 21 Real Estate LLC. All rights reserved. CENTURY 21®, the CENTURY 21 Logo and C21® are service marks owned by Century 21 Real Estate LLC. Century 21 Real Estate LLC fully supports the principles of the Fair Housing Act and the Equal Opportunity Act. Each office is independently owned and operated. Listing information is deemed reliable but not guaranteed accurate.