
2424 Jack Run Road, Bridgeport, WV 26330
Local realty services provided by:CENTURY 21 At Your Service
2424 Jack Run Road,Bridgeport, WV 26330
$599,000
- 4 Beds
- 4 Baths
- 4,287 sq. ft.
- Single family
- Active
Listed by: sue meluzio
Office: vantage point realty, llc.
MLS#:10166331
Source:WV_NCWV
Price summary
- Price:$599,000
- Price per sq. ft.:$139.72
About this home
Extensive Home Updates Major Mechanical & Structural Updates - 2023: New roof - 2024: Two new HVAC systems - 2025: New tankless instant hot water system - 2025: All-new PEX plumbing throughout Kitchen - All-new soft-close cabinetry - Champagne bronze cabinet pulls and faucet - New granite countertops - New stainless steel appliances - New garbage disposal - New black stone apron-front sink - New window - New luxury vinyl plank (LVP) flooring - New trim Dining Room - New LVP flooring - New trim - New French exterior door Great Room - New carpeting - New shiplap ceiling - New trim - All-new LED lighting Office - Two new windows - New back door - New trim - New LVP flooring - New closet door Half Bathroom - New toilet - New vanity with marble countertop - New LVP flooring - New faucets Laundry Room - New LVP flooring - New countertop - New trim Primary Bedroom - New shiplap ceiling - All-new LED lighting with night-light functionality - New carpeting - New trim Primary Bathroom - New shower insert - New double vanity with granite countertop - New toilet - New faucets - New trim - New LVP flooring Primary Closet - New cabinets and closet organization system - New trim - New carpeting - New LED lighting Upstairs Bedroom 1 - New carpeting - New trim Upstairs Bedroom 2 - New carpeting - New trim Upstairs Bathroom - New LVP flooring - New toilet - New trim - New faucets Man Cave / Bonus Living Space - New shiplap ceiling - New LED lighting with night-light functionality - New ceiling fan - New carpeting - New trim Bathroom off Man Cave - New toilet Entryway - New front exterior door - New light fixture - New LVP flooring Exterior Improvements - Two new lights at the garage doors - New back deck - New railings with solar-lighted posts - New steps - New LED lighting beneath the back porch roof - New siding in the back porch area Staircases - New carpeting on both sets of stairs - New handrails - New trim Must have a pre- approval before viewing. Ring door bell, spot light, curtains and vanity do not convey....
Contact an agent
Home facts
- Year built:1997
- Listing ID #:10166331
- Added:76 day(s) ago
- Updated:October 23, 2026 at 03:18 PM
Rooms and interior
- Bedrooms:4
- Total bathrooms:4
- Full bathrooms:3
- Half bathrooms:1
- Rooms Total:11
- Flooring:Ceramic Tile, Luxury Vinyl Plank, Wall to Wall Carpet
- Dining Description:On Level 1
- Kitchen Description:Dishwasher, Disposal, Electric Dryer Connection, Gas Stove Connection, Microwave, Range, Refrigerator
- Basement Description:Crawl Space
- Living area:4,287 sq. ft.
Heating and cooling
- Cooling:Ceiling Fan(s), Central Air
- Heating:Forced Air, Gas
Structure and exterior
- Roof:Shingles
- Year built:1997
- Building area:4,287 sq. ft.
- Architectural Style:Contemporary
- Construction Materials:Vinyl
- Exterior Features:Deck, Outside Lighting, Patio, Porch, Private Yard, Storage Shed
- Foundation Description:Block
- Levels:1 Story
Utilities
- Water:City Water
- Sewer:Septic
Finances and disclosures
- Price:$599,000
- Price per sq. ft.:$139.72
- Tax amount:$4,465
Features and amenities
- Laundry features:9ft+ Ceiling, Electric Dryer Connection, Washer Connection
- Amenities:9'+ Ceiling, Electric Dryer Connection, Outside Lighting, Storage Shed/Out Bldg, Vaulted Ceilings, Walk-in Closets
- Pool features:In Ground Pool
Parking
- Parking description:2 Car Garage, 3+ Cars, Attached Garage, Off Street Parking
New listings near 2424 Jack Run Road
- New
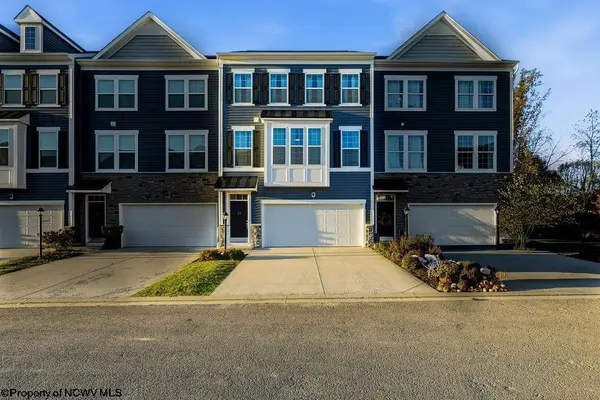 $319,999Active3 beds 3 baths1,787 sq. ft.
33 Dover Court, Bridgeport, WV 26330
MLS# 10167520Listed by: MCNEELY REALTY GROUP - New
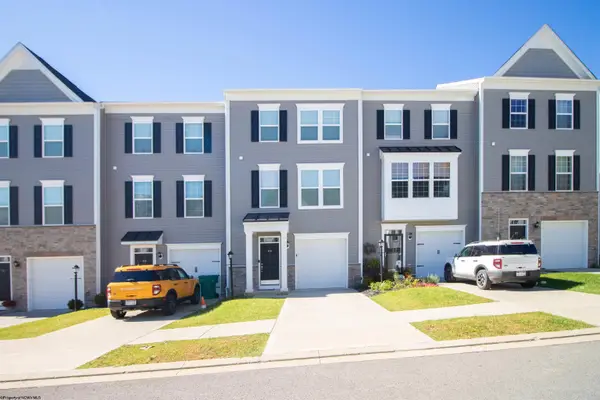 $284,000Active3 beds 3 baths1,394 sq. ft.
66 Dover Court, Bridgeport, WV 26330-0000
MLS# 10167494Listed by: KRB KAUFMAN PROPERTIES LLC - New
 $349,000Active3 beds 3 baths1,890 sq. ft.
603 Hickory Lane, Bridgeport, WV 26330
MLS# 10167453Listed by: KAUFMAN REALTY AND AUCTIONS - New
 $365,000Active3 beds 3 baths2,321 sq. ft.
110 Jennifer Lane, Bridgeport, WV 26330-1190
MLS# 10167449Listed by: FIRST CHOICE REAL ESTATE, LLC - New
 $394,500Active3 beds 3 baths2,011 sq. ft.
25 Dover Court, Bridgeport, WV 26330
MLS# 10167451Listed by: HOMEFINDERS PLUS REAL ESTATE INC - New
 $225,000Active3 beds 1 baths1,296 sq. ft.
526 Stout Street, Bridgeport, WV 26330
MLS# 10167444Listed by: LANDMARK REALTY SERVICES OF WV, INC - Open Sun, 1 to 3pmNew
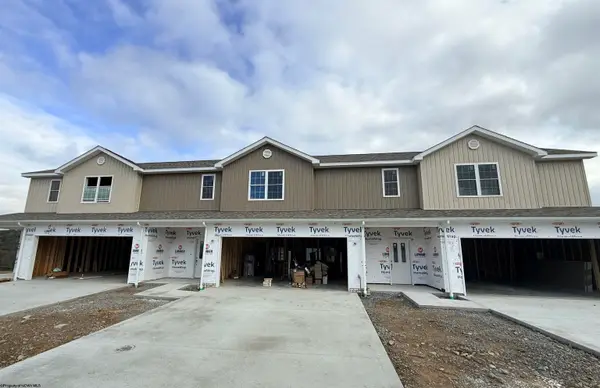 $389,000Active3 beds 4 baths1,736 sq. ft.
120 Willow Oak Drive, Bridgeport, WV 26330
MLS# 10167435Listed by: HOMEFINDERS PLUS REAL ESTATE INC - Open Sun, 1 to 3pmNew
 $389,000Active3 beds 4 baths1,736 sq. ft.
122 Willow Oak Drive, Bridgeport, WV 26330
MLS# 10167436Listed by: HOMEFINDERS PLUS REAL ESTATE INC - Open Sun, 1 to 3pmNew
 $389,000Active3 beds 4 baths1,736 sq. ft.
124 Willow Oak Drive, Bridgeport, WV 26330
MLS# 10167437Listed by: HOMEFINDERS PLUS REAL ESTATE INC - New
 $650,000Active5 beds 5 baths5,818 sq. ft.
5 Point of View, Bridgeport, WV 26330
MLS# 10167434Listed by: EXP REALTY, LLC


Protect your home and budget from life's surprises with an Assurant Home Warranty, backed by a partner that supports you through every step of homeownership. Explore Plans.
©2026 Century 21 Real Estate LLC. All rights reserved. CENTURY 21®, the CENTURY 21 Logo and C21® are service marks owned by Century 21 Real Estate LLC. Century 21 Real Estate LLC fully supports the principles of the Fair Housing Act and the Equal Opportunity Act. Each office is independently owned and operated. Listing information is deemed reliable but not guaranteed accurate.