
39 Glen Court, Bridgeport, WV 26330
Local realty services provided by:CENTURY 21 At Your Service
39 Glen Court,Bridgeport, WV 26330
$324,000
- 4 Beds
- 3 Baths
- 2,595 sq. ft.
- Single family
- Pending
Listed by: sarah elliott
Office: landmark realty services of wv, inc
MLS#:10166637
Source:WV_NCWV
Price summary
- Price:$324,000
- Price per sq. ft.:$124.86
- Monthly HOA dues:$120
About this home
Welcome home to this spacious 3 or 4 bedroom, 3 full bath home offering the convenience of single-level living w/plenty of additional space on the second floor. The main level features a generous living room & a bright all-season room with its own mini-split, providing the perfect spot to relax year-round. The large kitchen offers abundant cabinetry, black stainless appliances, pantry, & large dedicated dining area. The main floor primary suite features a spacious wardrobe room & private ensuite bath, secondary bedroom, 2nd full bathroom, & laundry room for everyday convenience. Upstairs, you'll find 2 additional bedrooms, including a 2nd primary suite complete ensuite bath & wardrobe room. Flexible space provides the option for a 4th bedroom, home office, or bonus room. Outside, enjoy nearly half an acre w/a mostly level, fenced backyard, a patio area w/hot tub hookups, & a storage shed. A true two-car garage provides plenty of room for vehicles & additional storage. Tucked into a quiet countryside neighborhood while still just minutes from Charles Pointe, I-79, shopping, dining, healthcare, & area amenities, this home offers the perfect combination of space, versatility, convenience, & a peaceful setting....
Contact an agent
Home facts
- Year built:2002
- Subdivision & Development:Stonegate
- Listing ID #:10166637
- Added:50 day(s) ago
- Updated:October 16, 2026 at 05:09 AM
Rooms and interior
- Bedrooms:4
- Total bathrooms:3
- Full bathrooms:3
- Rooms Total:9
- Flooring:Laminate, Wall to Wall Carpet
- Dining Description:On Level 1
- Kitchen Description:Dishwasher, Gas Stove Connection, Microwave, Range, Refrigerator
- Bedroom Description:First Floor Primary Bed
- Basement Description:Crawl Space
- Living area:2,595 sq. ft.
Heating and cooling
- Cooling:Ceiling Fan(s), Central Air, Zoned
- Heating:Forced Air, Gas
Structure and exterior
- Roof:Shingles
- Year built:2002
- Building area:2,595 sq. ft.
- Lot area:0.44 Acres
- Architectural Style:Cape Cod
- Construction Materials:Vinyl
- Exterior Features:Chain Link, Deck, Landscaped, Patio, Porch, Storage Shed
- Foundation Description:Block
- Levels:2 Story
Utilities
- Water:City Water
- Sewer:Private Sewer
Finances and disclosures
- Price:$324,000
- Price per sq. ft.:$124.86
- Tax amount:$1,611
Features and amenities
- Laundry features:9ft+ Ceiling, Gas Dryer Connection, Laundry/Utility, Washer Connection
- Amenities:9'+ Ceiling, Landscaped, Single Level Living, Storage Shed/Out Bldg, Vaulted Ceilings, Walk-in Closets
Parking
- Parking description:2 Car Garage, 2 Cars, Attached Garage, Off Street Parking
New listings near 39 Glen Court
- New
 $650,000Active5 beds 5 baths5,818 sq. ft.
5 Point of View Street, Bridgeport, WV 26330
MLS# 10167434Listed by: EXP REALTY, LLC - New
 $325,000Active3 beds 2 baths2,161 sq. ft.
207 Meadowview Drive, Bridgeport, WV 26330
MLS# 10167430Listed by: EXP REALTY, LLC - New
 $299,990Active3 beds 2 baths1,200 sq. ft.
601 Pennsylvania Avenue, Bridgeport, WV 26330
MLS# 10167412Listed by: COMMODORE REALTY LLC - New
 $25,000Active0 Acres
TBD Olive Street, Bridgeport, WV 26330-0000
MLS# 10167358Listed by: MOUNTAIN STATE REAL ESTATE SERVICES, LLC - New
 $179,000Active2 beds 2 baths1,120 sq. ft.
429 Grand Avenue, Bridgeport, WV 26330
MLS# 10167328Listed by: MCNEELY REALTY GROUP - New
 $519,000Active3 beds 2 baths2,890 sq. ft.
904 Worthington Drive, Bridgeport, WV 26330
MLS# 10167321Listed by: MCNEELY REALTY GROUP - New
 $369,000Active3 beds 4 baths3,246 sq. ft.
98 Berkshire Circle, Bridgeport, WV 26330
MLS# 10167304Listed by: LANDMARK REALTY SERVICES OF WV, INC - New
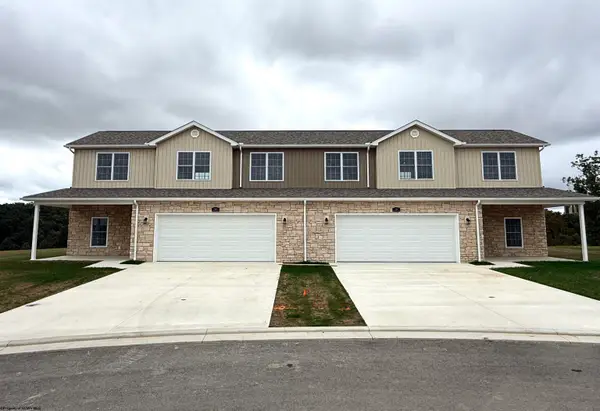 $499,895Active3 beds 3 baths2,500 sq. ft.
132 Willow Oak Drive, Bridgeport, WV 26330
MLS# 10167282Listed by: HOMEFINDERS PLUS REAL ESTATE INC - New
 $499,895Active3 beds 3 baths2,500 sq. ft.
126 Willow Oak Drive, Bridgeport, WV 26330
MLS# 10167284Listed by: HOMEFINDERS PLUS REAL ESTATE INC - New
 $499,895Active3 beds 3 baths2,500 sq. ft.
138 Willow Oak Drive, Bridgeport, WV 26330
MLS# 10167271Listed by: HOMEFINDERS PLUS REAL ESTATE INC


Protect your home and budget from life's surprises with an Assurant Home Warranty, backed by a partner that supports you through every step of homeownership. Explore Plans.
©2026 Century 21 Real Estate LLC. All rights reserved. CENTURY 21®, the CENTURY 21 Logo and C21® are service marks owned by Century 21 Real Estate LLC. Century 21 Real Estate LLC fully supports the principles of the Fair Housing Act and the Equal Opportunity Act. Each office is independently owned and operated. Listing information is deemed reliable but not guaranteed accurate.