
505 Willis Avenue, Bridgeport, WV 26330
Local realty services provided by:CENTURY 21 At Your Service
505 Willis Avenue,Bridgeport, WV 26330
$345,000
- 4 Beds
- 3 Baths
- 1,740 sq. ft.
- Single family
- Active
Listed by: sonja murphy
Office: landmark realty services of wv, inc
MLS#:10167031
Source:WV_NCWV
Price summary
- Price:$345,000
- Price per sq. ft.:$198.28
About this home
LOCATION.Location.Location. Nestled in a highly desireable neighborhood near all local schools, airport and activity hubs, this charming quality built 4- bedroom split level home offers a perfect blend of convenience and comfort. Step inside to find a spacious living room and dinning area for meals and entertaining that extends to and oversized deck and fenced in yard. The lower-level gathering room provides extra space for the perfect cozy movie night, or play area. Dont miss your chance to see this house, Schedule a tour today. All Measurments Approx. See AGENT REMARKS.
Contact an agent
Home facts
- Year built:1980
- Listing ID #:10167031
- Added:1 day(s) ago
- Updated:September 22, 2026 at 02:36 PM
Rooms and interior
- Bedrooms:4
- Total bathrooms:3
- Full bathrooms:2
- Rooms Total:7
- Flooring:Ceramic Tile, Concrete, Laminate, Wood
- Dining Description:On Level 1
- Kitchen Description:Dishwasher, Electric Dryer Connection, Gas Stove Connection, Range, Refrigerator, Water Softener
- Basement Description:Concrete Floor, Finished, Garage Access, Interior Access, Partial, Partially Finished
- Living area:1,740 sq. ft.
Heating and cooling
- Cooling:Central Air
- Heating:Central Heat
Structure and exterior
- Roof:Shingles
- Year built:1980
- Building area:1,740 sq. ft.
- Architectural Style:Split Entry
- Construction Materials:Brick/Vinyl
- Exterior Features:Chain Link, Deck
- Foundation Description:Block
- Levels:2 Story
Utilities
- Water:City Water
- Sewer:City Sewer
Finances and disclosures
- Price:$345,000
- Price per sq. ft.:$198.28
- Tax amount:$229
Features and amenities
- Laundry features:Dryer, Electric Dryer Connection, Washer, Washer Connection
- Amenities:Electric Dryer Connection
Parking
- Parking description:2 Car Garage, 2 Cars, Attached Garage, Integral, Off Street Parking
New listings near 505 Willis Avenue
- New
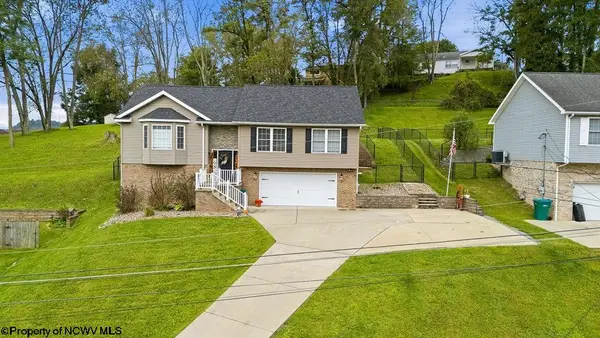 $415,000Active3 beds 3 baths2,198 sq. ft.
8 Coolview Lane, Bridgeport, WV 26330
MLS# 10167034Listed by: RISE REALTY GROUP LLC - New
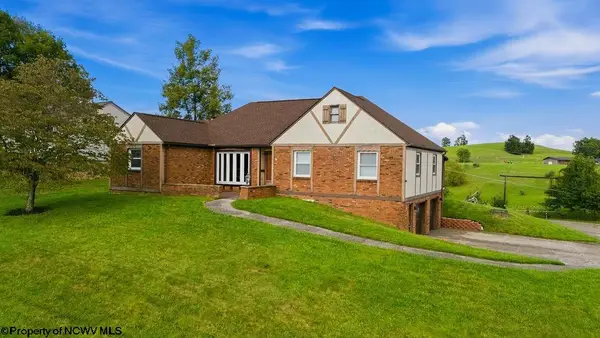 $415,000Active3 beds 4 baths2,410 sq. ft.
785 Brightridge Drive, Bridgeport, WV 26330
MLS# 10167016Listed by: MCNEELY REALTY GROUP - New
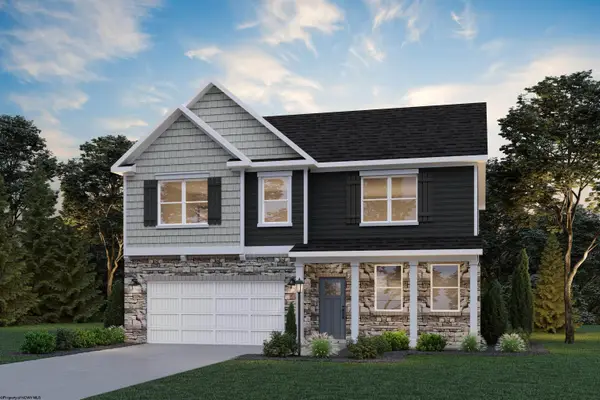 $514,990Active4 beds 3 baths3,567 sq. ft.
417 Lexington Circle, Bridgeport, WV 26330
MLS# 10166978Listed by: D.R. HORTON REALTY OF WEST VIRGINIA - New
 $195,000Active2 beds 1 baths1,136 sq. ft.
117 Grand Avenue, Bridgeport, WV 26330-1709
MLS# 10166960Listed by: MOUNTAIN STATE REAL ESTATE SERVICES, LLC 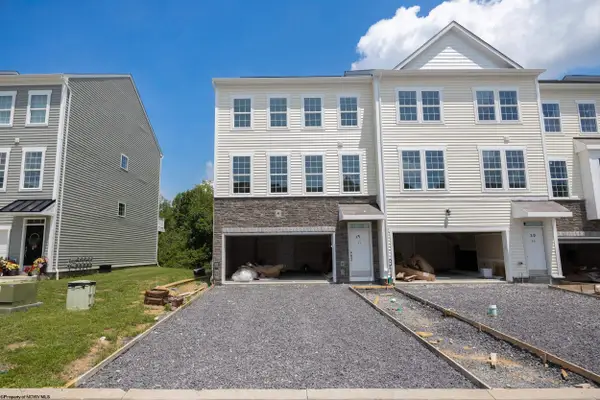 $399,900Active3 beds 4 baths2,350 sq. ft.
63 Dover Court, Bridgeport, WV 26330
MLS# 10165689Listed by: MCNEELY REALTY GROUP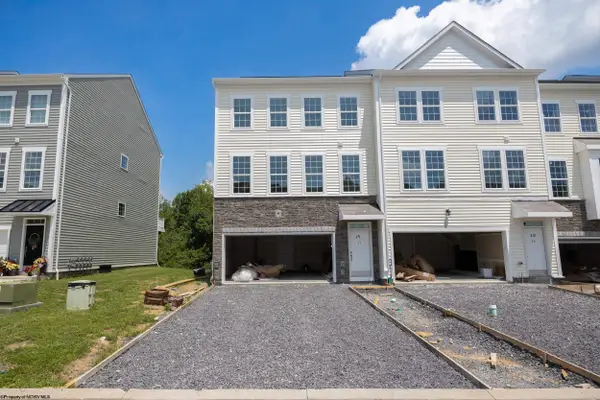 $393,500Active3 beds 4 baths2,350 sq. ft.
65 Dover Court, Bridgeport, WV 26330
MLS# 10165690Listed by: MCNEELY REALTY GROUP- New
 $290,000Active3 beds 3 baths1,816 sq. ft.
24 Dover Court, Bridgeport, WV 26330
MLS# 10166952Listed by: MCNEELY REALTY GROUP - New
 $325,000Active3 beds 2 baths1,512 sq. ft.
434 James Street, Bridgeport, WV 26330
MLS# 10166943Listed by: OLD COLONY COMPANY OF GREATER KANAWHA VALLEY - New
 $449,000Active3 beds 3 baths2,400 sq. ft.
428 Sycamore Drive, Bridgeport, WV 26330
MLS# 10166918Listed by: MCNEELY REALTY GROUP


Protect your home and budget from life's surprises with an Assurant Home Warranty, backed by a partner that supports you through every step of homeownership. Explore Plans.
©2026 Century 21 Real Estate LLC. All rights reserved. CENTURY 21®, the CENTURY 21 Logo and C21® are service marks owned by Century 21 Real Estate LLC. Century 21 Real Estate LLC fully supports the principles of the Fair Housing Act and the Equal Opportunity Act. Each office is independently owned and operated. Listing information is deemed reliable but not guaranteed accurate.