
783 Meadland Road, Bridgeport, WV 26330
Local realty services provided by:CENTURY 21 At Your Service
783 Meadland Road,Bridgeport, WV 26330
$309,900
- 3 Beds
- 3 Baths
- 1,152 sq. ft.
- Single family
- Pending
Listed by: jo helen williams, edgar williams
Office: homefinders plus real estate inc
MLS#:10166851
Source:WV_NCWV
Price summary
- Price:$309,900
- Price per sq. ft.:$269.01
About this home
Nestled on 1.18 level acres, this charming two-story farmhouse offers classic country appeal with modern comfort. The spacious front porch with white railing sets a warm, inviting tone. A expansive gravel driveway provides ample parking space, leading up to a detached, multi-car garage featuring a bright red metal roof. The lush green lawn is dotted with mature trees, open field views, and established property markers, offering a peaceful rural setting. Every inch of this lovely home has been refurbished...from top to bottom! You'll fall in love with the exquisite kitchen and formal dining area! Featuring deep navy blue walls paired with white cabinetry, warmth-rich butcher block countertops, a farmhouse apron-front sink, and stainless steel appliances, everything is planned for easy meal prep. The adjoining dining area features warm laminate floors and a chandelier that anchors cozy gatherings. The home includes three comfortable bedrooms featuring rich wood flooring, double windows for natural light, and ceiling fans. The home offers 1.5 baths, with the main shower boasting porcelain tile surround and flooring for a refreshed, modern feel. The cozy powder room is located just off the back door where guests can access it easily. You'll never want to leave the 24'x25' rear covered deck where parties, picnics, and fun await you 3 seasons of the year! The huge garage will hold automobiles and everything else with ease. The efficient central air and cozy forced air furnace keep you comfortable all year round. The full basement offers an additional shower area and loads more storage. The roof is just 5 months old. There's nothing to do but relax and enjoy! Sellers are related to listing agents. For more information please see agent remarks....
Contact an agent
Home facts
- Year built:1930
- Listing ID #:10166851
- Added:24 day(s) ago
- Updated:October 03, 2026 at 08:27 AM
Rooms and interior
- Bedrooms:3
- Total bathrooms:3
- Full bathrooms:1
- Half bathrooms:1
- Rooms Total:6
- Flooring:Ceramic Tile, Laminate, Wood
- Dining Description:Formal Dining Room, On Level 1
- Kitchen Description:Dishwasher, Gas Stove Connection, Microwave, Range, Refrigerator
- Basement Description:Concrete Floor, Interior Access, Unfinished
- Living area:1,152 sq. ft.
Heating and cooling
- Cooling:Ceiling Fan(s), Central Air
- Heating:Central Heat, Forced Air, Gas
Structure and exterior
- Roof:Shingles
- Year built:1930
- Building area:1,152 sq. ft.
- Lot area:1.18 Acres
- Architectural Style:2 Stories
- Construction Materials:Vinyl
- Exterior Features:Deck, Double Thermo Windows, Porch, Storm Doors
- Foundation Description:Block
- Levels:2 Story
Utilities
- Water:City Water
- Sewer:Septic
Finances and disclosures
- Price:$309,900
- Price per sq. ft.:$269.01
- Tax amount:$1,085
Features and amenities
- Laundry features:Gas Dryer Connection, Washer Connection
- Amenities:Double Thermo Windows, Some Window Treatments, Storm Doors
Parking
- Parking description:2 Car Garage, 3+ Cars, Detached Garage
New listings near 783 Meadland Road
- New
 $369,900Active3 beds 2 baths1,836 sq. ft.
524 Persimmon Lane, Bridgeport, WV 26330
MLS# 10167201Listed by: HOMEFINDERS PLUS REAL ESTATE INC - New
 $289,000Active3 beds 3 baths1,394 sq. ft.
60 Dover Court, Bridgeport, WV 26330
MLS# 10167131Listed by: KEYSTONE REALTY GROUP LLC - New
 $525,000Active4 beds 3 baths3,298 sq. ft.
101 Edwards Way, Bridgeport, WV 26330
MLS# 10167051Listed by: MCNEELY REALTY GROUP 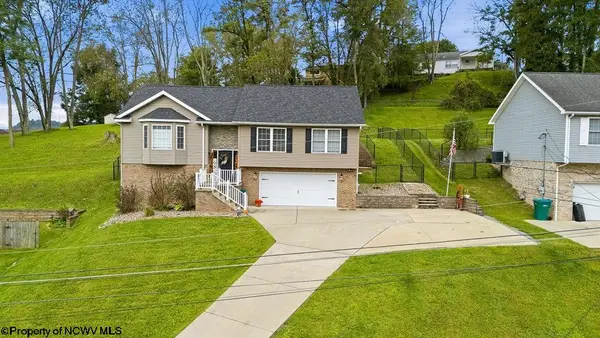 $415,000Active3 beds 3 baths2,198 sq. ft.
8 Coolview Lane, Bridgeport, WV 26330
MLS# 10167034Listed by: RISE REALTY GROUP LLC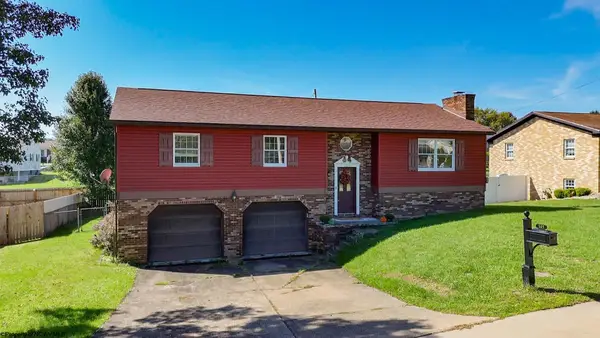 $345,000Active4 beds 3 baths1,740 sq. ft.
505 Willis Avenue, Bridgeport, WV 26330
MLS# 10167031Listed by: LANDMARK REALTY SERVICES OF WV, INC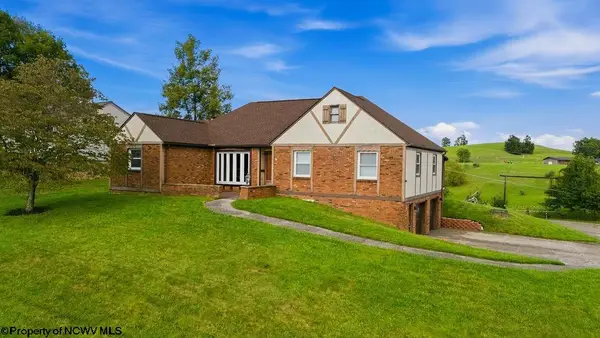 $415,000Active3 beds 4 baths2,410 sq. ft.
785 Brightridge Drive, Bridgeport, WV 26330
MLS# 10167016Listed by: MCNEELY REALTY GROUP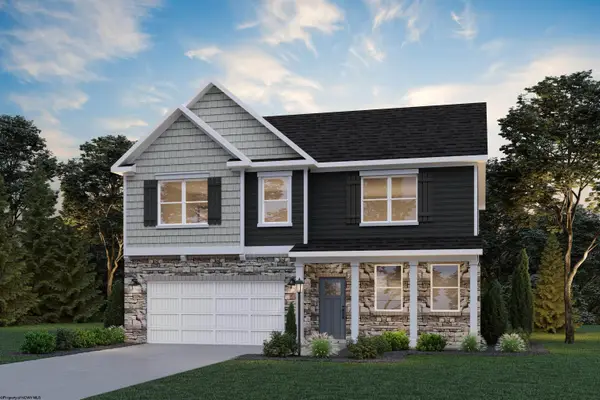 $514,990Active4 beds 3 baths3,567 sq. ft.
417 Lexington Circle, Bridgeport, WV 26330
MLS# 10166978Listed by: D.R. HORTON REALTY OF WEST VIRGINIA $195,000Active2 beds 1 baths1,136 sq. ft.
117 Grand Avenue, Bridgeport, WV 26330-1709
MLS# 10166960Listed by: MOUNTAIN STATE REAL ESTATE SERVICES, LLC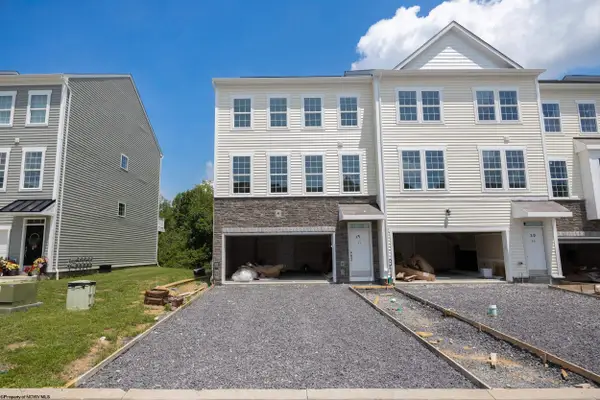 $399,900Active3 beds 4 baths2,350 sq. ft.
63 Dover Court, Bridgeport, WV 26330
MLS# 10165689Listed by: MCNEELY REALTY GROUP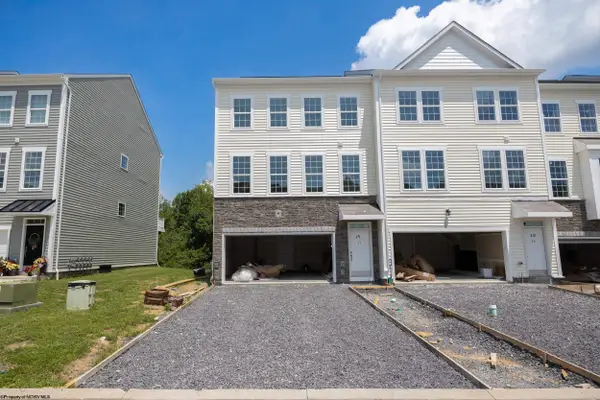 $393,500Active3 beds 4 baths2,350 sq. ft.
65 Dover Court, Bridgeport, WV 26330
MLS# 10165690Listed by: MCNEELY REALTY GROUP


Protect your home and budget from life's surprises with an Assurant Home Warranty, backed by a partner that supports you through every step of homeownership. Explore Plans.
©2026 Century 21 Real Estate LLC. All rights reserved. CENTURY 21®, the CENTURY 21 Logo and C21® are service marks owned by Century 21 Real Estate LLC. Century 21 Real Estate LLC fully supports the principles of the Fair Housing Act and the Equal Opportunity Act. Each office is independently owned and operated. Listing information is deemed reliable but not guaranteed accurate.