
79 Fairfax Drive, Bridgeport, WV 26330
Local realty services provided by:CENTURY 21 At Your Service
79 Fairfax Drive,Bridgeport, WV 26330
$219,900
- 3 Beds
- 2 Baths
- 984 sq. ft.
- Single family
- Active
Listed by: kayla allen
Office: old colony company of greater kanawha valley
MLS#:10166733
Source:WV_NCWV
Price summary
- Price:$219,900
- Price per sq. ft.:$223.48
About this home
Welcome home to easy, one-level living in Bridgeport! This charming 3-bedroom, 1.5-bath home offers a functional layout and a great opportunity for first-time buyers, downsizers, or anyone seeking low-maintenance living. The cozy interior makes the most of its space, while the primary bedroom features the added convenience of a private half bath. The outdoor area is ready to impress! Step outside to a large deck overlooking the fully fenced backyard perfect for entertaining, pets, play, summer cookouts, or simply relaxing. Conveniently located and offering the ease of single-level living, this Bridgeport gem is full of potential and ready for its next owner. Come enjoy the comfort, convenience, and outdoor space you'll love coming home to!
Contact an agent
Home facts
- Year built:1996
- Listing ID #:10166733
- Added:51 day(s) ago
- Updated:October 22, 2026 at 02:41 PM
Rooms and interior
- Bedrooms:3
- Total bathrooms:2
- Full bathrooms:1
- Half bathrooms:1
- Rooms Total:6
- Flooring:Laminate, Vinyl
- Kitchen Description:Dishwasher, Electric Dryer Connection, Microwave, Range, Refrigerator
- Living area:984 sq. ft.
Heating and cooling
- Cooling:Central Air, Heat Pump
- Heating:Heat Pump
Structure and exterior
- Roof:Shingles
- Year built:1996
- Building area:984 sq. ft.
- Lot area:0.18 Acres
- Architectural Style:Ranch
- Construction Materials:Vinyl
- Exterior Features:Chain Link, Deck
- Foundation Description:Block
- Levels:1 Story
Utilities
- Water:City Water
- Sewer:City Sewer
Finances and disclosures
- Price:$219,900
- Price per sq. ft.:$223.48
- Tax amount:$949
Features and amenities
- Laundry features:Dryer, Electric Dryer Connection, Washer
- Amenities:Electric Dryer Connection, Single Level Living
Parking
- Parking description:1 Car Garage, 2 Cars, Off Street Parking
New listings near 79 Fairfax Drive
- New
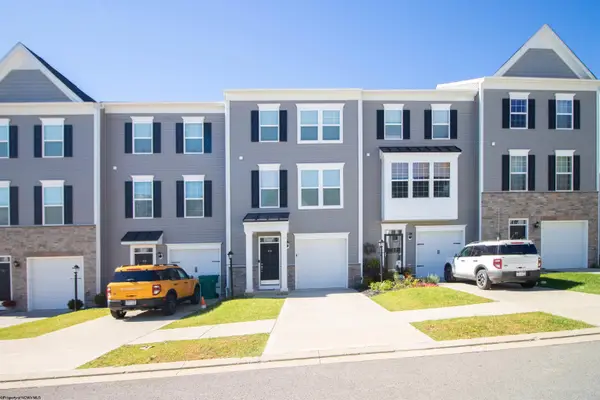 $284,000Active3 beds 3 baths1,394 sq. ft.
66 Dover Court, Bridgeport, WV 26330-0000
MLS# 10167494Listed by: KRB KAUFMAN PROPERTIES LLC - New
 $349,000Active3 beds 3 baths1,890 sq. ft.
603 Hickory Lane, Bridgeport, WV 26330
MLS# 10167453Listed by: KAUFMAN REALTY AND AUCTIONS - New
 $365,000Active3 beds 3 baths2,321 sq. ft.
110 Jennifer Lane, Bridgeport, WV 26330-1190
MLS# 10167449Listed by: FIRST CHOICE REAL ESTATE, LLC - New
 $394,500Active3 beds 3 baths2,011 sq. ft.
25 Dover Court, Bridgeport, WV 26330
MLS# 10167451Listed by: HOMEFINDERS PLUS REAL ESTATE INC - New
 $225,000Active3 beds 1 baths1,296 sq. ft.
526 Stout Street, Bridgeport, WV 26330
MLS# 10167444Listed by: LANDMARK REALTY SERVICES OF WV, INC - Open Sun, 1 to 3pmNew
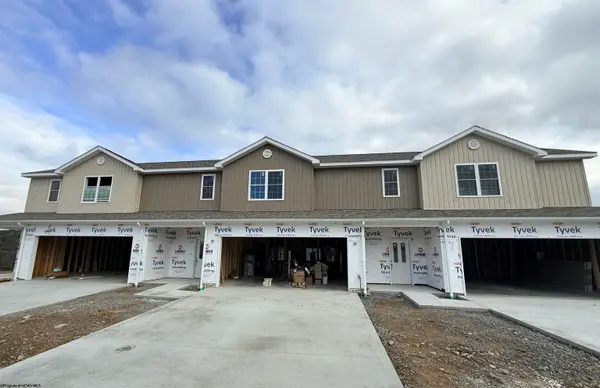 $389,000Active3 beds 4 baths1,736 sq. ft.
120 Willow Oak Drive, Bridgeport, WV 26330
MLS# 10167435Listed by: HOMEFINDERS PLUS REAL ESTATE INC - Open Sun, 1 to 3pmNew
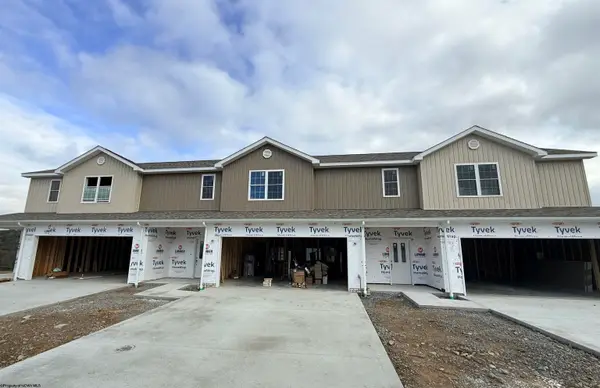 $389,000Active3 beds 4 baths1,736 sq. ft.
122 Willow Oak Drive, Bridgeport, WV 26330
MLS# 10167436Listed by: HOMEFINDERS PLUS REAL ESTATE INC - Open Sun, 1 to 3pmNew
 $389,000Active3 beds 4 baths1,736 sq. ft.
124 Willow Oak Drive, Bridgeport, WV 26330
MLS# 10167437Listed by: HOMEFINDERS PLUS REAL ESTATE INC - New
 $650,000Active5 beds 5 baths5,818 sq. ft.
5 Point of View, Bridgeport, WV 26330
MLS# 10167434Listed by: EXP REALTY, LLC - New
 $325,000Active3 beds 2 baths2,161 sq. ft.
207 Meadowview Drive, Bridgeport, WV 26330
MLS# 10167430Listed by: EXP REALTY, LLC


Protect your home and budget from life's surprises with an Assurant Home Warranty, backed by a partner that supports you through every step of homeownership. Explore Plans.
©2026 Century 21 Real Estate LLC. All rights reserved. CENTURY 21®, the CENTURY 21 Logo and C21® are service marks owned by Century 21 Real Estate LLC. Century 21 Real Estate LLC fully supports the principles of the Fair Housing Act and the Equal Opportunity Act. Each office is independently owned and operated. Listing information is deemed reliable but not guaranteed accurate.