
1116 Shady Grove Road, Bruceton Mills, WV 26525
Local realty services provided by:CENTURY 21 At Your Service
1116 Shady Grove Road,Bruceton Mills, WV 26525
$149,000
- 2 Beds
- 2 Baths
- 1,300 sq. ft.
- Single family
- Active
Listed by: donna dahl
Office: klm properties, inc
MLS#:10167480
Source:WV_NCWV
Price summary
- Price:$149,000
- Price per sq. ft.:$114.62
About this home
Room to breathe. Almost 4 level acres of pure privacy, a rare find, with a small pond and views that slow your pulse the moment you pull in. Settle onto the big front porch and let the landscape do the talking. Inside, an open-concept, one-level layout with 2 bedrooms and 2 baths offers easy living and a natural flow. This one needs some TLC, but the bones and the setting are here for someone with vision and a dream. Hobby farmers, homesteaders, and weekend dreamers will love the flat, usable ground. Investors and flippers, the land alone is a rare canvas, and the right updates could make this a standout. Bring your skills and turn this diamond in the rough into something extraordinary. Just minutes to I-68 and 15 minutes to I-79, so the quiet never feels far from everything else.
Contact an agent
Home facts
- Year built:2016
- Listing ID #:10167480
- Added:4 day(s) ago
- Updated:October 24, 2026 at 08:06 PM
Rooms and interior
- Bedrooms:2
- Total bathrooms:2
- Full bathrooms:1
- Half bathrooms:1
- Rooms Total:6
- Flooring:Tile
- Dining Description:On Level 1
- Kitchen Description:Dishwasher, Electric Stove Connection, Range
- Living area:1,300 sq. ft.
Heating and cooling
- Heating:Wall Unit(s)
Structure and exterior
- Roof:Shingles
- Year built:2016
- Building area:1,300 sq. ft.
- Lot area:3.88 Acres
- Architectural Style:Chalet
- Construction Materials:Vinyl, Wood
- Exterior Features:Balcony, Deck, Patio, Porch, Private Yard, Storage Shed
- Foundation Description:Wood
- Levels:2 Story
Utilities
- Water:City Water
- Sewer:City Sewer Available, Septic
Finances and disclosures
- Price:$149,000
- Price per sq. ft.:$114.62
- Tax amount:$546
Features and amenities
- Laundry features:Dryer, Washer, Washer Connection
- Amenities:Electric Stove Connection, Single Level Living, Storage Shed/Out Bldg, Vaulted Ceilings
Parking
- Parking description:3+ Cars, Off Street Parking
New listings near 1116 Shady Grove Road
- New
 $150,000Active3 beds 2 baths1,600 sq. ft.
1307 Ruth Farm Road, Bruceton Mills, WV 26525
MLS# 10167467Listed by: MOUNTAINPATH PROPERTIES, LLC 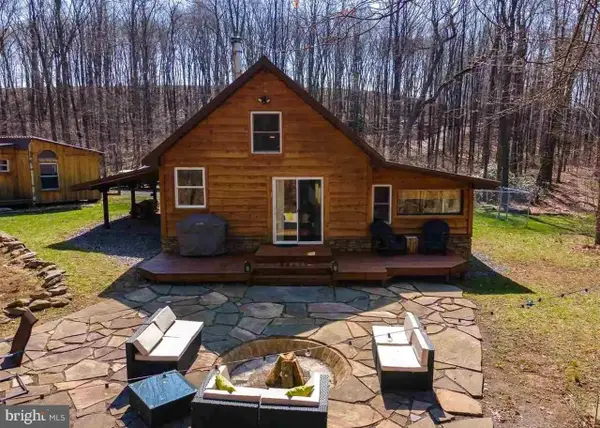 $242,700Pending1 beds 1 baths1,003 sq. ft.
947 Savage Rd, BRUCETON MILLS, WV 26525
MLS# WVPR2000478Listed by: HAWKINS REAL ESTATE SERVICES- Open Sun, 10am to 12pm
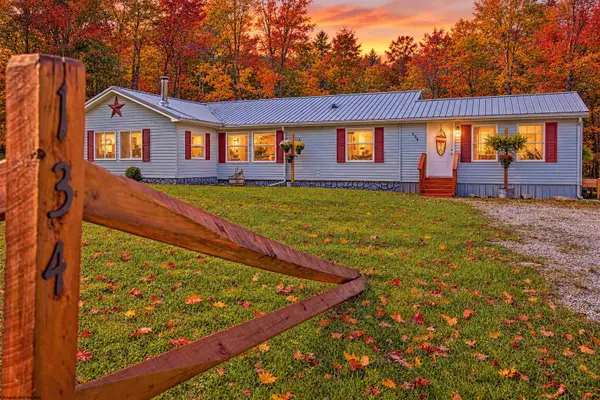 $229,000Active3 beds 2 baths1,879 sq. ft.
134 Endicott Street, Bruceton Mills, WV 26525
MLS# 10167354Listed by: J.S. WALKER ASSOCIATES  $575,000Active4 beds 3 baths2,941 sq. ft.
195 Furfin Road, Bruceton Mills, WV 26525
MLS# 10167343Listed by: BLUE SKY REALTY, LLC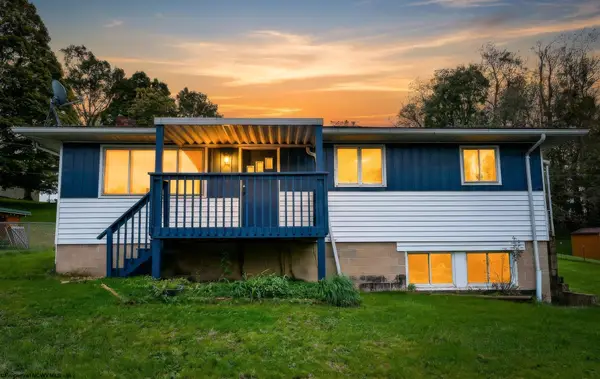 $247,000Active3 beds 2 baths1,891 sq. ft.
15586 N Preston Highway, Bruceton Mills, WV 26525
MLS# 10167173Listed by: SPRINGSTON REAL ESTATE $145,000Active1 beds 1 baths738 sq. ft.
3062 Moyers Road, Bruceton Mills, WV 26525
MLS# 10167071Listed by: BLUE SKY REALTY, LLC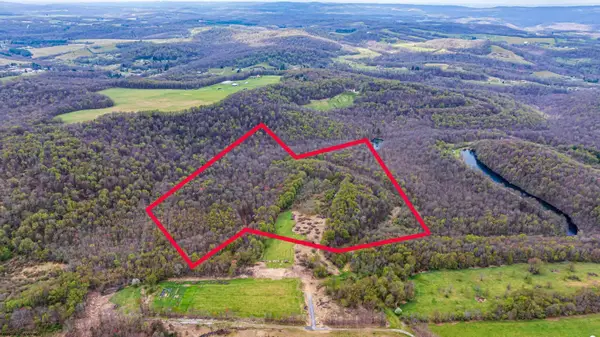 $675,000Active78 Acres
TBA Hill Top Drive, Bruceton Mills, WV 26525
MLS# 10166860Listed by: GOLD KEY REALTY OF WEST VIRGINIA, LLC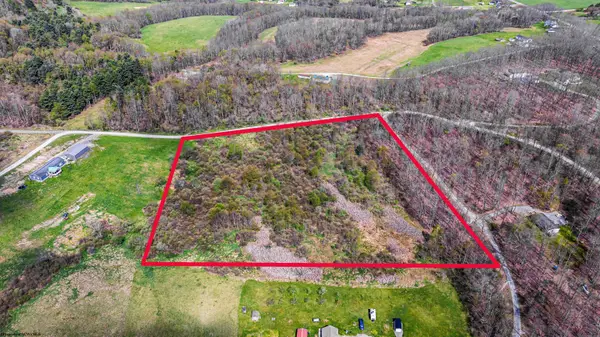 $70,000Active9 Acres
000 Hill Top Drive, Bruceton Mills, WV 26525
MLS# 10166861Listed by: GOLD KEY REALTY OF WEST VIRGINIA, LLC $87,500Active0 Acres
Lot 2549 & 2550 Nelchina Court, Bruceton Mills, WV 26525
MLS# 10166826Listed by: EXP REALTY, LLC


Protect your home and budget from life's surprises with an Assurant Home Warranty, backed by a partner that supports you through every step of homeownership. Explore Plans.
©2026 Century 21 Real Estate LLC. All rights reserved. CENTURY 21®, the CENTURY 21 Logo and C21® are service marks owned by Century 21 Real Estate LLC. Century 21 Real Estate LLC fully supports the principles of the Fair Housing Act and the Equal Opportunity Act. Each office is independently owned and operated. Listing information is deemed reliable but not guaranteed accurate.