
1307 Ruth Farm Road, Bruceton Mills, WV 26525
Local realty services provided by:CENTURY 21 At Your Service
1307 Ruth Farm Road,Bruceton Mills, WV 26525
$150,000
- 3 Beds
- 2 Baths
- 1,600 sq. ft.
- Single family
- Active
Listed by: deanna daff
Office: mountainpath properties, llc.
MLS#:10167467
Source:WV_NCWV
Price summary
- Price:$150,000
- Price per sq. ft.:$93.75
About this home
Peaceful Country Living on 2 Acres! Discover the peace and tranquility of country living with this inviting 3-bedroom, 2-bath home situated on 2 acres. Inside, you'll find a comfortable living space along with a built-on addition featuring a pool table and propane fireplace, creating the perfect spot for entertaining guests. The breezeway offers additional charm and comfort with a wood-burning stove, making it a cozy place to relax during the cooler months. The property also features three outbuildings, offering plenty of space for storage, hobbies, equipment, or workshop needs. Enjoy the privacy, open space, and relaxing atmosphere this property has to offer. If you're looking for a place to unwind, entertain, and enjoy a quieter lifestyle, this property is full of possibilities!
Contact an agent
Home facts
- Year built:1996
- Listing ID #:10167467
- Added:5 day(s) ago
- Updated:October 24, 2026 at 02:37 PM
Rooms and interior
- Bedrooms:3
- Total bathrooms:2
- Full bathrooms:2
- Rooms Total:7
- Flooring:Laminate, Vinyl, Wall to Wall Carpet
- Kitchen Description:Dishwasher, Disposal, Electric Dryer Connection, Electric Stove Connection, Gas Stove Connection, Range, Refrigerator
- Basement Description:Crawl Space
- Living area:1,600 sq. ft.
Heating and cooling
- Cooling:Ceiling Fan(s), Central Air, Electric, Heat Pump
- Heating:Electric, Heat Pump, Propane, Wood
Structure and exterior
- Roof:Shingles
- Year built:1996
- Building area:1,600 sq. ft.
- Lot area:2.01 Acres
- Architectural Style:Ranch
- Construction Materials:Vinyl
- Exterior Features:Deck, Porch, Private Yard, Storage Shed
- Levels:1 Story
Utilities
- Water:Well
- Sewer:Septic
Finances and disclosures
- Price:$150,000
- Price per sq. ft.:$93.75
- Tax amount:$538
Features and amenities
- Laundry features:Dryer, Electric Dryer Connection, Washer, Washer Connection
- Amenities:Electric Dryer Connection, Electric Stove Connection, Single Level Living, Storage Shed/Out Bldg, Walk-in Closets
Parking
- Parking description:3+ Cars
New listings near 1307 Ruth Farm Road
- New
 $149,000Active2 beds 2 baths1,300 sq. ft.
1116 Shady Grove Road, Bruceton Mills, WV 26525
MLS# 10167480Listed by: KLM PROPERTIES, INC 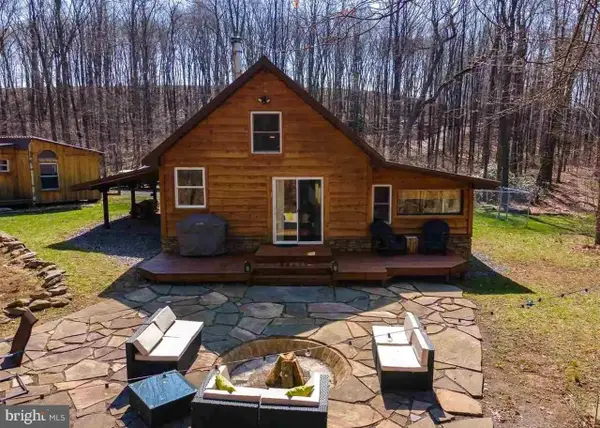 $242,700Pending1 beds 1 baths1,003 sq. ft.
947 Savage Rd, BRUCETON MILLS, WV 26525
MLS# WVPR2000478Listed by: HAWKINS REAL ESTATE SERVICES- Open Sun, 10am to 12pm
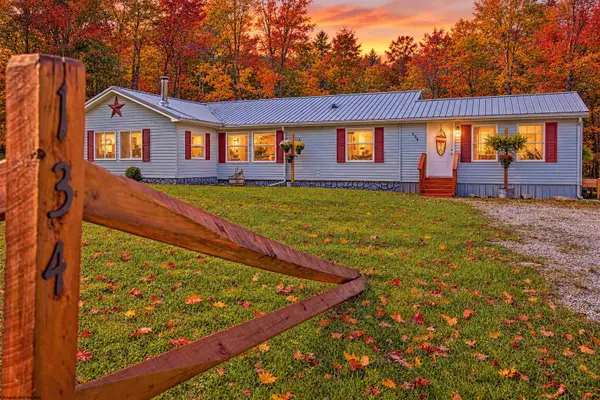 $229,000Active3 beds 2 baths1,879 sq. ft.
134 Endicott Street, Bruceton Mills, WV 26525
MLS# 10167354Listed by: J.S. WALKER ASSOCIATES  $575,000Active4 beds 3 baths2,941 sq. ft.
195 Furfin Road, Bruceton Mills, WV 26525
MLS# 10167343Listed by: BLUE SKY REALTY, LLC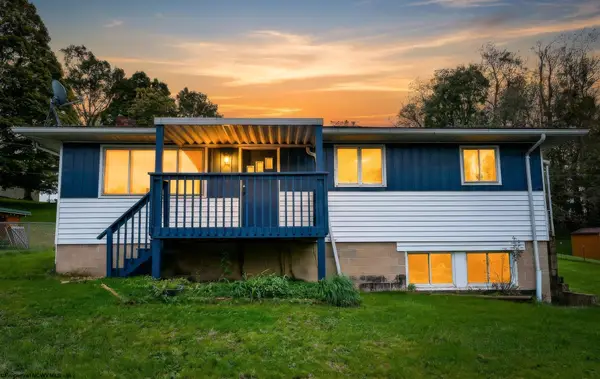 $247,000Active3 beds 2 baths1,891 sq. ft.
15586 N Preston Highway, Bruceton Mills, WV 26525
MLS# 10167173Listed by: SPRINGSTON REAL ESTATE $145,000Active1 beds 1 baths738 sq. ft.
3062 Moyers Road, Bruceton Mills, WV 26525
MLS# 10167071Listed by: BLUE SKY REALTY, LLC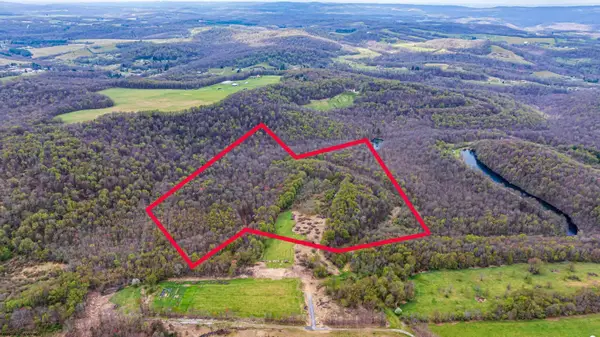 $675,000Active78 Acres
TBA Hill Top Drive, Bruceton Mills, WV 26525
MLS# 10166860Listed by: GOLD KEY REALTY OF WEST VIRGINIA, LLC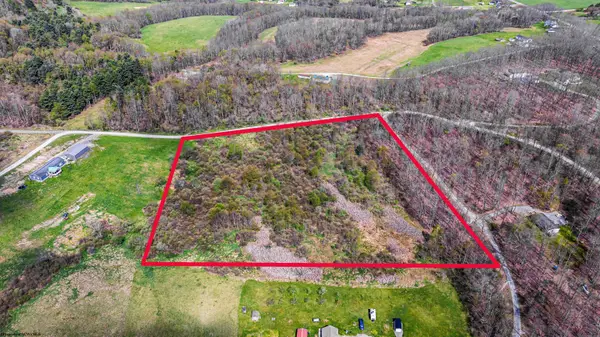 $70,000Active9 Acres
000 Hill Top Drive, Bruceton Mills, WV 26525
MLS# 10166861Listed by: GOLD KEY REALTY OF WEST VIRGINIA, LLC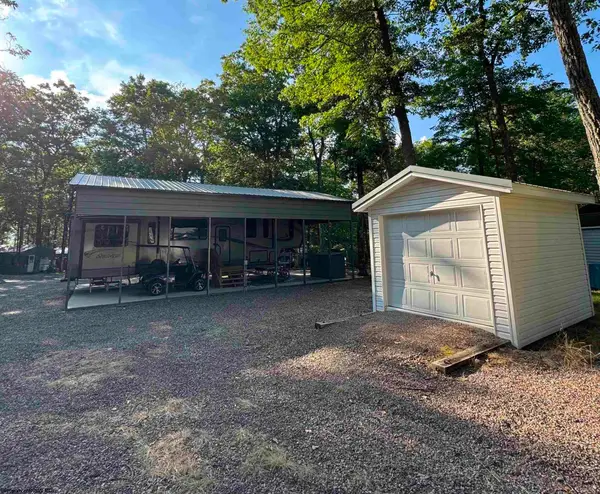 $87,500Active0 Acres
Lot 2549 & 2550 Nelchina Court, Bruceton Mills, WV 26525
MLS# 10166826Listed by: EXP REALTY, LLC


Protect your home and budget from life's surprises with an Assurant Home Warranty, backed by a partner that supports you through every step of homeownership. Explore Plans.
©2026 Century 21 Real Estate LLC. All rights reserved. CENTURY 21®, the CENTURY 21 Logo and C21® are service marks owned by Century 21 Real Estate LLC. Century 21 Real Estate LLC fully supports the principles of the Fair Housing Act and the Equal Opportunity Act. Each office is independently owned and operated. Listing information is deemed reliable but not guaranteed accurate.