
96 Elm Street, Buckhannon, WV 26201
Local realty services provided by:CENTURY 21 At Your Service
96 Elm Street,Buckhannon, WV 26201
$184,500
- 3 Beds
- 1 Baths
- 1,200 sq. ft.
- Single family
- Active
Listed by: bekki leigh
Office: griffin real estate
MLS#:10166060
Source:WV_NCWV
Price summary
- Price:$184,500
- Price per sq. ft.:$153.75
About this home
Don't wait to take a look at this well maintained charming home in a great neighborhood. Beautiful wood floors throughout, a new roof, new furnace and a new hot water tank are only a few of the updates. The nicely sized living room features a functional wood fireplace. Plenty of room to enjoy the back yard or sit out on the covered front porch. Lots of storage and expansion opportunity with a full basement and large attic space.
Contact an agent
Home facts
- Year built:1957
- Listing ID #:10166060
- Added:44 day(s) ago
- Updated:September 07, 2026 at 03:11 PM
Rooms and interior
- Bedrooms:3
- Total bathrooms:1
- Full bathrooms:1
- Rooms Total:6
- Flooring:Concrete, Vinyl, Wood
- Dining Description:Formal Dining Room, On Level 1
- Kitchen Description:Dishwasher, Electric Dryer Connection, Gas Stove Connection, Range, Refrigerator
- Basement Description:Concrete Floor, Exterior Access, Full, Interior Access, Sump Pump, Unfinished, Walk-Out
- Living area:1,200 sq. ft.
Heating and cooling
- Cooling:Ceiling Fan(s), Central Air, Gas
- Heating:Forced Air
Structure and exterior
- Roof:Shingles
- Year built:1957
- Building area:1,200 sq. ft.
- Lot area:0.15 Acres
- Architectural Style:Ranch
- Construction Materials:Brick/Vinyl, Vinyl
- Exterior Features:Porch, Private Yard, Storm Doors
- Foundation Description:Block
- Levels:1 Story
Utilities
- Water:City Water
- Sewer:City Sewer
Finances and disclosures
- Price:$184,500
- Price per sq. ft.:$153.75
- Tax amount:$491
Features and amenities
- Laundry features:Dryer, Electric Dryer Connection, Washer, Washer Connection
- Amenities:All Window Treatments, Electric Dryer Connection, Single Level Living, Some Window Treatments, Storm Doors, Walk-up Attic
Parking
- Parking description:1 Car Garage, Integral, Off Street Parking, Street Parking
New listings near 96 Elm Street
- New
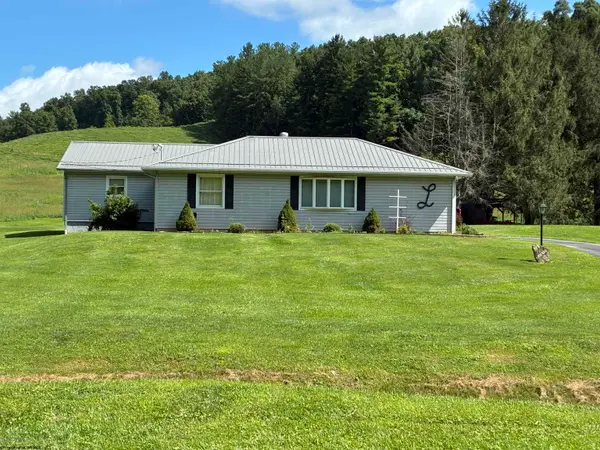 $290,000Active3 beds 2 baths2,080 sq. ft.
680 Stony Run Road, Buckhannon, WV 26201
MLS# 10166811Listed by: OLD COLONY COMPANY OF MORGANTOWN - New
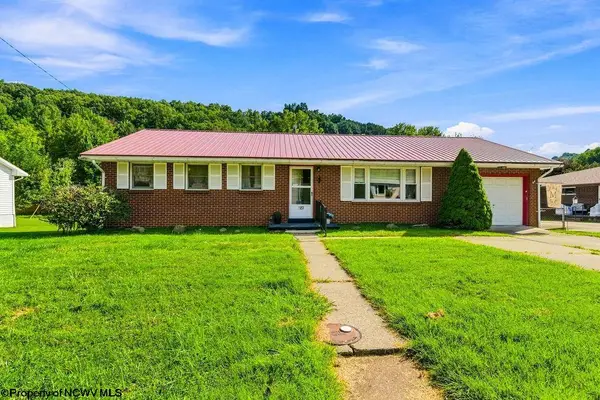 $199,000Active3 beds 2 baths1,242 sq. ft.
127 Carol Street, Buckhannon, WV 26201
MLS# 10166771Listed by: MCNEELY REALTY GROUP - New
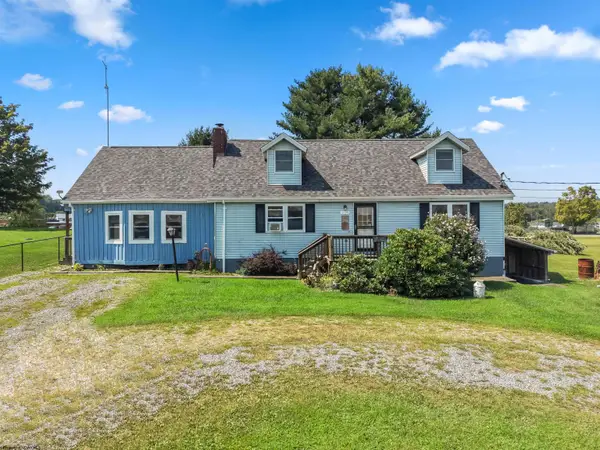 $229,900Active4 beds 2 baths1,891 sq. ft.
258 Jack Lane, Buckhannon, WV 26201
MLS# 10166767Listed by: COLDWELL BANKER ARMSTRONG-DAVIS REALTY, INC - New
 $34,900Active0.5 Acres
0 Evergreen Drive, Buckhannon, WV 26201
MLS# 10166738Listed by: COUNTRY ROADS REALTY, DIV OF UPSHUR AGENCY, INC - New
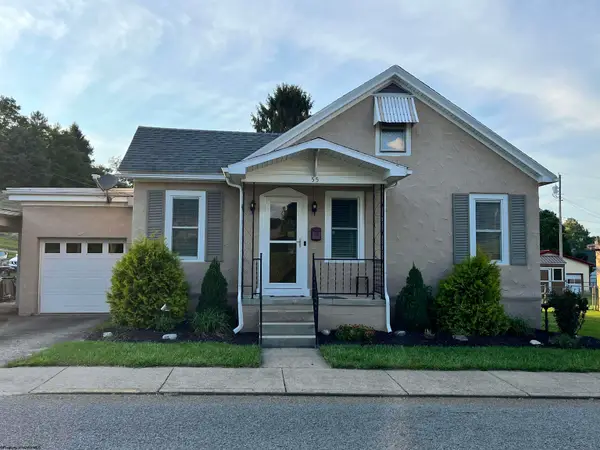 $259,000Active3 beds 2 baths1,810 sq. ft.
55 W Lincoln Street, Buckhannon, WV 26201
MLS# 10166702Listed by: COLDWELL BANKER ARMSTRONG-DAVIS REALTY, INC - New
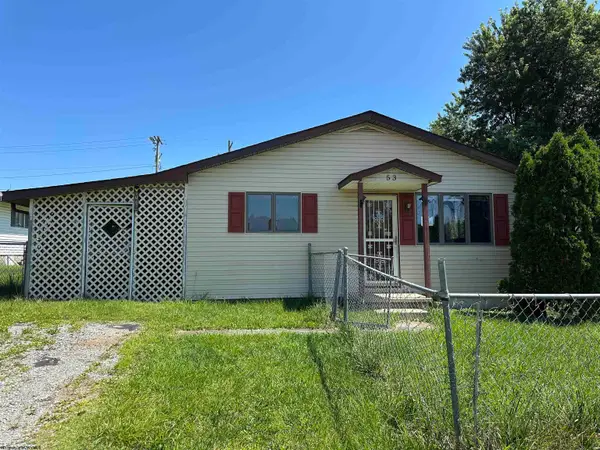 $85,000Active3 beds 1 baths1,015 sq. ft.
53 Orr Street, Buckhannon, WV 26201
MLS# 10166661Listed by: KRB KAUFMAN PROPERTIES LLC 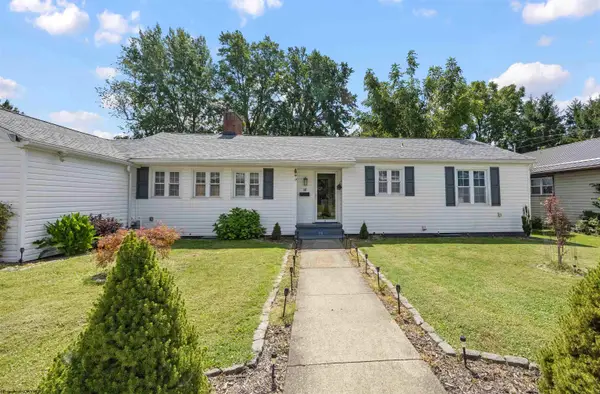 $199,000Active3 beds 2 baths1,384 sq. ft.
16 Boggess Street, Buckhannon, WV 26201
MLS# 10166639Listed by: COLDWELL BANKER ARMSTRONG-DAVIS REALTY, INC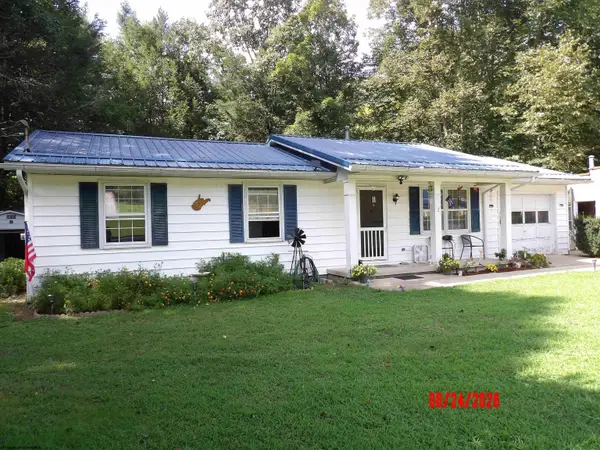 $400,000Active3 beds 2 baths1,200 sq. ft.
3788 Brushy Fork Road, Buckhannon, WV 26201
MLS# 10166626Listed by: ALL SERVICE REALTY, INC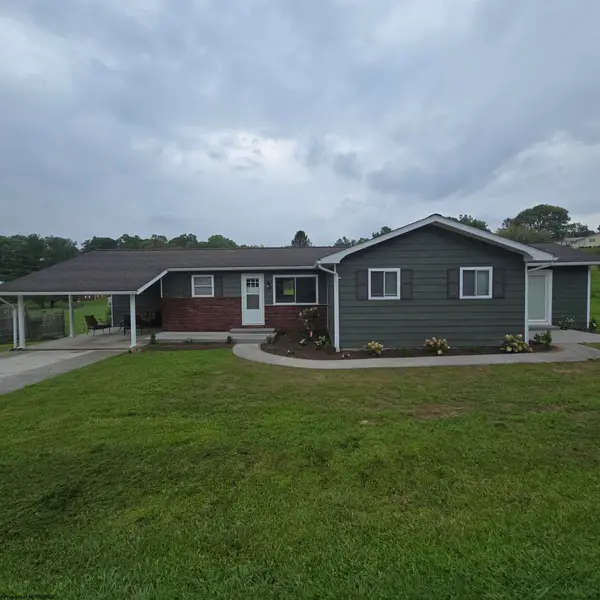 $229,000Active3 beds 2 baths1,484 sq. ft.
147 Foster Street, Buckhannon, WV 26201
MLS# 10166607Listed by: COUNTRY ROADS REALTY, DIV OF UPSHUR AGENCY, INC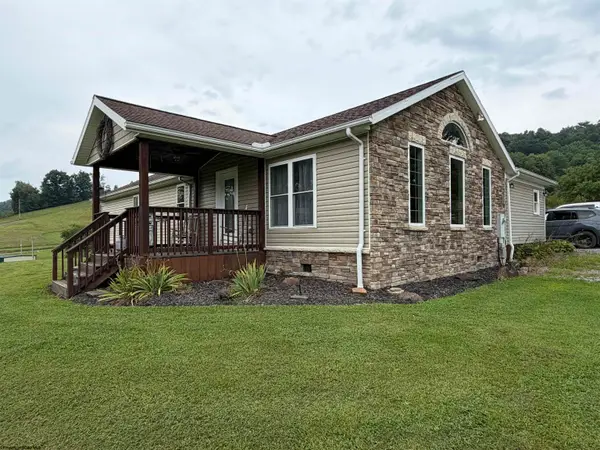 $299,000Active4 beds 2 baths1,696 sq. ft.
19 Parley Lane, Buckhannon, WV 26201
MLS# 10166586Listed by: HOUSE HUNTERS REAL ESTATE & LAND


Protect your home and budget from life's surprises with an Assurant Home Warranty, backed by a partner that supports you through every step of homeownership. Explore Plans.
©2026 Century 21 Real Estate LLC. All rights reserved. CENTURY 21®, the CENTURY 21 Logo and C21® are service marks owned by Century 21 Real Estate LLC. Century 21 Real Estate LLC fully supports the principles of the Fair Housing Act and the Equal Opportunity Act. Each office is independently owned and operated. Listing information is deemed reliable but not guaranteed accurate.