
111 Kiskadee Dr, Bunker Hill, WV 25413
Local realty services provided by:CENTURY 21 The Real Estate Store
111 Kiskadee Dr,Bunker Hill, WV 25413
$269,900
- - Beds
- 1 Baths
- 1,200 sq. ft.
- Single family
- Active
Listed by: heidi crawford
Office: samson properties
MLS#:WVBE2053112
Source:BRIGHTMLS
Price summary
- Price:$269,900
- Price per sq. ft.:$224.92
About this home
Unique opportunity on unrestricted lot in middle of Mourning Dove Estates. Situated on 0.33 acres, this versatile property offers exciting potential for conversion to residential use, subject to Berkeley County approval. Previously residential and most recently utilized as a daycare, the property features a studio-style open layout with a large main living space, kitchenette area and separate full bathroom.
The open floor plan provides a blank canvas for a buyer looking to create a unique residential space or use it for a business. The property is connected to public water and sewer and includes an additional 12'x24' outbuilding, providing excellent space for an office, workshop, hobby space or storage.
One of the properties standout features is its location within an established residential community while not being part of the HOA, offering flexibility rarely found in a neighborhood setting. The level lot, paved parking and existing improvements add to the possibilities.
The property is currently zoned commercial, and conversion back to residential use is subject to county approval. Schedule your showing today and bring your vision and imagine the possibilities this unique property has to offer....
Contact an agent
Home facts
- Year built:2006
- Subdivision & Development:MORNING DOVE ESTATES
- Listing ID #:WVBE2053112
- Added:51 day(s) ago
- Updated:September 16, 2026 at 01:37 AM
Rooms and interior
- Total bathrooms:1
- Full bathrooms:1
- Flooring:Laminated
- Kitchen Description:Kitchenette, Refrigerator
- Living area:1,200 sq. ft.
Heating and cooling
- Cooling:Ductless/Mini-Split
- Heating:Electric, Wall Unit
Structure and exterior
- Roof:Architectural Shingle
- Year built:2006
- Building area:1,200 sq. ft.
- Lot area:0.33 Acres
- Lot Features:Adjoins - Open Space, Cleared, Front Yard, Level, Premium, Road Frontage, Unrestricted, Year Round Access
- Architectural Style:Ranch/Rambler
- Construction Materials:Block
- Exterior Features:Outbuilding(s), Play Equipment
- Foundation Description:Slab
- Levels:1 Story
Utilities
- Water:Public
- Sewer:Public Sewer
Finances and disclosures
- Price:$269,900
- Price per sq. ft.:$224.92
- Tax amount:$1,586 (2025)
Parking
- Parking description:Paved Parking
New listings near 111 Kiskadee Dr
- Coming Soon
 $439,900Coming Soon4 beds 4 baths3,000 sq. ft.
137 Thyme Way, BUNKER HILL, WV 25413
MLS# WVBE2054176Listed by: SAMSON PROPERTIES - New
 $290,000Active3 beds 3 baths1,656 sq. ft.
37 Billau, BUNKER HILL, WV 25413
MLS# WVBE2054456Listed by: KELLER WILLIAMS REALTY ADVANTAGE - New
 $410,000Active4 beds 3 baths2,280 sq. ft.
348 Chandlers Glen Dr, BUNKER HILL, WV 25413
MLS# WVBE2054354Listed by: MARKETPLACE REALTY - New
 $360,000Active3 beds 2 baths1,280 sq. ft.
430 Switchgrass Ct, BUNKER HILL, WV 25413
MLS# WVBE2054492Listed by: REAL BROKER, LLC - New
 $525,000Active3 beds 2 baths1,712 sq. ft.
Lot 14 Glenaire Rd, BUNKER HILL, WV 25413
MLS# WVBE2054504Listed by: ERA LIBERTY REALTY  $521,500Pending3 beds 2 baths1,712 sq. ft.
Lot 19 Higbee Way, BUNKER HILL, WV 25413
MLS# WVBE2042884Listed by: ERA LIBERTY REALTY- New
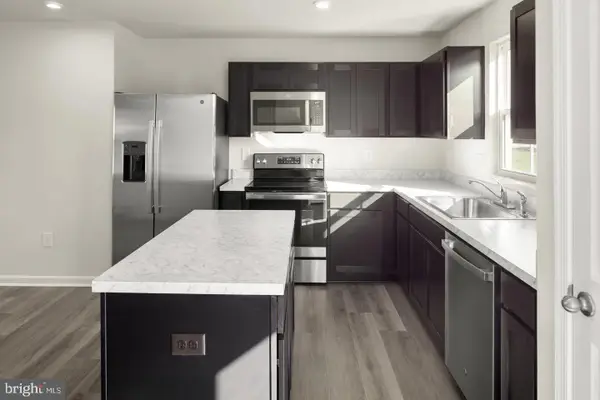 $299,990Active3 beds 2 baths1,440 sq. ft.
1418a Inola Ct, INWOOD, WV 25428
MLS# WVBE2054472Listed by: NVR, INC. - New
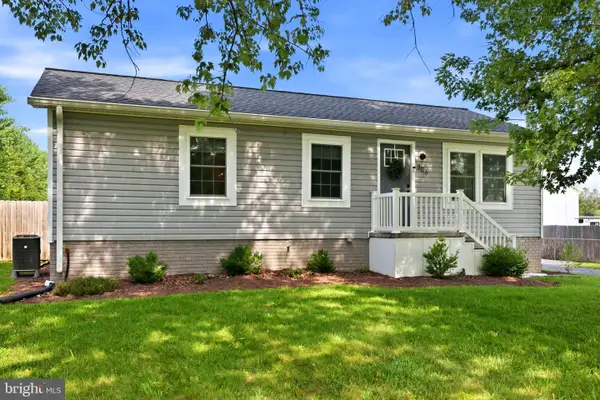 $285,000Active3 beds 1 baths960 sq. ft.
306 Fegan Rd, BUNKER HILL, WV 25413
MLS# WVBE2054404Listed by: PEARSON SMITH REALTY, LLC 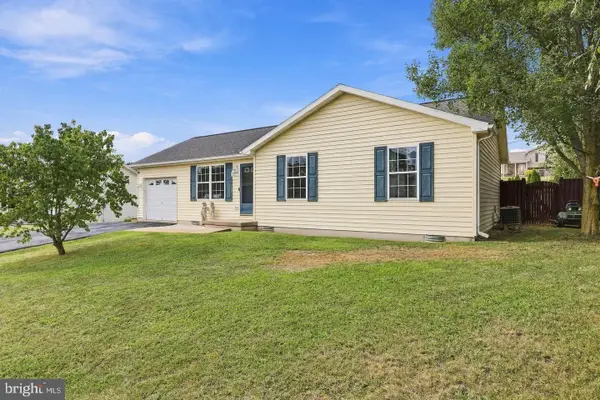 $299,995Pending3 beds 2 baths1,008 sq. ft.
27 Swaying Pine Ct, BUNKER HILL, WV 25413
MLS# WVBE2054402Listed by: KELLER WILLIAMS REALTY ADVANTAGE- New
 $399,900Active4 beds 3 baths1,920 sq. ft.
132 Switchgrass Ct, BUNKER HILL, WV 25413
MLS# WVBE2054290Listed by: LONG & FOSTER REAL ESTATE, INC.


Protect your home and budget from life's surprises with an Assurant Home Warranty, backed by a partner that supports you through every step of homeownership. Explore Plans.
©2026 Century 21 Real Estate LLC. All rights reserved. CENTURY 21®, the CENTURY 21 Logo and C21® are service marks owned by Century 21 Real Estate LLC. Century 21 Real Estate LLC fully supports the principles of the Fair Housing Act and the Equal Opportunity Act. Each office is independently owned and operated. Listing information is deemed reliable but not guaranteed accurate.