
22 Kirby Ct, Bunker Hill, WV 25413
Local realty services provided by:CENTURY 21 Harris Hawkins & Co.
Listed by: stacey l mullins
Office: era oakcrest realty, inc.
MLS#:WVBE2052056
Source:BRIGHTMLS
Price summary
- Price:$295,000
- Price per sq. ft.:$132.88
- Monthly HOA dues:$27.5
About this home
3 levels, 3 bedrooms, 3.5 baths with Fenced Yard and Garage! This beautifully maintained newer townhome offers modern style, flexible living space, and an ideal commuter location. With a bright, open layout and thoughtful design throughout, this move-in-ready home is ready for its next owner. The MAIN level is filled with natural light and features an open-concept floor plan designed for comfortable everyday living and effortless entertaining. The modern kitchen is the heart of the home, featuring a large center island with seating, abundant cabinetry, ample counter space, and a functional layout that flows seamlessly into the spacious living room and separate dining area. Upstairs, you'll find 3 bedrooms, including a spacious primary suite with a walk-in closet and private en-suite bath. Two additional bedrooms, another full bathroom, and a conveniently located laundry room complete the bedroom level. The finished lower level adds exceptional versatility with a full bathroom and a spacious bonus room that can serve as a home office, media room, recreation room, fitness area, guest space, second living room, or potential 4th bedroom. Outside, enjoy the privacy of the fully fenced backyard along with the convenience of an attached garage. Conveniently located just minutes from the Virginia state line and offering easy access to I-81, this home provides a great balance of accessibility and everyday convenience. Combining newer construction, modern finishes, flexible living space, and a desirable location, this home is ready for you to move in and enjoy. Schedule your private showing today!...
Contact an agent
Home facts
- Year built:2022
- Subdivision & Development:MCCAULEY CROSSING
- Listing ID #:WVBE2052056
- Added:49 day(s) ago
- Updated:August 08, 2026 at 11:12 AM
Rooms and interior
- Bedrooms:3
- Total bathrooms:4
- Full bathrooms:3
- Half bathrooms:1
- Dining Description:Combination Kitchen/Dining, Dining Room
- Bathrooms Description:Bathroom 2, Primary Bath(s), Primary Bathroom
- Kitchen Description:Carpet, Kitchen - Island
- Bedroom Description:Carpet, Primary Bedroom, Walk In Closet(s)
- Basement:Yes
- Basement Description:Fully Finished, Walkout Level
- Living area:2,220 sq. ft.
Heating and cooling
- Cooling:Ceiling Fan(s), Central A/C
- Heating:Central
Structure and exterior
- Year built:2022
- Building area:2,220 sq. ft.
- Architectural Style:Traditional
- Construction Materials:Vinyl Siding
- Foundation Description:Slab
- Levels:3 Story
Utilities
- Water:Public
- Sewer:Public Sewer
Finances and disclosures
- Price:$295,000
- Price per sq. ft.:$132.88
- Tax amount:$1,973 (2025)
Features and amenities
- Laundry features:Laundry
- Amenities:Carpet, Ceiling Fan(s), Window Treatments
Parking
- Parking description:Attached Garage, Garage - Front Entry, Garage Door Opener
- Garage:Yes
- Garage spaces:1
New listings near 22 Kirby Ct
- Coming Soon
 $299,900Coming Soon3 beds 3 baths
32 Lombard Ln, BUNKER HILL, WV 25413
MLS# WVBE2053476Listed by: ERA LIBERTY REALTY - New
 $310,000Active3 beds 2 baths1,232 sq. ft.
112 Larry Way, BUNKER HILL, WV 25413
MLS# WVBE2053158Listed by: THE KW COLLECTIVE - Open Sat, 12 to 2pmNew
 $285,000Active3 beds 1 baths960 sq. ft.
49 Carter Ln, INWOOD, WV 25428
MLS# WVBE2053070Listed by: REDFIN CORPORATION - New
 $385,000Active4 beds 3 baths1,900 sq. ft.
498 Switchgrass Ct, BUNKER HILL, WV 25413
MLS# WVBE2053244Listed by: REALTY ONE GROUP OLD TOWNE - Open Sat, 12 to 2pmNew
 $270,000Active3 beds 3 baths2,120 sq. ft.
185 Scarboro Dr, BUNKER HILL, WV 25413
MLS# WVBE2053230Listed by: SAMSON PROPERTIES - New
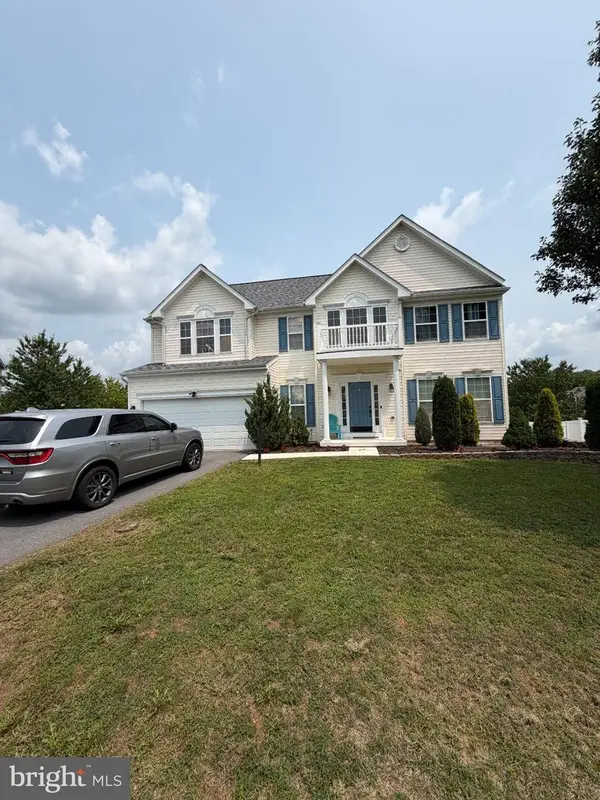 $434,900Active5 beds 4 baths4,216 sq. ft.
31 Ruland Dr, BUNKER HILL, WV 25413
MLS# WVBE2053210Listed by: REAL PROPERTY SOLUTIONS, LLC - New
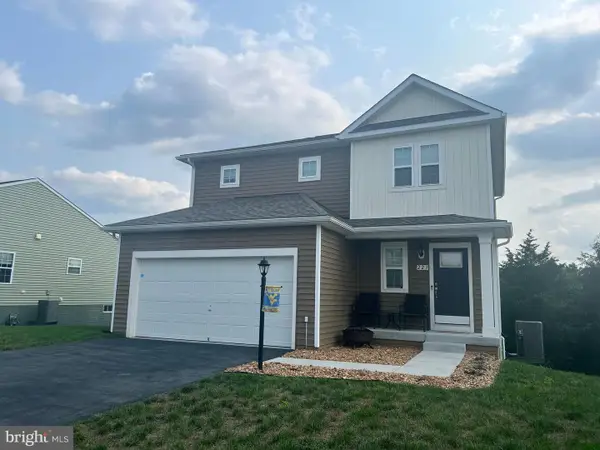 $375,000Active3 beds 3 baths1,604 sq. ft.
223 Luxor Ct, BUNKER HILL, WV 25413
MLS# WVBE2053206Listed by: RE/MAX DISTINCTIVE REAL ESTATE - New
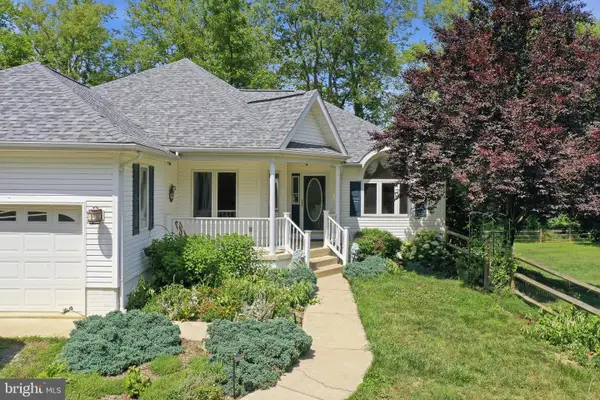 $549,500Active3 beds 2 baths1,944 sq. ft.
190 Outback Dr, BUNKER HILL, WV 25413
MLS# WVBE2053126Listed by: ROBERTS REALTY GROUP, LLC  $249,900Active3 beds 3 baths1,320 sq. ft.
164 Scotch Pine Dr, BUNKER HILL, WV 25413
MLS# WVBE2053020Listed by: REAL PROPERTY SOLUTIONS, LLC $294,900Active-- beds 1 baths1,200 sq. ft.
111 Kiskadee Dr, BUNKER HILL, WV 25413
MLS# WVBE2053112Listed by: SAMSON PROPERTIES


Protect your home and budget from life's surprises with an Assurant Home Warranty, backed by a partner that supports you through every step of homeownership. Explore Plans.
©2026 Century 21 Real Estate LLC. All rights reserved. CENTURY 21®, the CENTURY 21 Logo and C21® are service marks owned by Century 21 Real Estate LLC. Century 21 Real Estate LLC fully supports the principles of the Fair Housing Act and the Equal Opportunity Act. Each office is independently owned and operated. Listing information is deemed reliable but not guaranteed accurate.