321 Tickseed Ct, Bunker Hill, WV 25413
Local realty services provided by:CENTURY 21 Norris - Valley Forge
321 Tickseed Ct,Bunker Hill, WV 25413
$390,000
- 4 Beds
- 3 Baths
- 1,920 sq. ft.
- Single family
- Pending
Listed by: leslie a. webb
Office: long & foster real estate, inc.
MLS#:WVBE2051848
Source:BRIGHTMLS
Price summary
- Price:$390,000
- Price per sq. ft.:$203.13
- Monthly HOA dues:$39
About this home
Welcome to a fantastic, move‑in ready home in a highly convenient location. This spacious property offers 4 bedrooms, 2.5 baths, plus an **extra main‑level room perfect for a home office, den, or flex space. The open floorplan creates an easy flow throughout, and the upgraded kitchen features quartz countertops, stainless steel appliances, a brand‑new microwave, and new garbage disposal.
The interior has been refreshed with cleaned carpets and updated paint, making the home feel bright, crisp, and ready for its next owners. Outside, you’ll find a fenced backyard (decorative fencing) with recently refreshed landscaping, ideal for relaxing or entertaining.
The seller is offering $3,000 toward closing costs with an acceptable offer—a valuable incentive for today’s buyers.
Don’t miss your opportunity to own this beautifully maintained, move‑in ready home. It’s the one you’ve been waiting for.
Contact an agent
Home facts
- Year built:2019
- Subdivision & Development:CHANDLERS GLEN
- Listing ID #:WVBE2051848
- Added:45 day(s) ago
- Updated:August 02, 2026 at 08:35 AM
Rooms and interior
- Bedrooms:4
- Total bathrooms:3
- Full bathrooms:2
- Half bathrooms:1
- Dining Description:Combination Kitchen/Dining, Dining Area
- Kitchen Description:Built-In Microwave, Carpet, Dishwasher, Disposal, Exhaust Fan, Kitchen - Gourmet, Kitchen - Island, Oven/Range - Electric, Refrigerator, Stainless Steel Appliances
- Bedroom Description:Carpet, Walk In Closet(s)
- Basement:Yes
- Basement Description:Connecting Stairway, Full
- Living area:1,920 sq. ft.
Heating and cooling
- Cooling:Central A/C
- Heating:90% Forced Air, Electric
Structure and exterior
- Roof:Pitched, Shingle
- Year built:2019
- Building area:1,920 sq. ft.
- Lot area:0.62 Acres
- Lot Features:Backs to Trees, Front Yard, Level, Rear Yard
- Architectural Style:Colonial, Contemporary, Craftsman
- Construction Materials:Combination
- Foundation Description:Permanent
- Levels:3 Story
Utilities
- Water:Public
- Sewer:Public Sewer
Finances and disclosures
- Price:$390,000
- Price per sq. ft.:$203.13
- Tax amount:$2,191 (2025)
Features and amenities
- Laundry features:Dryer, Washer
- Amenities:Carpet, Ceiling Fan(s)
Parking
- Parking description:Attached Garage, Garage - Front Entry
- Garage:Yes
- Garage spaces:2
New listings near 321 Tickseed Ct
- Open Sun, 1 to 3pmNew
 $385,000Active4 beds 3 baths1,900 sq. ft.
498 Switchgrass Ct, BUNKER HILL, WV 25413
MLS# WVBE2053244Listed by: REALTY ONE GROUP OLD TOWNE - New
 $270,000Active3 beds 3 baths2,120 sq. ft.
185 Scarboro Dr, BUNKER HILL, WV 25413
MLS# WVBE2053230Listed by: SAMSON PROPERTIES - Coming Soon
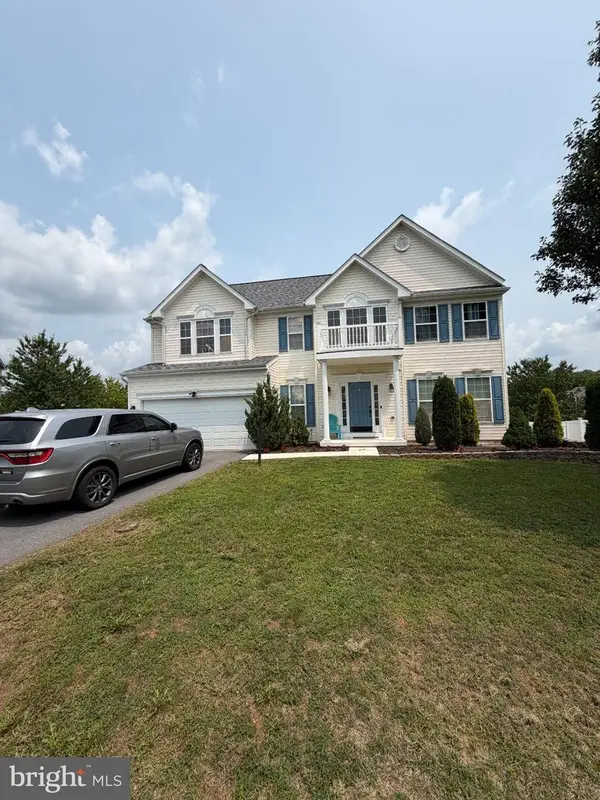 $434,900Coming Soon5 beds 4 baths
31 Ruland Dr, BUNKER HILL, WV 25413
MLS# WVBE2053210Listed by: REAL PROPERTY SOLUTIONS, LLC - Coming Soon
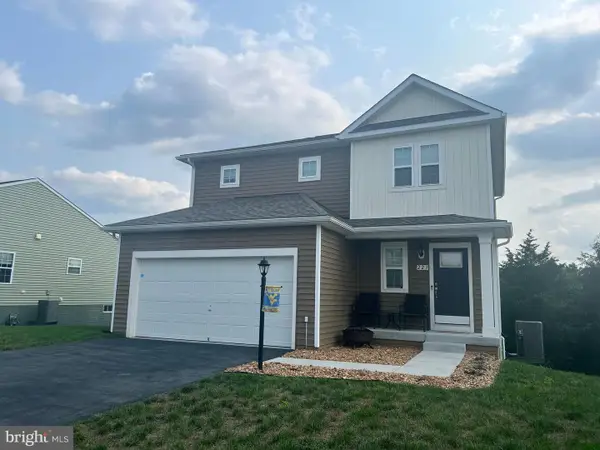 $375,000Coming Soon3 beds 3 baths
223 Luxor Ct, BUNKER HILL, WV 25413
MLS# WVBE2053206Listed by: RE/MAX DISTINCTIVE REAL ESTATE - New
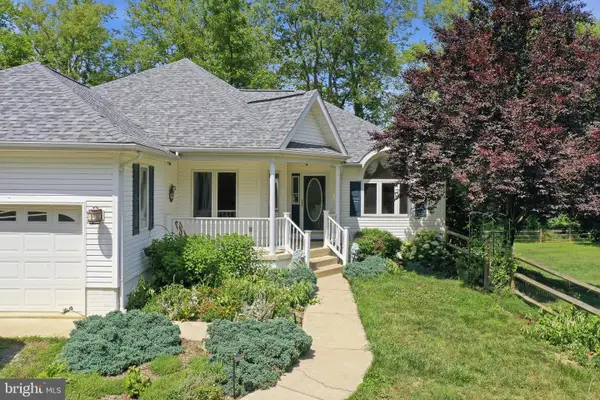 $549,500Active3 beds 2 baths1,944 sq. ft.
190 Outback Dr, BUNKER HILL, WV 25413
MLS# WVBE2053126Listed by: ROBERTS REALTY GROUP, LLC - New
 $249,900Active3 beds 3 baths1,320 sq. ft.
164 Scotch Pine Dr, BUNKER HILL, WV 25413
MLS# WVBE2053020Listed by: REAL PROPERTY SOLUTIONS, LLC - New
 $294,900Active-- beds 1 baths1,200 sq. ft.
111 Kiskadee Dr, BUNKER HILL, WV 25413
MLS# WVBE2053112Listed by: SAMSON PROPERTIES  $258,500Active3 beds 3 baths1,536 sq. ft.
39 Sophie Ln, BUNKER HILL, WV 25413
MLS# WVBE2052218Listed by: WEICHERT REALTORS - BLUE RIBBON
 $445,000Active4 beds 3 baths2,666 sq. ft.
32 Lilburn Dr, BUNKER HILL, WV 25413
MLS# WVBE2052918Listed by: CENTURY 21 NEW MILLENNIUM $395,000Active4 beds 3 baths2,028 sq. ft.
428 Calvert Cir, BUNKER HILL, WV 25413
MLS# WVBE2052874Listed by: BURCH REAL ESTATE GROUP, LLC


Protect your home and budget from life's surprises with an Assurant Home Warranty, backed by a partner that supports you through every step of homeownership. Explore Plans.
©2026 Century 21 Real Estate LLC. All rights reserved. CENTURY 21®, the CENTURY 21 Logo and C21® are service marks owned by Century 21 Real Estate LLC. Century 21 Real Estate LLC fully supports the principles of the Fair Housing Act and the Equal Opportunity Act. Each office is independently owned and operated. Listing information is deemed reliable but not guaranteed accurate.