
1026 Barksdale Dr #hs 71, Charles Town, WV 25414
Local realty services provided by:CENTURY 21 New Millennium
1026 Barksdale Dr #hs 71,Charles Town, WV 25414
$434,990
- 3 Beds
- 2 Baths
- 1,810 sq. ft.
- Single family
- Active
Listed by: curtis w siever
Office: nexthome realty select
MLS#:WVJF2025578
Source:BRIGHTMLS
Price summary
- Price:$434,990
- Price per sq. ft.:$240.33
- Monthly HOA dues:$85
About this home
EXPECTED DELIVERY SEPTEMBER 2026! Welcome home to this beautifully designed single-story residence offering 3 bedrooms, 2 bathrooms, and 1,810 square feet of thoughtfully planned living space. The open-concept floor plan seamlessly connects the spacious Great Room, gourmet kitchen, and breakfast nook—creating the perfect setting for everyday living and entertaining. The kitchen features elegant White Ornamental granite countertops, ample cabinetry, and a large island for gathering with family and friends.
The versatile breakfast nook provides the perfect space for casual dining and can easily be used as a cozy home office, homework station, or hobby area while remaining connected to the heart of the home. A formal dining room just off the foyer offers an elegant setting for holiday meals and special occasions.
The luxurious owner's suite is privately situated on one side of the home and features a spacious walk-in closet and en-suite bath. Two secondary bedrooms and a full bath are located on the opposite side of the home, providing comfort and privacy for family members or guests.
Additional highlights include a convenient laundry room, covered front porch, and attached two-car garage. With its functional layout, modern finishes, and flexible living spaces, this home is designed to fit today's lifestyle.
Located in the charming city of Charles Town, WV, this home offers convenient access to shopping, dining, outdoor recreation, the scenic beauty of the Shenandoah Valley, and the area's rich historic attractions. Commuters will appreciate the Duffields MARC Station, located just eight miles away, providing easy access to major employment centers throughout the region....
Contact an agent
Home facts
- Year built:2026
- Subdivision & Development:NORBORNE GLEBE
- Listing ID #:WVJF2025578
- Added:52 day(s) ago
- Updated:September 12, 2026 at 01:52 PM
Rooms and interior
- Bedrooms:3
- Total bathrooms:2
- Full bathrooms:2
- Flooring:Carpet, Ceramic Tile, Luxury Vinyl Plank
- Dining Description:Dining Room
- Bathrooms Description:Bathroom 2, Primary Bathroom
- Kitchen Description:Built-In Microwave, Dishwasher, Disposal, Icemaker, Oven/Range - Electric, Refrigerator, Stainless Steel Appliances
- Bedroom Description:Primary Bedroom
- Living area:1,810 sq. ft.
Heating and cooling
- Cooling:Central A/C, Heat Pump(s), Programmable Thermostat
- Heating:Central, Electric, Heat Pump(s), Programmable Thermostat
Structure and exterior
- Year built:2026
- Building area:1,810 sq. ft.
- Lot Features:Rear Yard
- Architectural Style:Colonial
- Construction Materials:Frame, Vinyl Siding
- Exterior Features:Porch(es)
- Foundation Description:Slab
- Levels:1 Story
Schools
- High school:WASHINGTON
- Middle school:CHARLES TOWN
- Elementary school:PAGE JACKSON
Utilities
- Water:Public
- Sewer:Public Sewer
Finances and disclosures
- Price:$434,990
- Price per sq. ft.:$240.33
Features and amenities
- Laundry features:Laundry
- Amenities:200+ Amp Service, Cable TV Available, Carbon Monoxide Detector(s), Ceiling Fan(s), Double Pane Windows, Smoke Detector, Underground Utilities
Parking
- Parking description:Attached Garage, Concrete Driveway, Garage - Front Entry, Garage Door Opener
- Garage:Yes
- Garage spaces:2
New listings near 1026 Barksdale Dr #hs 71
- Coming Soon
 $745,000Coming Soon3 beds 4 baths2,422 sq. ft.
62 Ella Washington Ct, CHARLES TOWN, WV 25414
MLS# WVJF2026190Listed by: SAMSON PROPERTIES - Coming Soon
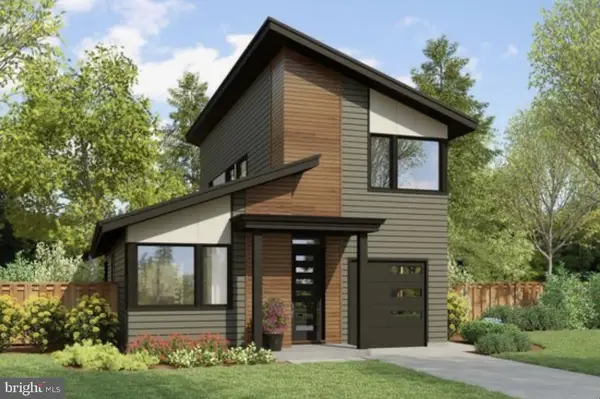 $583,900Coming Soon4 beds 4 baths
0 Euclid Ave, CHARLES TOWN, WV 25414
MLS# WVJF2025592Listed by: PEARSON SMITH REALTY, LLC - New
 $229,990Active2 beds 2 baths1,296 sq. ft.
33 Standish Ct, CHARLES TOWN, WV 25414
MLS# WVJF2026368Listed by: PEARSON SMITH REALTY, LLC - Open Sun, 11am to 1pmNew
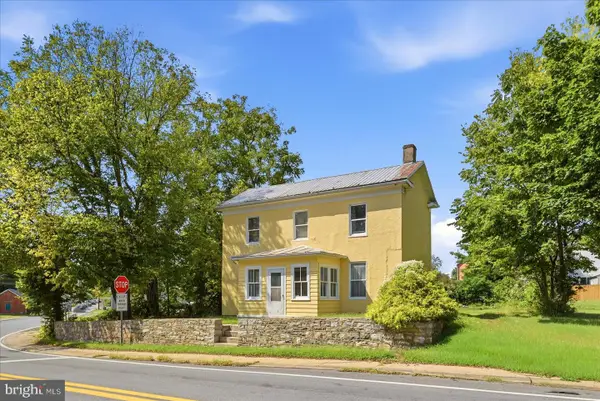 $150,000Active2 beds 2 baths1,403 sq. ft.
718 W Washington St, CHARLES TOWN, WV 25414
MLS# WVJF2026218Listed by: DANDRIDGE REALTY GROUP, LLC - New
 $485,000Active4 beds 4 baths3,326 sq. ft.
567 Crosswinds Dr, CHARLES TOWN, WV 25414
MLS# WVJF2026274Listed by: REAL BROKER, LLC - New
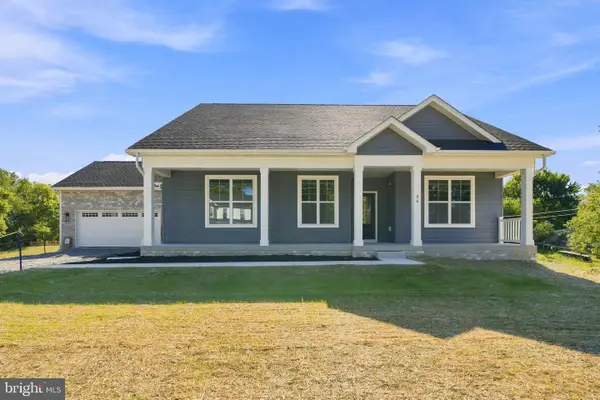 $599,999Active4 beds 3 baths2,352 sq. ft.
96 Hyde Park Ln #lot 209, CHARLES TOWN, WV 25414
MLS# WVJF2026366Listed by: GAIN REALTY - New
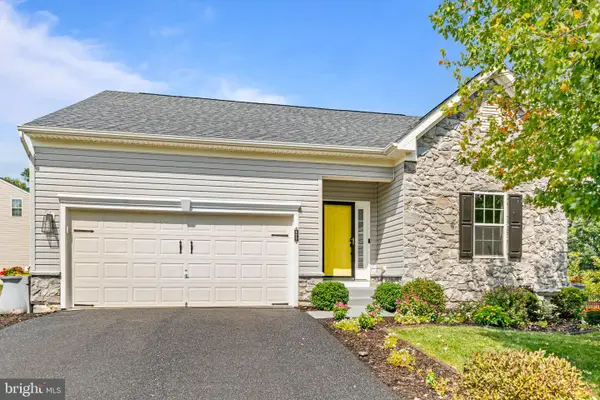 $525,000Active3 beds 3 baths2,859 sq. ft.
177 Killian Ln, CHARLES TOWN, WV 25414
MLS# WVJF2026202Listed by: REDFIN CORPORATION - Open Sat, 1 to 3pmNew
 $725,000Active5 beds 4 baths3,035 sq. ft.
295 King Lear Dr, CHARLES TOWN, WV 25414
MLS# WVJF2025748Listed by: DANDRIDGE REALTY GROUP, LLC - New
 $525,000Active3 beds 4 baths2,042 sq. ft.
403 Windy Valley Ln, CHARLES TOWN, WV 25414
MLS# WVJF2026306Listed by: COMPASS - New
 $350,000Active3 beds 2 baths1,708 sq. ft.
138 Blakeley Pl, CHARLES TOWN, WV 25414
MLS# WVJF2026198Listed by: SAMSON PROPERTIES


Protect your home and budget from life's surprises with an Assurant Home Warranty, backed by a partner that supports you through every step of homeownership. Explore Plans.
©2026 Century 21 Real Estate LLC. All rights reserved. CENTURY 21®, the CENTURY 21 Logo and C21® are service marks owned by Century 21 Real Estate LLC. Century 21 Real Estate LLC fully supports the principles of the Fair Housing Act and the Equal Opportunity Act. Each office is independently owned and operated. Listing information is deemed reliable but not guaranteed accurate.