
167 Packett Dr, Charles Town, WV 25414
Local realty services provided by:CENTURY 21 Reilly Realtors
167 Packett Dr,Charles Town, WV 25414
$364,000
- 3 Beds
- 2 Baths
- - sq. ft.
- Single family
- Sold
Listed by: wendy k williams
Office: greentree associates of shepherdstown, inc.
MLS#:WVJF2025410
Source:BRIGHTMLS
Sorry, we are unable to map this address
Price summary
- Price:$364,000
- Monthly HOA dues:$36
About this home
Sought after established neighborhood of Tuscawilla Hills. Rear yard backs to Locust Hill Golf Course. Brick front Rancher solidly constructed by original developer A.G. Hooper, Jr. Mature trees, landscaping. Paved driveway. Spacious Formal Living Room, with large Bay Window and German Custom Hutch. Kitchen w/ counter island adjacent to Dining Room. Primary bedroom with bathroom. Two additional bedrooms. Large basement family room w/ large storage closet, built in shelving, sliding glass doors to rear yard. 600 sq. feet of basement storage with utility shelving.
Contact an agent
Home facts
- Year built:1980
- Subdivision & Development:TUSCAWILLA HILLS
- Listing ID #:WVJF2025410
- Added:46 day(s) ago
- Updated:August 31, 2026 at 06:01 AM
Rooms and interior
- Bedrooms:3
- Total bathrooms:2
- Full bathrooms:2
- Rooms Total:10
- Flooring:Carpet, Solid Hardwood
- Dining Description:Combination Kitchen/Dining, Dining Room
- Kitchen Description:Built-Ins, Carpet, Dishwasher, Exhaust Fan, Kitchen - Island, Microwave, Oven/Range - Electric, Refrigerator
- Bedroom Description:Carpet
- Basement:Yes
- Basement Description:Connecting Stairway, Daylight, Full, Outside Entrance, Partial, Partially Finished, Unfinished, Walkout Level
Heating and cooling
- Cooling:Central A/C
- Heating:Baseboard - Electric, Electric, Wood Burn Stove
Structure and exterior
- Roof:Shingle
- Year built:1980
- Lot Features:Adjoins Golf Course, Backs to Trees, Front Yard, Landscaping, Rear Yard, Trees/Wooded
- Architectural Style:Ranch/Rambler
- Construction Materials:Brick Front, Frame, Vinyl Siding
- Foundation Description:Permanent
- Levels:2 Stories
Utilities
- Water:Public
- Sewer:Public Sewer
Finances and disclosures
- Price:$364,000
- Tax amount:$1,344 (2025)
Features and amenities
- Laundry features:Dryer - Electric, Dryer In Unit, Has Laundry, Washer, Washer In Unit
- Amenities:Bay/Bow Windows, Built-Ins, Cable TV Available, Carpet, Electric Available, Main Entrance Lock
Parking
- Parking description:Off Street, Paved Driveway
New listings near 167 Packett Dr
- Coming Soon
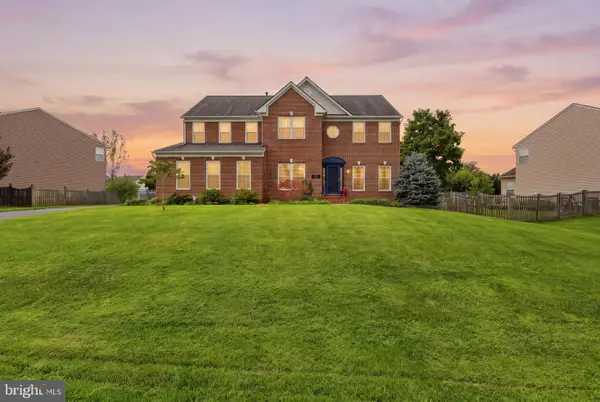 $569,900Coming Soon4 beds 4 baths3,041 sq. ft.
243 Pebble Beach Dr, CHARLES TOWN, WV 25414
MLS# WVJF2026154Listed by: PEARSON SMITH REALTY, LLC - Coming Soon
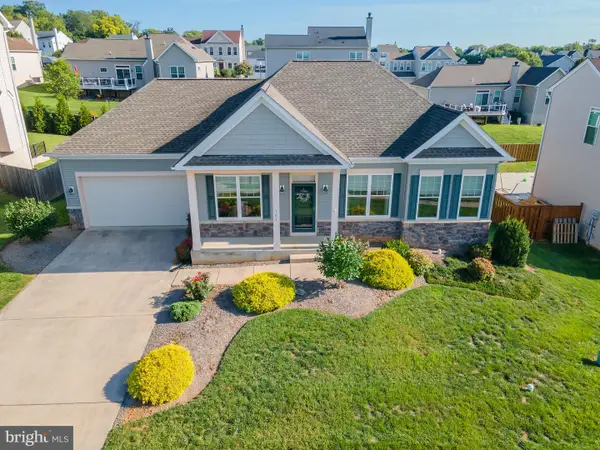 $510,000Coming Soon4 beds 3 baths
101 Santmyer Way, CHARLES TOWN, WV 25414
MLS# WVJF2025990Listed by: SAMSON PROPERTIES - Coming Soon
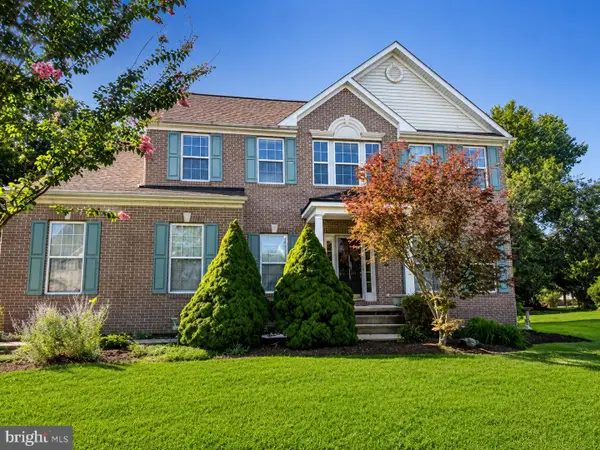 $480,000Coming Soon4 beds 3 baths2,420 sq. ft.
119 Cypress Point Dr, CHARLES TOWN, WV 25414
MLS# WVJF2025996Listed by: SAMSON PROPERTIES - Coming Soon
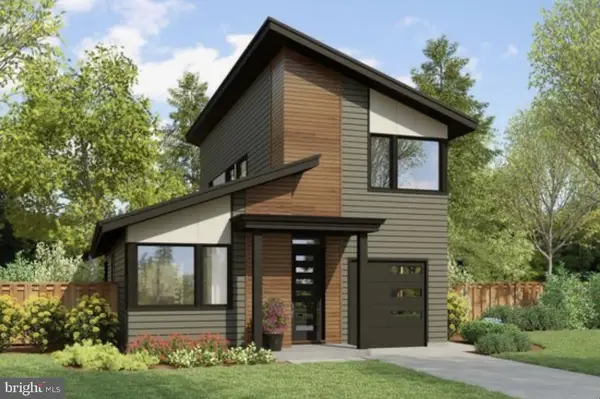 $583,900Coming Soon4 beds 4 baths
0 Euclid Ave, CHARLES TOWN, WV 25414
MLS# WVJF2025592Listed by: PEARSON SMITH REALTY, LLC - Coming Soon
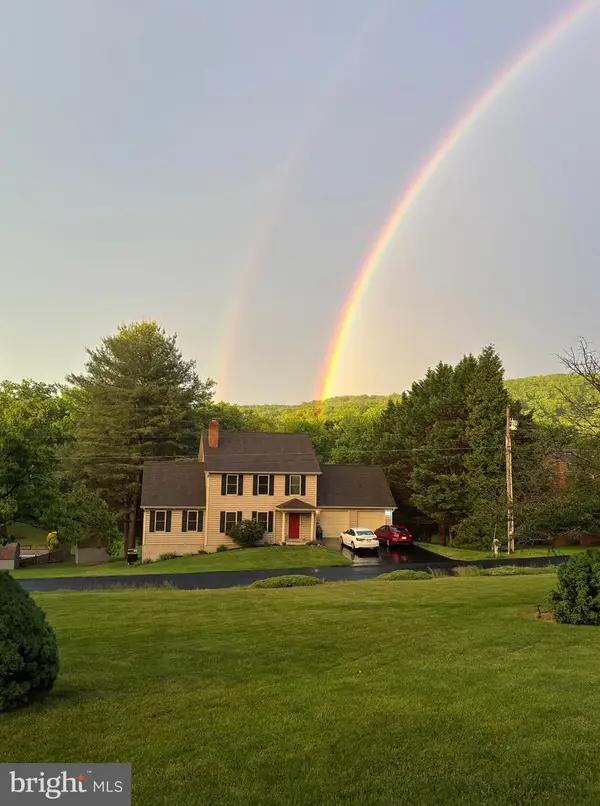 $650,000Coming Soon3 beds 4 baths3,066 sq. ft.
917 Avon Bend Rd, CHARLES TOWN, WV 25414
MLS# WVJF2025894Listed by: SAMSON PROPERTIES - Coming Soon
 $590,000Coming Soon5 beds 4 baths3,753 sq. ft.
229 Wintergreen Way, CHARLES TOWN, WV 25414
MLS# WVJF2025832Listed by: SAMSON PROPERTIES - New
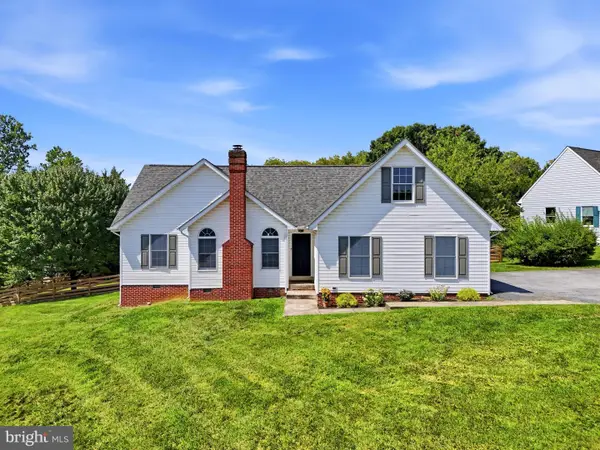 $395,000Active4 beds 2 baths1,670 sq. ft.
206 Vista Ct, CHARLES TOWN, WV 25414
MLS# WVJF2026186Listed by: COLDWELL BANKER PREMIER - New
 $349,990Active3 beds 4 baths2,106 sq. ft.
Homesite 730 Abigail St, CHARLES TOWN, WV 25414
MLS# WVJF2026170Listed by: DRB GROUP REALTY, LLC - New
 $849,900Active4.7 Acres
640 War Admiral Blvd, CHARLES TOWN, WV 25414
MLS# WVJF2026168Listed by: SAMSON PROPERTIES - New
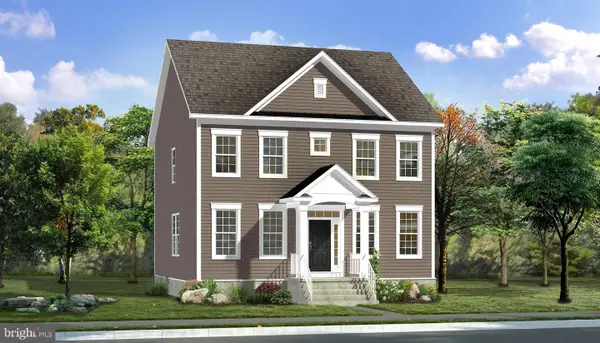 $539,881Active4 beds 3 baths2,696 sq. ft.
Homesite 546 Lord Fairfax St, CHARLES TOWN, WV 25414
MLS# WVJF2026114Listed by: DRB GROUP REALTY, LLC


Protect your home and budget from life's surprises with an Assurant Home Warranty, backed by a partner that supports you through every step of homeownership. Explore Plans.
©2026 Century 21 Real Estate LLC. All rights reserved. CENTURY 21®, the CENTURY 21 Logo and C21® are service marks owned by Century 21 Real Estate LLC. Century 21 Real Estate LLC fully supports the principles of the Fair Housing Act and the Equal Opportunity Act. Each office is independently owned and operated. Listing information is deemed reliable but not guaranteed accurate.