
Homesite 546 Lord Fairfax St, Charles Town, WV 25414
Local realty services provided by:CENTURY 21 Norris - Valley Forge
Homesite 546 Lord Fairfax St,Charles Town, WV 25414
$539,881
- 4 Beds
- 3 Baths
- 2,696 sq. ft.
- Single family
- Active
Listed by: brittany newman, tracy thompson whitaker
Office: drb group realty, llc.
MLS#:WVJF2026114
Source:BRIGHTMLS
Price summary
- Price:$539,881
- Price per sq. ft.:$200.25
- Monthly HOA dues:$77
About this home
UP TO $20,000 IN CLOSING COST ASSISTANCE AVAILABLE ON SELECT HOMES FOR PRIMARY RESIDENCE WITH USE OF APPROVED LENDER AND TITLE! Welcome to Huntfield, the only gas community in Charles Town, offering resort-style amenities, mountain views, and a true sense of community! The Wesley II offers nearly 2,700 sq. ft. with 4 bedrooms, 2.5 baths, an unfinished basement, and a detached rear 2-car garage. The open-concept main level features a formal dining room, private study, spacious family room, and gourmet kitchen with stainless steel appliances, upgraded cabinetry, quartz countertops, large center island, and breakfast area. A convenient mudroom provides direct access to the rear detached garage. Upstairs, the spacious primary suite features a walk-in closet and private bath with soaking tub, dual vanity, and seated shower. Three additional bedrooms and a full hall bath complete the second floor. The unfinished basement with a walk-up stairway to the your backyard provides plenty of additional space for future living, recreation, storage, or a home gym. Enjoy the Huntfield lifestyle with resort-style amenities, tennis courts, playgrounds, walking areas, open green spaces, neighborhood events, and beautiful mountain views, all just minutes from historic Charles Town, shopping, dining, and commuter routes. Come see why so many buyers are choosing Huntfield! Photos may not be of actual home. Photos may be of a similar home/floorplan if home is under construction. AGENT REGISTRATION REQUIRED....
Contact an agent
Home facts
- Year built:2026
- Subdivision & Development:HUNTFIELD
- Listing ID #:WVJF2026114
- Added:45 day(s) ago
- Updated:October 11, 2026 at 01:57 PM
Rooms and interior
- Bedrooms:4
- Total bathrooms:3
- Full bathrooms:2
- Half bathrooms:1
- Flooring:Carpet, Luxury Vinyl Plank
- Dining Description:Dining Room, Formal/Separate Dining Room
- Bathrooms Description:Bathroom 2, Half Bath, Primary Bathroom
- Kitchen Description:Breakfast Area, Cooktop, Dishwasher, Disposal, Kitchen - Eat-In, Kitchen - Island, Microwave, Oven - Wall, Pantry, Recessed Lighting, Refrigerator, Stainless Steel Appliances
- Bedroom Description:Primary Bedroom, Walk In Closet(s)
- Basement:Yes
- Basement Description:Unfinished, Walkout Stairs
- Living area:2,696 sq. ft.
Heating and cooling
- Cooling:Central A/C, Programmable Thermostat
- Heating:Programmable Thermostat, Propane - Leased, Propane - Owned
Structure and exterior
- Roof:Architectural Shingle
- Year built:2026
- Building area:2,696 sq. ft.
- Architectural Style:Traditional
- Construction Materials:Vinyl Siding
- Foundation Description:Concrete Perimeter, Slab
- Levels:3 Story
Utilities
- Water:Public
- Sewer:Public Sewer
Finances and disclosures
- Price:$539,881
- Price per sq. ft.:$200.25
Features and amenities
- Laundry features:Laundry
- Amenities:Attic, Recessed Lighting
Parking
- Parking description:Detached Garage, Garage - Rear Entry
- Garage:Yes
- Garage spaces:2
New listings near Homesite 546 Lord Fairfax St
- Coming Soon
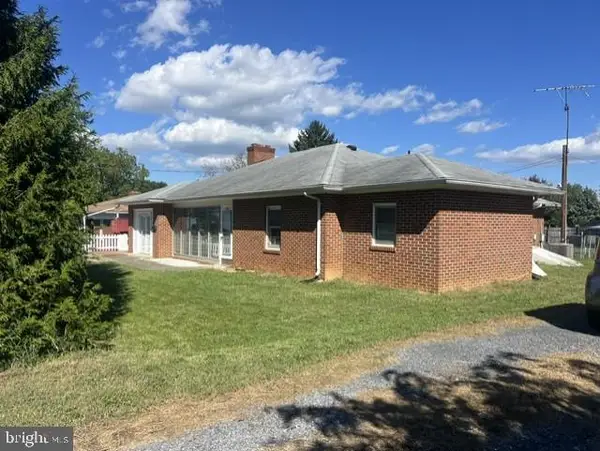 $370,000Coming Soon4 beds 3 baths1,450 sq. ft.
372 Euclid Ave, CHARLES TOWN, WV 25414
MLS# WVJF2026752Listed by: SAMSON PROPERTIES - Coming SoonOpen Sat, 1 to 3pm
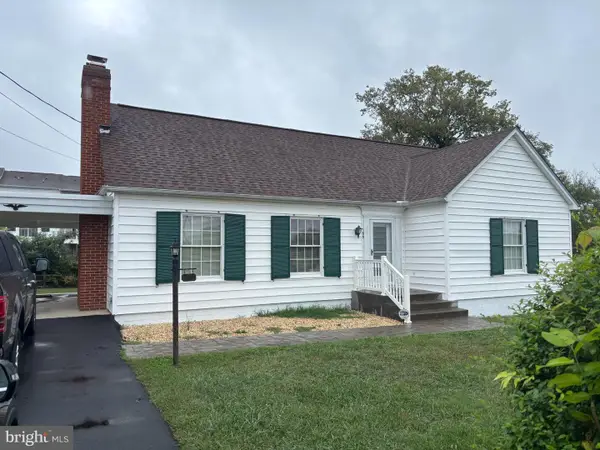 $325,000Coming Soon2 beds 1 baths1,900 sq. ft.
163 Hale Rd, CHARLES TOWN, WV 25414
MLS# WVJF2026576Listed by: LONG & FOSTER REAL ESTATE, INC. - Coming Soon
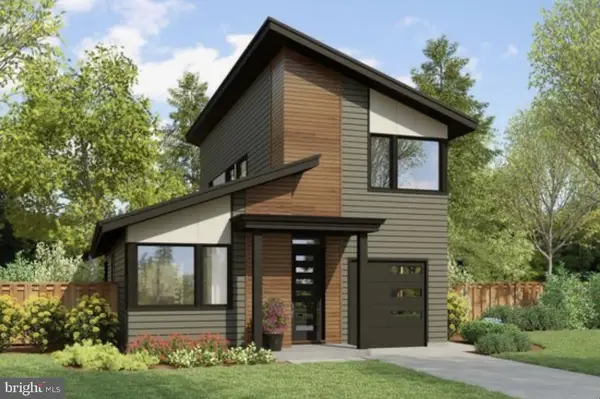 $583,900Coming Soon4 beds 4 baths
0 Euclid Ave, CHARLES TOWN, WV 25414
MLS# WVJF2025592Listed by: PEARSON SMITH REALTY, LLC 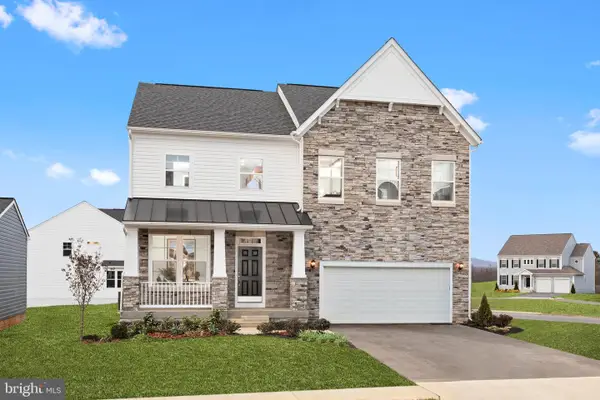 $466,990Active4 beds 3 baths2,306 sq. ft.
Tbb Stuart St #bridgeport Ii, CHARLES TOWN, WV 25414
MLS# WVJF2021044Listed by: DRB GROUP REALTY, LLC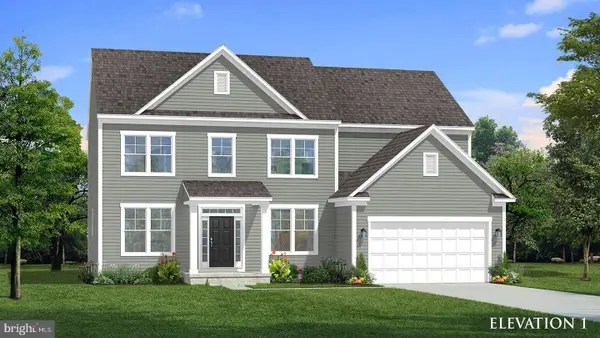 $501,990Active4 beds 3 baths2,775 sq. ft.
Tbb Stuart St #castlerock Ii, CHARLES TOWN, WV 25414
MLS# WVJF2021046Listed by: DRB GROUP REALTY, LLC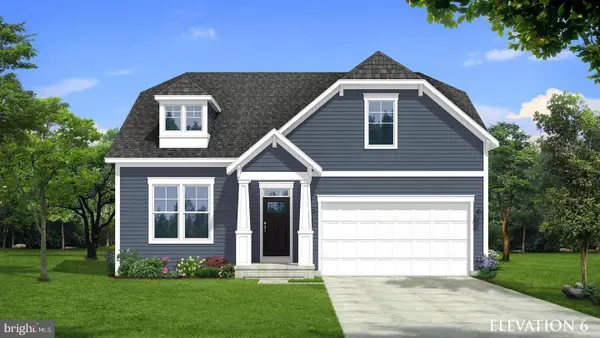 $456,990Active3 beds 2 baths1,783 sq. ft.
Tbb Stuart St #cedar Ii, CHARLES TOWN, WV 25414
MLS# WVJF2021048Listed by: DRB GROUP REALTY, LLC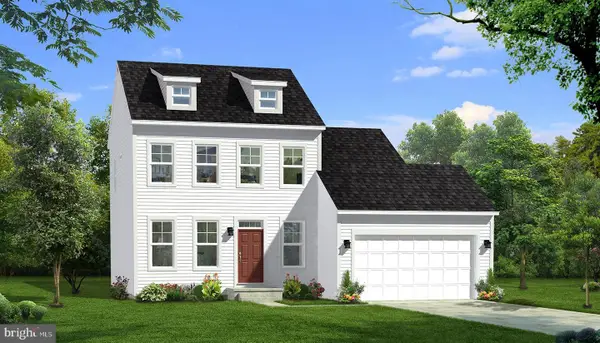 $431,990Active4 beds 3 baths1,747 sq. ft.
Tbb Stuart St #cypress Ii, CHARLES TOWN, WV 25414
MLS# WVJF2021050Listed by: DRB GROUP REALTY, LLC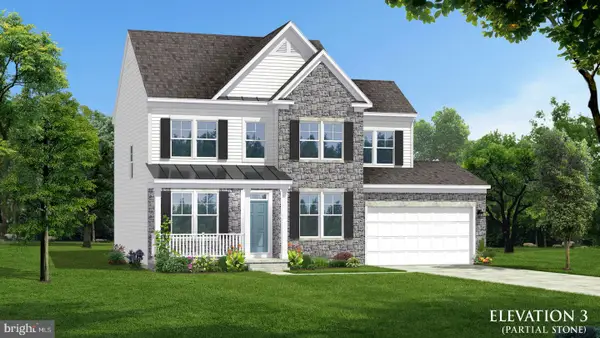 $441,990Active4 beds 3 baths1,939 sq. ft.
Tbb Stuart St #newbury Ii, CHARLES TOWN, WV 25414
MLS# WVJF2021052Listed by: DRB GROUP REALTY, LLC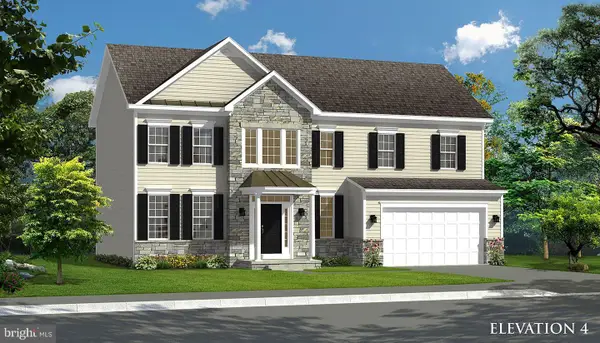 $476,990Active4 beds 3 baths2,563 sq. ft.
Tbb Stuart St #oakdale Ii, CHARLES TOWN, WV 25414
MLS# WVJF2021054Listed by: DRB GROUP REALTY, LLC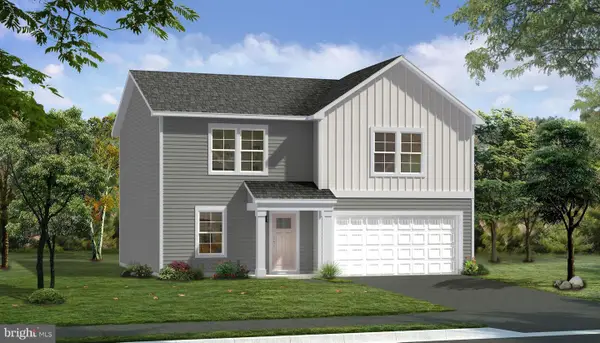 $444,990Pending4 beds 3 baths2,230 sq. ft.
Homesite 47 Armistead Pl, CHARLES TOWN, WV 25414
MLS# WVJF2026822Listed by: DRB GROUP REALTY, LLC


Protect your home and budget from life's surprises with an Assurant Home Warranty, backed by a partner that supports you through every step of homeownership. Explore Plans.
©2026 Century 21 Real Estate LLC. All rights reserved. CENTURY 21®, the CENTURY 21 Logo and C21® are service marks owned by Century 21 Real Estate LLC. Century 21 Real Estate LLC fully supports the principles of the Fair Housing Act and the Equal Opportunity Act. Each office is independently owned and operated. Listing information is deemed reliable but not guaranteed accurate.