
402 Eclipse St, Charles Town, WV 25414
Local realty services provided by:CENTURY 21 Dale Realty Co.
402 Eclipse St,Charles Town, WV 25414
$399,990
- 4 Beds
- 3 Baths
- 1,953 sq. ft.
- Single family
- Active
Listed by: justin k wood
Office: d.r. horton realty of virginia, llc.
MLS#:WVJF2025452
Source:BRIGHTMLS
Price summary
- Price:$399,990
- Price per sq. ft.:$204.81
- Monthly HOA dues:$71
About this home
Welcome to Riverpointe, Charles Town’s newest community! This beautiful two-story Pine Colonial offers 1,953 sq. ft. of well-designed living space with 4 bedrooms, 2.5 baths, and a 2-car garage.
The open-concept main level features a spacious family room, and a modern kitchen complete with stainless steel appliances, quartz countertops, and a large eating area—perfect for everyday living and entertaining.
Upstairs, the primary suite is filled with natural light and includes a walk-in closet plus a private bath with dual vanity. Three additional bedrooms provide plenty of space for family and guests.
Enjoy a fully sodded yard, ready for outdoor fun, along with a prime commuter-friendly location just minutes from Northern Virginia, Maryland, and DC. Restaurants, shopping, and parks are all nearby for added convenience.
With its thoughtful layout, stylish finishes, this home is waiting for you. Features and color may vary. Delivery Time is December. Schedule your tour today!
Contact an agent
Home facts
- Year built:2026
- Subdivision & Development:RIVERPOINTE
- Listing ID #:WVJF2025452
- Added:57 day(s) ago
- Updated:September 11, 2026 at 02:17 PM
Rooms and interior
- Bedrooms:4
- Total bathrooms:3
- Full bathrooms:2
- Half bathrooms:1
- Bathrooms Description:Half Bath, Primary Bathroom
- Kitchen Description:Built-In Microwave, Carpet, Combination Kitchen/Living, Dishwasher, Disposal, Kitchen - Island, Oven/Range - Electric, Recessed Lighting, Refrigerator, Stainless Steel Appliances, Upgraded Countertops, Water Heater
- Bedroom Description:Carpet, Primary Bedroom, Walk In Closet(s)
- Living area:1,953 sq. ft.
Heating and cooling
- Cooling:Central A/C
- Heating:Electric, Heat Pump(s), Programmable Thermostat
Structure and exterior
- Roof:Architectural Shingle
- Year built:2026
- Building area:1,953 sq. ft.
- Lot area:0.09 Acres
- Architectural Style:Colonial, Traditional
- Construction Materials:Blown-In Insulation, Concrete, Frame, Glass, Stick Built, Tile, Vinyl Siding
- Exterior Features:Play Area, Sidewalks, Street Lights
- Foundation Description:Passive Radon Mitigation
- Levels:2 Stories
Utilities
- Water:Public
- Sewer:Public Sewer
Finances and disclosures
- Price:$399,990
- Price per sq. ft.:$204.81
Features and amenities
- Laundry features:Laundry, Washer/Dryer Hookups Only
- Amenities:200+ Amp Service, Attic, Carpet, Electric Available, Recessed Lighting
Parking
- Parking description:Attached Garage, Garage - Front Entry
- Garage:Yes
- Garage spaces:2
New listings near 402 Eclipse St
- Coming Soon
 $745,000Coming Soon3 beds 4 baths2,422 sq. ft.
62 Ella Washington Ct, CHARLES TOWN, WV 25414
MLS# WVJF2026190Listed by: SAMSON PROPERTIES - Coming Soon
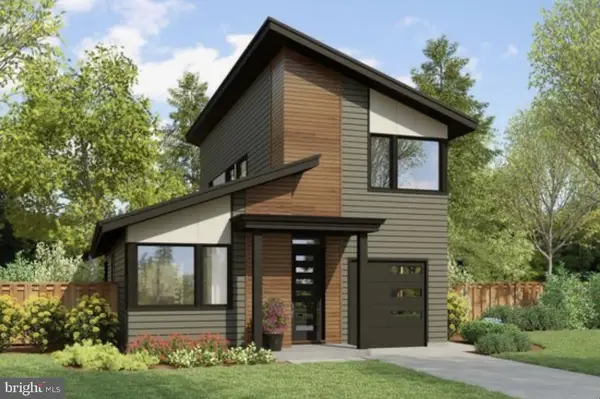 $583,900Coming Soon4 beds 4 baths
0 Euclid Ave, CHARLES TOWN, WV 25414
MLS# WVJF2025592Listed by: PEARSON SMITH REALTY, LLC - Open Sun, 11am to 1pmNew
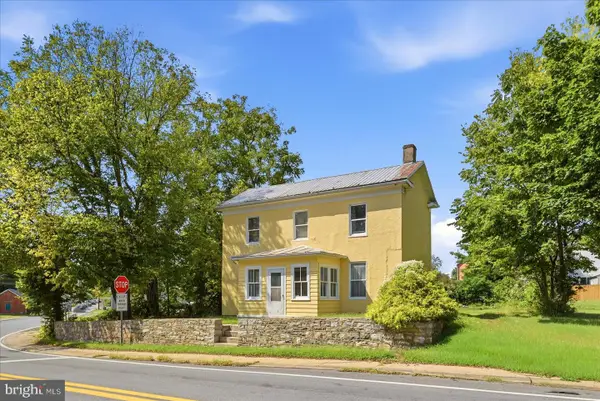 $150,000Active2 beds 2 baths1,403 sq. ft.
718 W Washington St, CHARLES TOWN, WV 25414
MLS# WVJF2026218Listed by: DANDRIDGE REALTY GROUP, LLC - New
 $485,000Active4 beds 4 baths3,326 sq. ft.
567 Crosswinds Dr, CHARLES TOWN, WV 25414
MLS# WVJF2026274Listed by: REAL BROKER, LLC - New
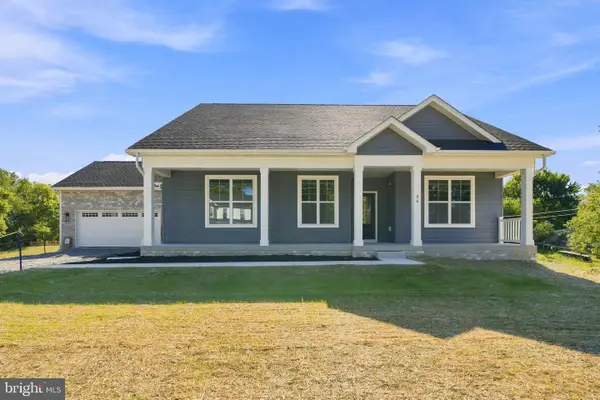 $599,999Active4 beds 3 baths2,352 sq. ft.
96 Hyde Park Ln #lot 209, CHARLES TOWN, WV 25414
MLS# WVJF2026366Listed by: GAIN REALTY - New
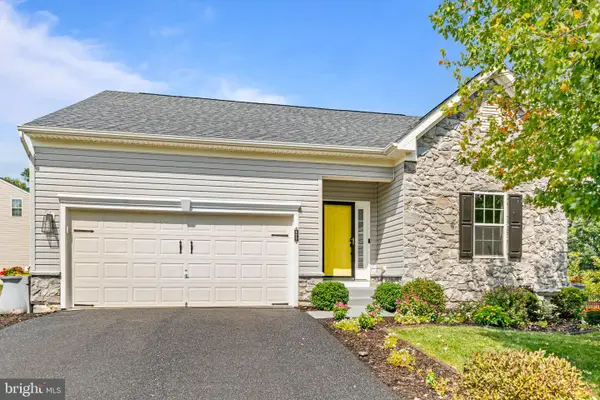 $525,000Active3 beds 3 baths2,859 sq. ft.
177 Killian Ln, CHARLES TOWN, WV 25414
MLS# WVJF2026202Listed by: REDFIN CORPORATION - Open Sat, 1 to 3pmNew
 $725,000Active5 beds 4 baths3,035 sq. ft.
295 King Lear Dr, CHARLES TOWN, WV 25414
MLS# WVJF2025748Listed by: DANDRIDGE REALTY GROUP, LLC - New
 $525,000Active3 beds 4 baths2,042 sq. ft.
403 Windy Valley Ln, CHARLES TOWN, WV 25414
MLS# WVJF2026306Listed by: COMPASS - New
 $350,000Active3 beds 2 baths1,708 sq. ft.
138 Blakeley Pl, CHARLES TOWN, WV 25414
MLS# WVJF2026198Listed by: SAMSON PROPERTIES - New
 $425,000Active4 beds 3 baths2,604 sq. ft.
109 Burnlea Rd, CHARLES TOWN, WV 25414
MLS# WVJF2026292Listed by: DM EXECUTIVE PROPERTIES, LLC


Protect your home and budget from life's surprises with an Assurant Home Warranty, backed by a partner that supports you through every step of homeownership. Explore Plans.
©2026 Century 21 Real Estate LLC. All rights reserved. CENTURY 21®, the CENTURY 21 Logo and C21® are service marks owned by Century 21 Real Estate LLC. Century 21 Real Estate LLC fully supports the principles of the Fair Housing Act and the Equal Opportunity Act. Each office is independently owned and operated. Listing information is deemed reliable but not guaranteed accurate.