
48 Fenway Dr, Charles Town, WV 25414
Local realty services provided by:CENTURY 21 Mertz & Associates
48 Fenway Dr,Charles Town, WV 25414
$489,900
- 3 Beds
- 4 Baths
- 2,559 sq. ft.
- Single family
- Pending
Listed by: barbara s joran
Office: samson properties
MLS#:WVJF2025642
Source:BRIGHTMLS
Price summary
- Price:$489,900
- Price per sq. ft.:$191.44
- Monthly HOA dues:$37
About this home
Welcome to this beautifully updated Colonial in desirable Tuscawilla Hills! Offering 3 bedrooms, 3 full baths, 1 half bath, 1,750 finished square feet above grade, plus a finished lower level, this move in ready home sits on a spacious .32 acre lot with mature trees, exceptional outdoor living, and an oversized two car garage. The welcoming foyer features a designer accent wall with beautiful wallpaper. Luxury vinyl plank flooring, installed throughout the home in 2024, fresh interior paint completed in June 2026, and updated lighting create a bright, modern feel. The stylish powder room features a quartz vanity, accent wall, and designer wallpaper. The living and dining room features soaring vaulted ceilings, recessed lighting, and a beautiful Palladian window that fills the space with natural light. The updated kitchen offers quartz countertops, subway tile backsplash, built in microwave, range, dishwasher, garbage disposal, refrigerator, ample table space, and room for an island. The kitchen opens to the inviting family room with an electric fireplace featuring a tiled surround, recessed lighting, and a ceiling fan. Upstairs, the wood staircase with wrought iron railings leads to three spacious bedrooms with luxury vinyl plank flooring throughout. The primary suite includes three closets and a beautifully renovated bath with a double quartz vanity, ceramic tile flooring, and a large walk in tiled shower. The charming hall bath was also renovated with a quartz countertop, ceramic tile flooring, and a tiled tub shower. Enjoy relaxing on the screened porch with a ceiling fan and outdoor blind overlooking the oversized custom paver patio and fully fenced backyard with mature shade trees and a vinyl privacy fence designed with additional interior gates to help keep pets safely contained. The finished lower level offers a spacious recreation room, a flex room or home office, a full bath with a quartz countertop, luxury vinyl plank flooring, a tiled tub shower, three storage closets, and a large laundry and utility room with a utility sink, two water heaters installed in 2024, washer and dryer replaced in 2024, and a brand new energy efficient HVAC system installed in 2026. An additional utility room provides even more storage and includes an active radon mitigation system. Additional upgrades include custom motorized blackout blinds in the primary bedroom, all three full bathrooms renovated in 2024, fresh paint throughout, updated lighting, luxury vinyl plank flooring installed throughout the home in 2024, and outside, the a freshly resealed asphalt driveway. Conveniently located in Jefferson County with easy access to Maryland, Virginia, and Washington, D.C., this beautifully updated home is close to schools, shopping, restaurants, and everything historic Charles Town has to offer. This one truly checks every box and is ready for you to move right in!...
Contact an agent
Home facts
- Year built:1989
- Subdivision & Development:TUSCAWILLA HILLS
- Listing ID #:WVJF2025642
- Added:71 day(s) ago
- Updated:October 11, 2026 at 08:43 AM
Rooms and interior
- Bedrooms:3
- Total bathrooms:4
- Full bathrooms:3
- Half bathrooms:1
- Flooring:Ceramic Tile, Luxury Vinyl Plank, Luxury Vinyl Tile
- Dining Description:Dining Area, Dining Room
- Bathrooms Description:Bathroom 2, Bathroom 3, Half Bath, Primary Bath(s), Primary Bathroom
- Kitchen Description:Crown Moldings, Dishwasher, Disposal, Exhaust Fan, Icemaker, Kitchen - Gourmet, Refrigerator, Stove
- Bedroom Description:Primary Bedroom
- Basement:Yes
- Basement Description:Full, Fully Finished, Heated, Interior Access
- Living area:2,559 sq. ft.
Heating and cooling
- Cooling:Central A/C
- Heating:Electric, Heat Pump(s)
Structure and exterior
- Roof:Architectural Shingle
- Year built:1989
- Building area:2,559 sq. ft.
- Lot area:0.32 Acres
- Architectural Style:Colonial
- Construction Materials:Vinyl Siding
- Foundation Description:Active Radon Mitigation, Concrete Perimeter
- Levels:3 Story
Utilities
- Water:Public
- Sewer:Public Sewer
Finances and disclosures
- Price:$489,900
- Price per sq. ft.:$191.44
- Tax amount:$4,938 (2026)
Features and amenities
- Laundry features:Dryer, Washer
- Amenities:Chair Railings, Crown Moldings, Window Treatments
Parking
- Parking description:Asphalt Driveway, Attached Garage, Garage Door Opener
- Garage:Yes
- Garage spaces:2
New listings near 48 Fenway Dr
- Coming Soon
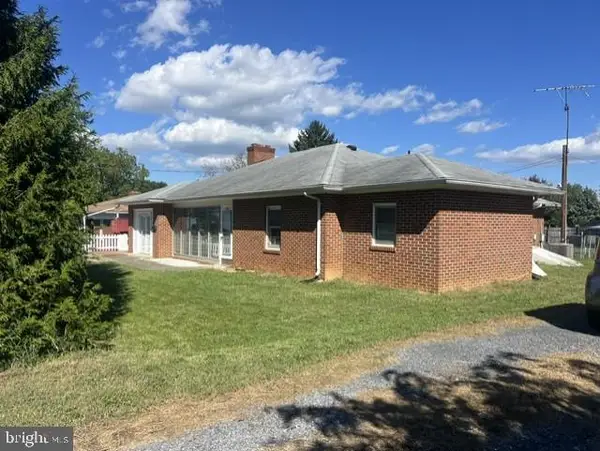 $370,000Coming Soon4 beds 3 baths1,450 sq. ft.
372 Euclid Ave, CHARLES TOWN, WV 25414
MLS# WVJF2026752Listed by: SAMSON PROPERTIES - Coming Soon
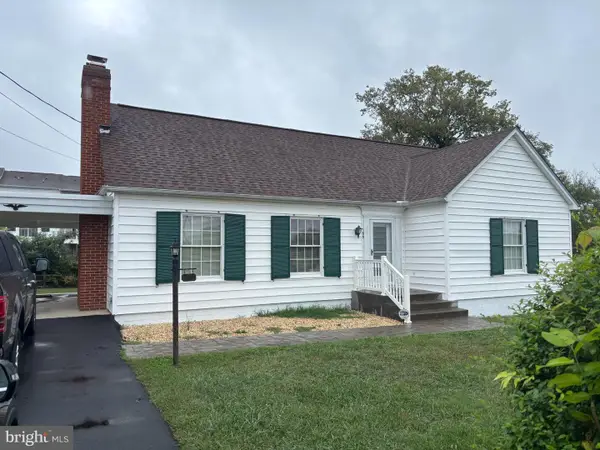 $325,000Coming Soon2 beds 1 baths1,900 sq. ft.
163 Hale Rd, CHARLES TOWN, WV 25414
MLS# WVJF2026576Listed by: LONG & FOSTER REAL ESTATE, INC. - Coming Soon
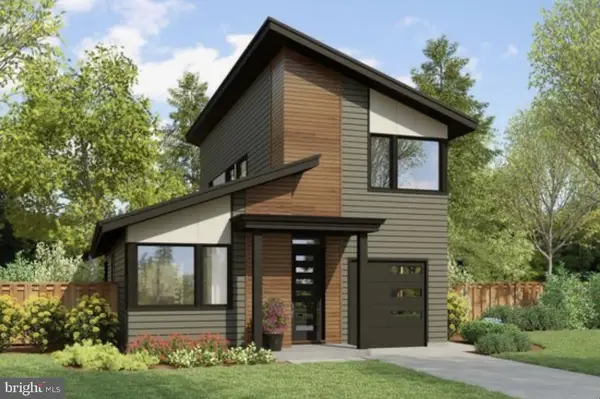 $583,900Coming Soon4 beds 4 baths
0 Euclid Ave, CHARLES TOWN, WV 25414
MLS# WVJF2025592Listed by: PEARSON SMITH REALTY, LLC 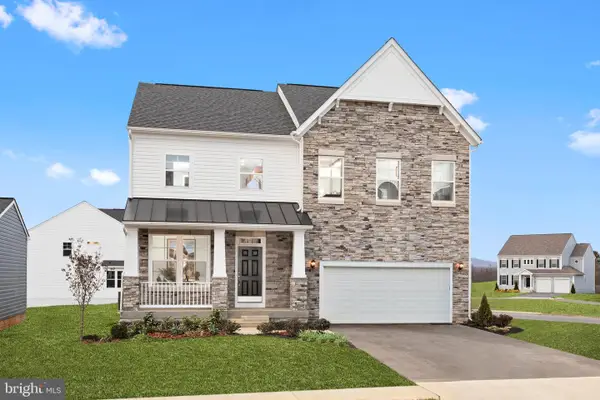 $466,990Active4 beds 3 baths2,306 sq. ft.
Tbb Stuart St #bridgeport Ii, CHARLES TOWN, WV 25414
MLS# WVJF2021044Listed by: DRB GROUP REALTY, LLC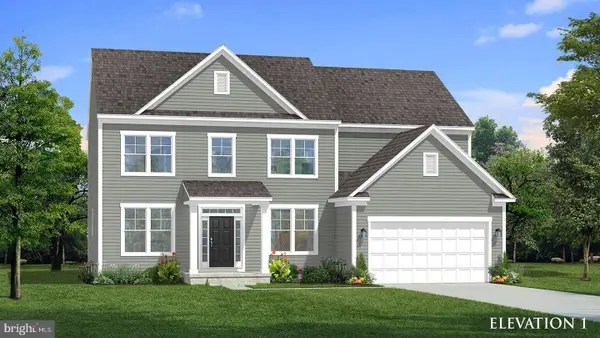 $501,990Active4 beds 3 baths2,775 sq. ft.
Tbb Stuart St #castlerock Ii, CHARLES TOWN, WV 25414
MLS# WVJF2021046Listed by: DRB GROUP REALTY, LLC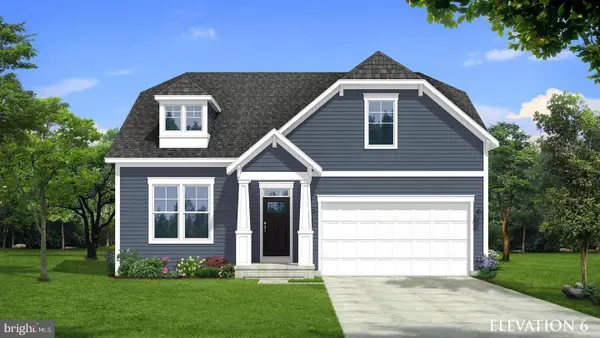 $456,990Active3 beds 2 baths1,783 sq. ft.
Tbb Stuart St #cedar Ii, CHARLES TOWN, WV 25414
MLS# WVJF2021048Listed by: DRB GROUP REALTY, LLC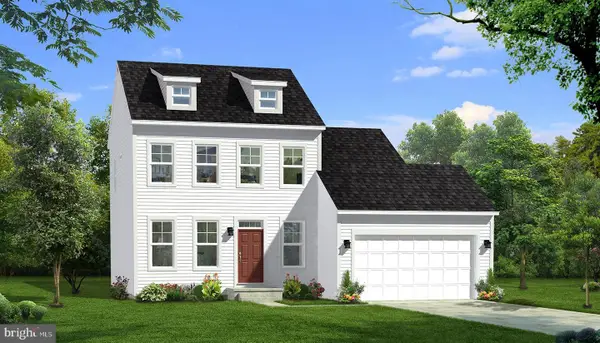 $431,990Active4 beds 3 baths1,747 sq. ft.
Tbb Stuart St #cypress Ii, CHARLES TOWN, WV 25414
MLS# WVJF2021050Listed by: DRB GROUP REALTY, LLC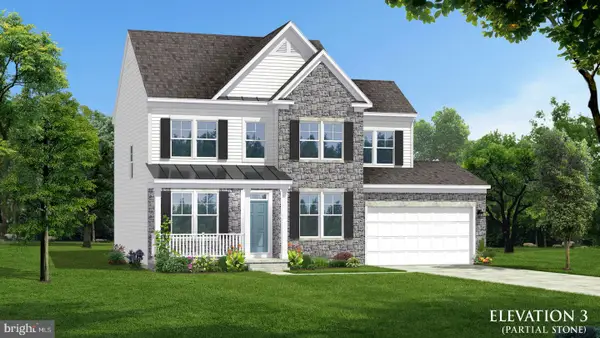 $441,990Active4 beds 3 baths1,939 sq. ft.
Tbb Stuart St #newbury Ii, CHARLES TOWN, WV 25414
MLS# WVJF2021052Listed by: DRB GROUP REALTY, LLC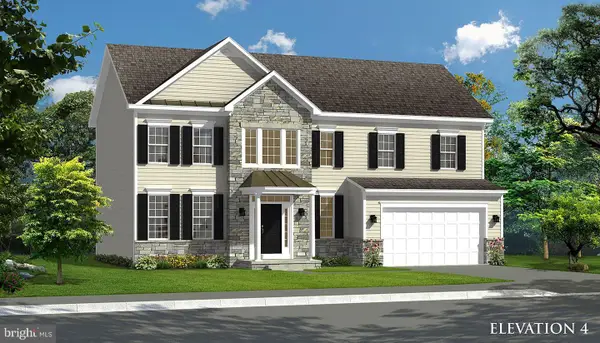 $476,990Active4 beds 3 baths2,563 sq. ft.
Tbb Stuart St #oakdale Ii, CHARLES TOWN, WV 25414
MLS# WVJF2021054Listed by: DRB GROUP REALTY, LLC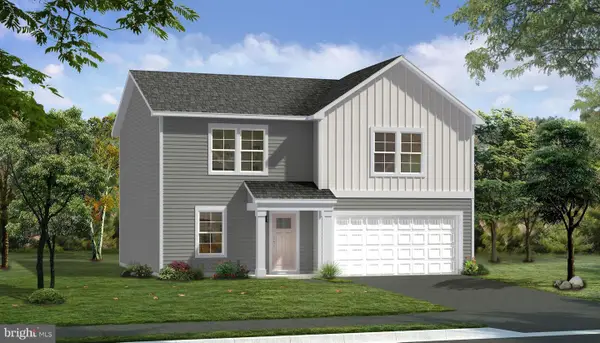 $444,990Pending4 beds 3 baths2,230 sq. ft.
Homesite 47 Armistead Pl, CHARLES TOWN, WV 25414
MLS# WVJF2026822Listed by: DRB GROUP REALTY, LLC


Protect your home and budget from life's surprises with an Assurant Home Warranty, backed by a partner that supports you through every step of homeownership. Explore Plans.
©2026 Century 21 Real Estate LLC. All rights reserved. CENTURY 21®, the CENTURY 21 Logo and C21® are service marks owned by Century 21 Real Estate LLC. Century 21 Real Estate LLC fully supports the principles of the Fair Housing Act and the Equal Opportunity Act. Each office is independently owned and operated. Listing information is deemed reliable but not guaranteed accurate.