
553 Rippon Village Dr, Charles Town, WV 25414
Local realty services provided by:CENTURY 21 Rauh & Johns
553 Rippon Village Dr,Charles Town, WV 25414
$529,000
- 4 Beds
- 3 Baths
- 2,120 sq. ft.
- Single family
- Pending
Listed by: becky olmstead
Office: corcoran mcenearney
MLS#:WVJF2025702
Source:BRIGHTMLS
Price summary
- Price:$529,000
- Price per sq. ft.:$249.53
About this home
Welcome to 553 Rippon Village Drive, a beautiful 4-bedroom, 2.5-bathroom single-family home perfectly situated on a full 1-acre lot in a quiet neighborhood. Step inside to find an airy, light-filled open floor plan highlighted by 9-foot ceilings throughout, an expansive kitchen, and an attached 2-car garage with a Tesla Charging Station. Designed for relaxation and entertaining, the private back porch, patio, and yard offer endless outdoor potential.
Thanks to the recent relocation of Route 340, local traffic has decreased dramatically, creating a serene environment and drastically improving the area's overall walkability. You’ll love taking a short, easy stroll down the street to enjoy the local restaurant, brewery, and charming antique shop. Combined with its prime location offering a seamless, easy commute to Virginia and the surrounding regional hubs, this home delivers the perfect blend of small-town charm, modern EV-ready conveniences, and total privacy. Schedule your tour today!...
Contact an agent
Home facts
- Year built:2021
- Subdivision & Development:NONE AVAILABLE
- Listing ID #:WVJF2025702
- Added:28 day(s) ago
- Updated:September 12, 2026 at 08:11 AM
Rooms and interior
- Bedrooms:4
- Total bathrooms:3
- Full bathrooms:2
- Half bathrooms:1
- Flooring:Carpet, Wood
- Kitchen Description:Built-In Microwave, Dishwasher, Refrigerator, Stainless Steel Appliances, Stove
- Bedroom Description:Walk In Closet(s)
- Living area:2,120 sq. ft.
Heating and cooling
- Cooling:Central A/C
- Heating:Electric, Heat Pump(s)
Structure and exterior
- Year built:2021
- Building area:2,120 sq. ft.
- Lot area:1 Acres
- Lot Features:Backs to Trees, Front Yard, Rear Yard
- Architectural Style:Ranch/Rambler
- Construction Materials:Vinyl Siding
- Exterior Features:Patio(s), Porch(es)
- Foundation Description:Crawl Space
- Levels:1 Story
Utilities
- Water:Well
- Sewer:On Site Septic
Finances and disclosures
- Price:$529,000
- Price per sq. ft.:$249.53
- Tax amount:$2,816 (2025)
Features and amenities
- Amenities:Attic, Ceiling Fan(s)
Parking
- Parking description:Attached Garage, Garage - Front Entry
- Garage:Yes
- Garage spaces:2
New listings near 553 Rippon Village Dr
- Coming Soon
 $745,000Coming Soon3 beds 4 baths2,422 sq. ft.
62 Ella Washington Ct, CHARLES TOWN, WV 25414
MLS# WVJF2026190Listed by: SAMSON PROPERTIES - Coming Soon
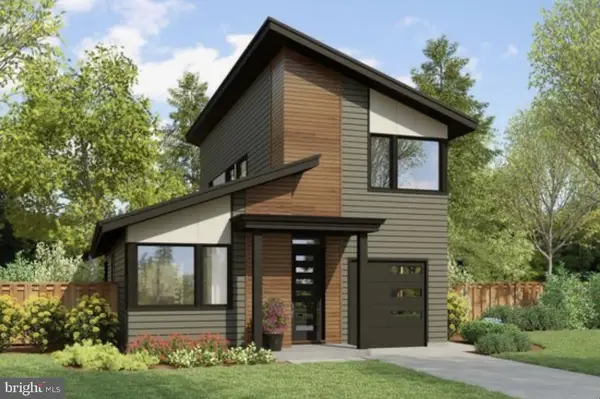 $583,900Coming Soon4 beds 4 baths
0 Euclid Ave, CHARLES TOWN, WV 25414
MLS# WVJF2025592Listed by: PEARSON SMITH REALTY, LLC - New
 $229,990Active2 beds 2 baths1,296 sq. ft.
33 Standish Ct, CHARLES TOWN, WV 25414
MLS# WVJF2026368Listed by: PEARSON SMITH REALTY, LLC - Open Sun, 11am to 1pmNew
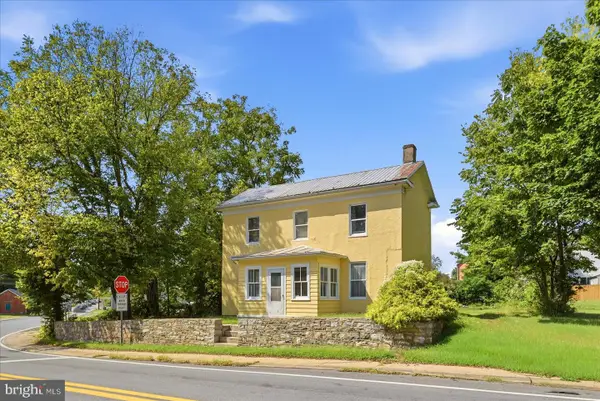 $150,000Active2 beds 2 baths1,403 sq. ft.
718 W Washington St, CHARLES TOWN, WV 25414
MLS# WVJF2026218Listed by: DANDRIDGE REALTY GROUP, LLC - New
 $485,000Active4 beds 4 baths3,326 sq. ft.
567 Crosswinds Dr, CHARLES TOWN, WV 25414
MLS# WVJF2026274Listed by: REAL BROKER, LLC - New
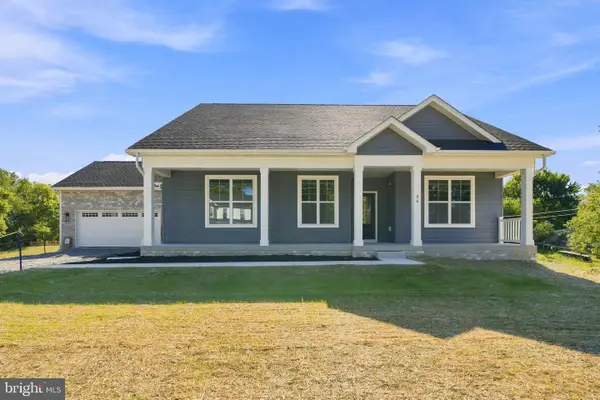 $599,999Active4 beds 3 baths2,352 sq. ft.
96 Hyde Park Ln #lot 209, CHARLES TOWN, WV 25414
MLS# WVJF2026366Listed by: GAIN REALTY - New
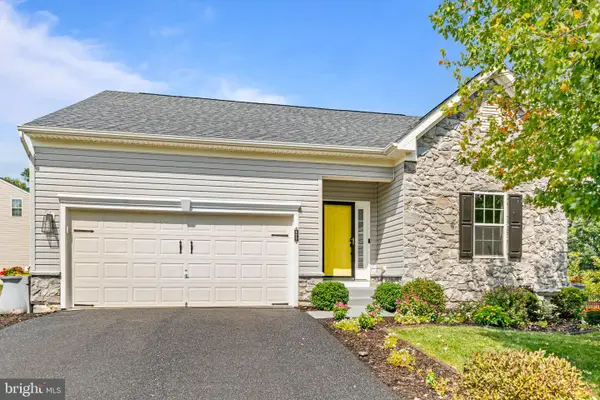 $525,000Active3 beds 3 baths2,859 sq. ft.
177 Killian Ln, CHARLES TOWN, WV 25414
MLS# WVJF2026202Listed by: REDFIN CORPORATION - Open Sat, 1 to 3pmNew
 $725,000Active5 beds 4 baths3,035 sq. ft.
295 King Lear Dr, CHARLES TOWN, WV 25414
MLS# WVJF2025748Listed by: DANDRIDGE REALTY GROUP, LLC - New
 $525,000Active3 beds 4 baths2,042 sq. ft.
403 Windy Valley Ln, CHARLES TOWN, WV 25414
MLS# WVJF2026306Listed by: COMPASS - New
 $350,000Active3 beds 2 baths1,708 sq. ft.
138 Blakeley Pl, CHARLES TOWN, WV 25414
MLS# WVJF2026198Listed by: SAMSON PROPERTIES


Protect your home and budget from life's surprises with an Assurant Home Warranty, backed by a partner that supports you through every step of homeownership. Explore Plans.
©2026 Century 21 Real Estate LLC. All rights reserved. CENTURY 21®, the CENTURY 21 Logo and C21® are service marks owned by Century 21 Real Estate LLC. Century 21 Real Estate LLC fully supports the principles of the Fair Housing Act and the Equal Opportunity Act. Each office is independently owned and operated. Listing information is deemed reliable but not guaranteed accurate.