
567 Crosswinds Dr, Charles Town, WV 25414
Local realty services provided by:CENTURY 21 New Millennium
Listed by: tracy s kable, natasha lenee fogle
Office: real broker, llc.
MLS#:WVJF2026274
Source:BRIGHTMLS
Price summary
- Price:$485,000
- Price per sq. ft.:$145.82
- Monthly HOA dues:$31.67
About this home
Set in the desirable Crosswinds community, this charming Colonial offers a wonderful blend of classic style, comfortable living, and inviting spaces. A welcoming sitting room at the entry provides a versatile space for conversation, reading, or a quiet retreat, while the traditional floor plan features 4 spacious bedrooms and 3.5 baths.
The well-appointed kitchen is designed for both function and gathering, featuring an island, breakfast area, and modern appliances including a built-in microwave and dishwasher. Just off the kitchen, the open dining room and living room combination creates an easy flow for everyday living and entertaining. The adjoining family room features recessed lighting and beautiful LVP floors, creating a warm and inviting space for relaxing or gathering with family and friends.
The spacious primary suite provides a peaceful retreat with a luxurious ensuite bath featuring a soaking tub and walk-in shower, along with a generous walk-in closet. A second laundry room on the upper level adds exceptional convenience to the bedroom level.
The fully finished basement takes the home's living and entertaining options to another level, featuring a spacious recreation room, a bar with sink and refrigerator, and a dedicated theatre room. Whether hosting movie nights, game days, or gatherings with friends and family, this expansive lower level offers plenty of room to enjoy.
Step outside to beautifully landscaped front, rear, and side yards. The screened porch and deck provide wonderful outdoor spaces for morning coffee, entertaining, or simply enjoying the peaceful surroundings.
A two-car garage and ample parking add everyday convenience. Located in a vibrant community near parks, schools, and shopping, this Crosswinds residence offers generous living space, exceptional entertaining areas, and the comfort of a well-established neighborhood....
Contact an agent
Home facts
- Year built:1998
- Subdivision & Development:CROSSWINDS
- Listing ID #:WVJF2026274
- Added:1 day(s) ago
- Updated:September 10, 2026 at 05:44 PM
Rooms and interior
- Bedrooms:4
- Total bathrooms:4
- Full bathrooms:3
- Half bathrooms:1
- Flooring:Carpet, Ceramic Tile, Laminate Plank
- Dining Description:Combination Dining/Living, Dining Area, Formal/Separate Dining Room
- Bathrooms Description:Primary Bath(s)
- Kitchen Description:Breakfast Area, Built-In Microwave, Carpet, Dishwasher, Disposal, Kitchen - Eat-In, Kitchen - Island, Recessed Lighting, Refrigerator, Stove, Water Heater, Wet/Dry Bar
- Bedroom Description:Carpet, Walk In Closet(s)
- Basement:Yes
- Basement Description:Connecting Stairway, Fully Finished, Heated, Improved, Interior Access
- Living area:3,326 sq. ft.
Heating and cooling
- Cooling:Central A/C
- Heating:Electric, Heat Pump(s)
Structure and exterior
- Roof:Architectural Shingle
- Year built:1998
- Building area:3,326 sq. ft.
- Lot area:0.18 Acres
- Lot Features:Front Yard, Rear Yard, SideYard(s), Sloping
- Architectural Style:Colonial
- Construction Materials:Brick, Combination, Vinyl Siding
- Exterior Features:Deck(s), Enclosed, Exterior Lighting, Porch(es), Screened
- Foundation Description:Concrete Perimeter
- Levels:3 Story
Utilities
- Water:Public
- Sewer:Public Sewer
Finances and disclosures
- Price:$485,000
- Price per sq. ft.:$145.82
- Tax amount:$3,013 (2026)
Features and amenities
- Amenities:Bar, Bay/Bow Windows, Cable TV Available, Carpet, Ceiling Fan(s), Chair Railings, Double Pane Windows, Electric Available, Exterior Cameras, Phone Available, Recessed Lighting, Security System, Smoke Detector, Wet/Dry Bar, Window Treatments
Parking
- Parking description:Asphalt Driveway, Attached Garage, Garage - Front Entry, Garage Door Opener, Inside Access, On Street, Paved Driveway, Paved Parking
- Garage:Yes
- Garage spaces:2
New listings near 567 Crosswinds Dr
- Coming Soon
 $525,000Coming Soon3 beds 4 baths2,042 sq. ft.
403 Windy Valley Ln, CHARLES TOWN, WV 25414
MLS# WVJF2026306Listed by: COMPASS - Coming Soon
 $350,000Coming Soon3 beds 2 baths1,708 sq. ft.
138 Blakeley Pl, CHARLES TOWN, WV 25414
MLS# WVJF2026198Listed by: SAMSON PROPERTIES - Coming Soon
 $745,000Coming Soon3 beds 4 baths2,422 sq. ft.
62 Ella Washington Ct, CHARLES TOWN, WV 25414
MLS# WVJF2026190Listed by: SAMSON PROPERTIES - Coming Soon
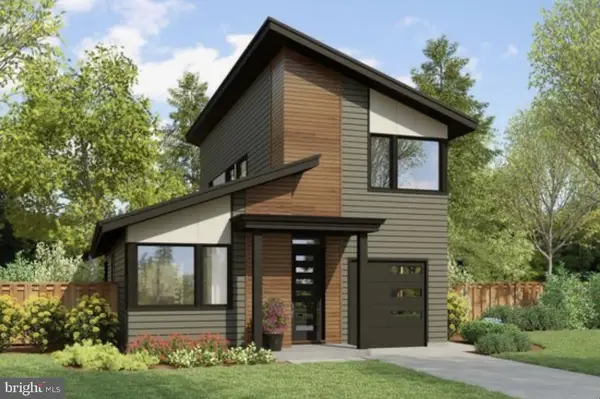 $583,900Coming Soon4 beds 4 baths
0 Euclid Ave, CHARLES TOWN, WV 25414
MLS# WVJF2025592Listed by: PEARSON SMITH REALTY, LLC - Open Sun, 11am to 1pmNew
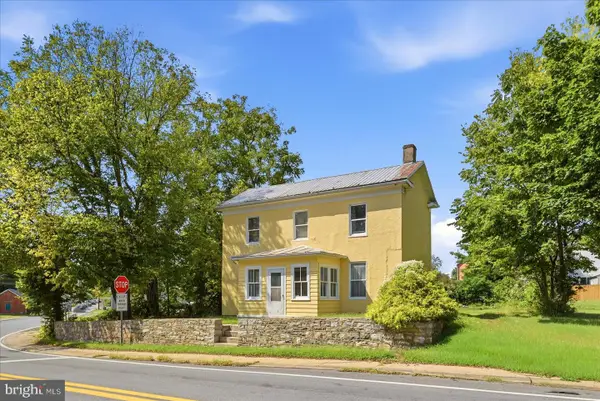 $150,000Active2 beds 2 baths1,403 sq. ft.
718 W Washington St, CHARLES TOWN, WV 25414
MLS# WVJF2026218Listed by: DANDRIDGE REALTY GROUP, LLC - New
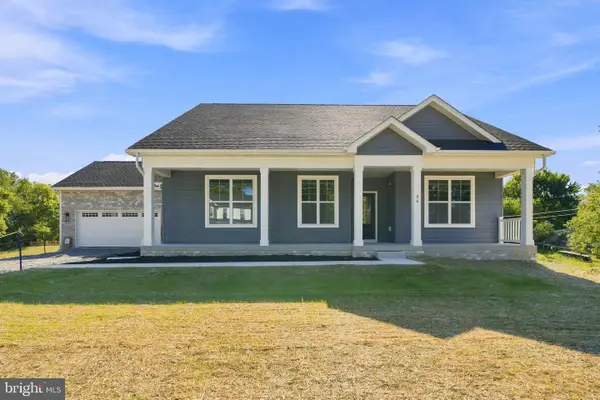 $599,999Active4 beds 3 baths2,352 sq. ft.
96 Hyde Park Ln #lot 209, CHARLES TOWN, WV 25414
MLS# WVJF2026366Listed by: GAIN REALTY - New
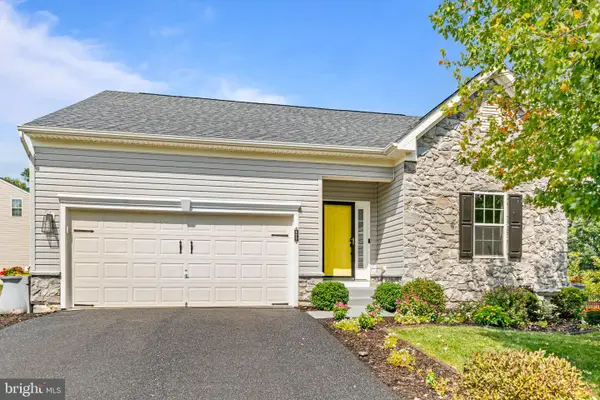 $525,000Active3 beds 3 baths2,859 sq. ft.
177 Killian Ln, CHARLES TOWN, WV 25414
MLS# WVJF2026202Listed by: REDFIN CORPORATION - Open Sat, 1 to 3pmNew
 $725,000Active5 beds 4 baths3,035 sq. ft.
295 King Lear Dr, CHARLES TOWN, WV 25414
MLS# WVJF2025748Listed by: DANDRIDGE REALTY GROUP, LLC - New
 $425,000Active4 beds 3 baths2,604 sq. ft.
109 Burnlea Rd, CHARLES TOWN, WV 25414
MLS# WVJF2026292Listed by: DM EXECUTIVE PROPERTIES, LLC


Protect your home and budget from life's surprises with an Assurant Home Warranty, backed by a partner that supports you through every step of homeownership. Explore Plans.
©2026 Century 21 Real Estate LLC. All rights reserved. CENTURY 21®, the CENTURY 21 Logo and C21® are service marks owned by Century 21 Real Estate LLC. Century 21 Real Estate LLC fully supports the principles of the Fair Housing Act and the Equal Opportunity Act. Each office is independently owned and operated. Listing information is deemed reliable but not guaranteed accurate.