
61 Hughs Rd, Charles Town, WV 25414
Local realty services provided by:CENTURY 21 The Real Estate Store
61 Hughs Rd,Charles Town, WV 25414
$415,000
- 3 Beds
- 3 Baths
- 1,760 sq. ft.
- Single family
- Active
Listed by: rebecca haughian, flavia p. yuch
Office: redfin corporation
MLS#:WVJF2025752
Source:BRIGHTMLS
Price summary
- Price:$415,000
- Price per sq. ft.:$235.8
About this home
VA ASSUMABLE MORTGAGE AT 3.25% AVAILABLE. Welcome to this stunning Colonial in Charles Town, offering an open floor plan, abundant natural light, and comfortable living spaces throughout. The open and airy main level features a beautiful kitchen with recessed lighting, stainless steel appliances, abundant cabinet and counter space, and an adjacent dining area perfect for everyday living and entertaining.
Upstairs, the spacious primary suite offers a convenient en-suite bathroom. A versatile loft between the bedrooms provides the perfect space for a home office, additional living or sitting area, craft room, or play space. Two additional bedrooms, a full hallway bathroom, and an upper-level laundry room complete the second floor.
The unfinished basement offers endless possibilities for future customization, whether you envision additional living space, a home gym, workshop, or extra storage.
Outside, enjoy a fully fenced backyard with lush green grass, perfect for relaxing, entertaining, or outdoor activities. A two-car garage, private driveway, and additional street parking provide ample parking options.
Ideally located with easy access to commuter routes, Downtown Charles Town, local parks, and recreation, this exceptional home offers the perfect blend of comfort, convenience, and opportunity....
Contact an agent
Home facts
- Year built:2014
- Subdivision & Development:SPRUCE HILL NORTH
- Listing ID #:WVJF2025752
- Added:65 day(s) ago
- Updated:October 11, 2026 at 01:56 PM
Rooms and interior
- Bedrooms:3
- Total bathrooms:3
- Full bathrooms:2
- Half bathrooms:1
- Flooring:Carpet, Hardwood, Luxury Vinyl Plank
- Dining Description:Dining Area
- Bathrooms Description:Primary Bath(s)
- Kitchen Description:Dishwasher, Disposal, Icemaker, Microwave, Refrigerator, Stove
- Basement:Yes
- Basement Description:Unfinished
- Living area:1,760 sq. ft.
Heating and cooling
- Cooling:Central A/C
- Heating:Electric, Heat Pump(s)
Structure and exterior
- Year built:2014
- Building area:1,760 sq. ft.
- Lot area:0.24 Acres
- Architectural Style:Colonial
- Construction Materials:Aluminum Siding
- Foundation Description:Permanent
- Levels:3 Story
Utilities
- Water:Public
- Sewer:Public Sewer
Finances and disclosures
- Price:$415,000
- Price per sq. ft.:$235.8
- Tax amount:$2,792 (2025)
Features and amenities
- Laundry features:Dryer, Has Laundry, Washer
- Amenities:Ceiling Fan(s), Window Treatments
Parking
- Parking description:Asphalt Driveway, Attached Garage, Covered Parking, Garage - Front Entry, Garage Door Opener
- Garage:Yes
- Garage spaces:2
New listings near 61 Hughs Rd
- Coming Soon
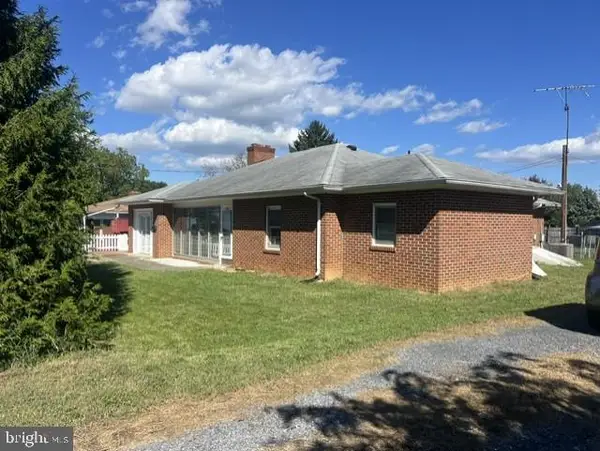 $370,000Coming Soon4 beds 3 baths1,450 sq. ft.
372 Euclid Ave, CHARLES TOWN, WV 25414
MLS# WVJF2026752Listed by: SAMSON PROPERTIES - Coming SoonOpen Sat, 1 to 3pm
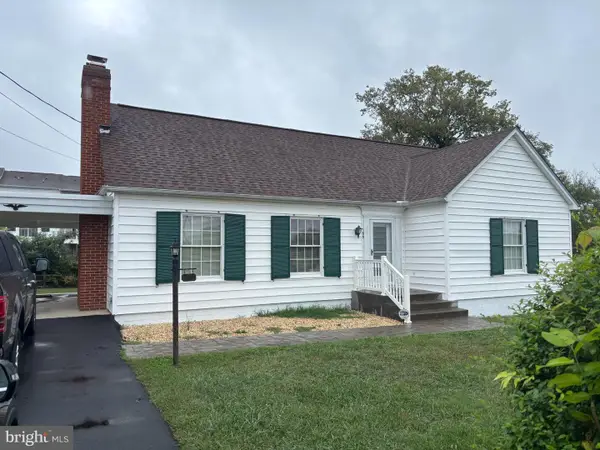 $325,000Coming Soon2 beds 1 baths1,900 sq. ft.
163 Hale Rd, CHARLES TOWN, WV 25414
MLS# WVJF2026576Listed by: LONG & FOSTER REAL ESTATE, INC. - Coming Soon
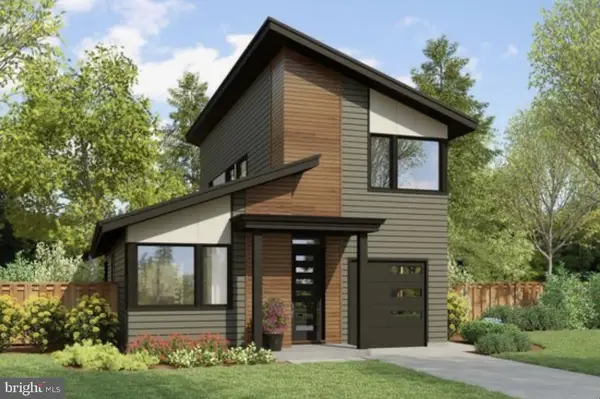 $583,900Coming Soon4 beds 4 baths
0 Euclid Ave, CHARLES TOWN, WV 25414
MLS# WVJF2025592Listed by: PEARSON SMITH REALTY, LLC 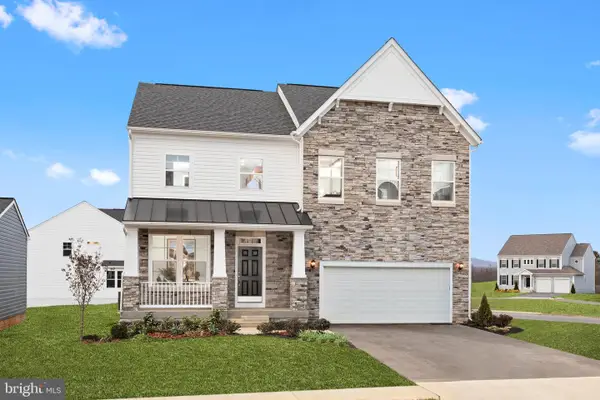 $466,990Active4 beds 3 baths2,306 sq. ft.
Tbb Stuart St #bridgeport Ii, CHARLES TOWN, WV 25414
MLS# WVJF2021044Listed by: DRB GROUP REALTY, LLC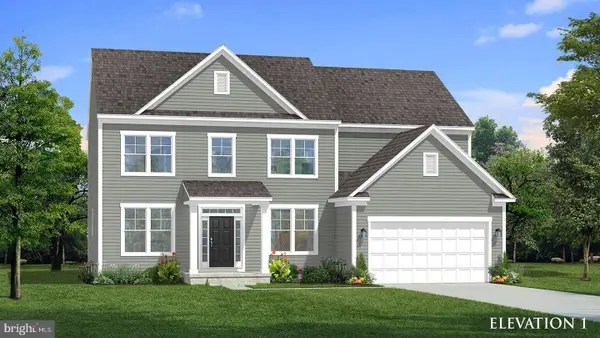 $501,990Active4 beds 3 baths2,775 sq. ft.
Tbb Stuart St #castlerock Ii, CHARLES TOWN, WV 25414
MLS# WVJF2021046Listed by: DRB GROUP REALTY, LLC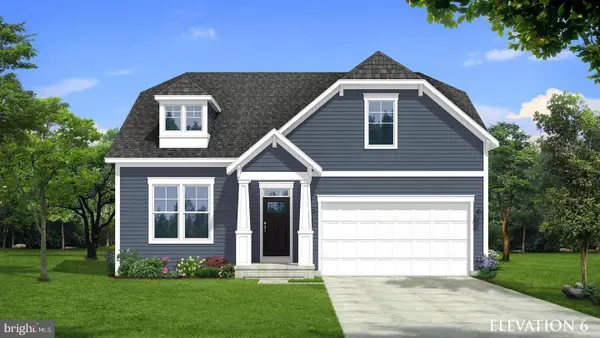 $456,990Active3 beds 2 baths1,783 sq. ft.
Tbb Stuart St #cedar Ii, CHARLES TOWN, WV 25414
MLS# WVJF2021048Listed by: DRB GROUP REALTY, LLC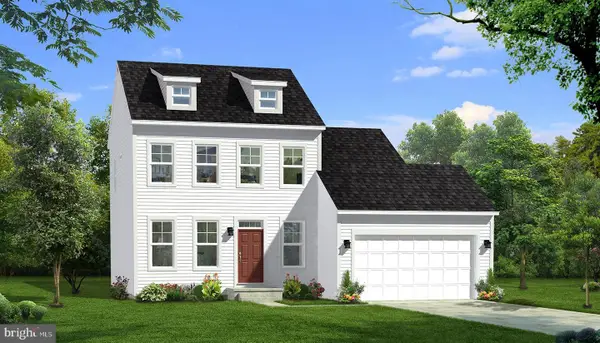 $431,990Active4 beds 3 baths1,747 sq. ft.
Tbb Stuart St #cypress Ii, CHARLES TOWN, WV 25414
MLS# WVJF2021050Listed by: DRB GROUP REALTY, LLC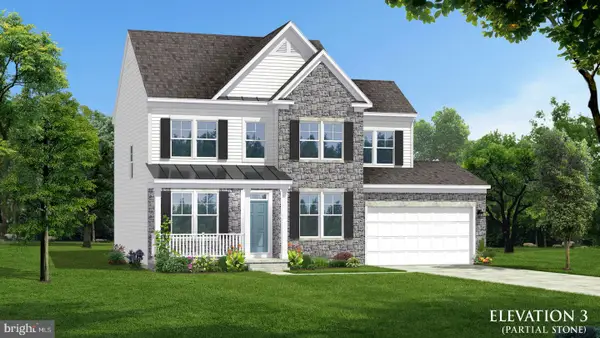 $441,990Active4 beds 3 baths1,939 sq. ft.
Tbb Stuart St #newbury Ii, CHARLES TOWN, WV 25414
MLS# WVJF2021052Listed by: DRB GROUP REALTY, LLC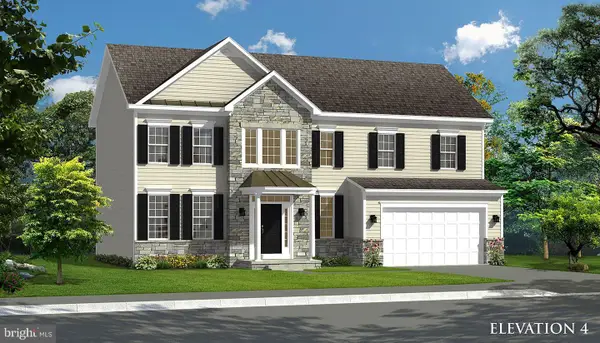 $476,990Active4 beds 3 baths2,563 sq. ft.
Tbb Stuart St #oakdale Ii, CHARLES TOWN, WV 25414
MLS# WVJF2021054Listed by: DRB GROUP REALTY, LLC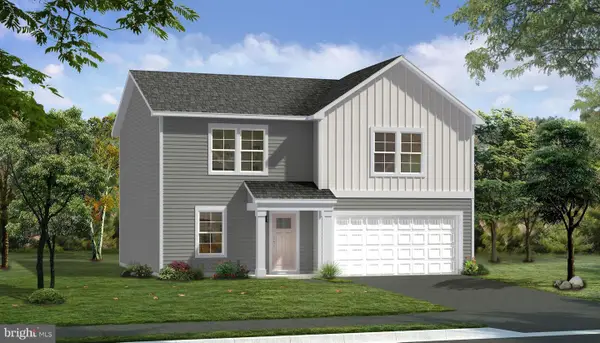 $444,990Pending4 beds 3 baths2,230 sq. ft.
Homesite 47 Armistead Pl, CHARLES TOWN, WV 25414
MLS# WVJF2026822Listed by: DRB GROUP REALTY, LLC


Protect your home and budget from life's surprises with an Assurant Home Warranty, backed by a partner that supports you through every step of homeownership. Explore Plans.
©2026 Century 21 Real Estate LLC. All rights reserved. CENTURY 21®, the CENTURY 21 Logo and C21® are service marks owned by Century 21 Real Estate LLC. Century 21 Real Estate LLC fully supports the principles of the Fair Housing Act and the Equal Opportunity Act. Each office is independently owned and operated. Listing information is deemed reliable but not guaranteed accurate.