
83 Dove Rd, Charles Town, WV 25414
Local realty services provided by:CENTURY 21 Harbor Realty
Listed by: kathy e shank
Office: samson properties
MLS#:WVJF2026384
Source:BRIGHTMLS
Price summary
- Price:$425,000
- Price per sq. ft.:$241.48
- Monthly HOA dues:$60
About this home
Nestled in the prestigious Stone Spring community, this exquisite 4-bedroom, 2.5-bathroom residence embodies the perfect blend of luxury and comfort. Built in 2025, this home showcases a timeless Colonial and Transitional architectural style, offering a warm and inviting atmosphere that welcomes you from the moment you step inside. As you enter, you are greeted by an open floor plan that seamlessly connects the living, dining, and kitchen areas, creating an ideal space for both entertaining and everyday living. The combination of luxury vinyl plank and plush carpeting enhances the home's elegance while providing a cozy feel. The gourmet kitchen is a chef's dream, featuring upgraded countertops, stainless steel ENERGY STAR appliances, and a spacious eat-in area, perfect for casual dining. A generous pantry ensures ample storage for all your culinary needs. Retreat to the master suite, where a walk-in closet and a spa-like bathroom await. Enjoy the luxury of a walk-in shower with modern fixtures that elevate your daily routine. Three additional bedrooms provide versatility for guests, a home office, or a personal sanctuary. Step outside to discover a beautifully cleared corner lot, offering a level yard that invites outdoor gatherings and relaxation. The attached front-entry garage and driveway provide convenient parking for you and your guests. Enjoy leisurely strolls along the sidewalks of this charming neighborhood, or take advantage of the community amenities, including tot lots and a dog park, fostering a vibrant lifestyle. This home is equipped with energy-efficient features, ensuring comfort while being mindful of the environment. The association fee covers essential services such as common area maintenance, snow removal, and trash collection, allowing you to enjoy a low-maintenance lifestyle. With its prime location just 1 to 5 miles from a commuter rail station, this property offers easy access to urban conveniences while maintaining a serene suburban feel. Experience the luxury of modern living in a community designed for comfort and connection. This is more than just a house; it's a place to call home....
Contact an agent
Home facts
- Year built:2025
- Subdivision & Development:STONE SPRING
- Listing ID #:WVJF2026384
- Added:1 day(s) ago
- Updated:October 16, 2026 at 02:46 AM
Rooms and interior
- Bedrooms:4
- Total bathrooms:3
- Full bathrooms:2
- Half bathrooms:1
- Rooms Total:8
- Flooring:Carpet, Luxury Vinyl Plank
- Dining Description:Dining Area
- Kitchen Description:Breakfast Area, Carpet, Combination Kitchen/Living, Dishwasher, Disposal, ENERGY STAR Dishwasher, ENERGY STAR Refrigerator, Energy Efficient Appliances, Icemaker, Kitchen - Eat-In, Microwave, Oven - Single, Oven/Range - Electric, Pantry, Recessed Lighting, Stainless Steel Appliances, Upgraded Countertops
- Bedroom Description:Carpet, Walk In Closet(s)
- Living area:1,760 sq. ft.
Heating and cooling
- Cooling:Central A/C
- Heating:Electric, Heat Pump(s)
Structure and exterior
- Roof:Architectural Shingle, Asphalt
- Year built:2025
- Building area:1,760 sq. ft.
- Lot area:0.16 Acres
- Lot Features:Cleared, Corner, Level
- Architectural Style:Colonial, Traditional, Transitional
- Construction Materials:Batts Insulation, Blown-In Insulation, CPVC/PVC, Stick Built, Vinyl Siding
- Exterior Features:Patio(s), Sidewalks
- Foundation Description:Concrete Perimeter, Passive Radon Mitigation, Slab
- Levels:2 Stories
Schools
- High school:JEFFERSON
Utilities
- Water:Public
- Sewer:Public Sewer
Finances and disclosures
- Price:$425,000
- Price per sq. ft.:$241.48
- Tax amount:$3,138 (2026)
Features and amenities
- Laundry features:ENERGY STAR Clothes Washer
- Amenities:Carpet, Recessed Lighting
Parking
- Parking description:Attached Garage, Garage - Front Entry
- Garage:Yes
- Garage spaces:2
New listings near 83 Dove Rd
- Coming Soon
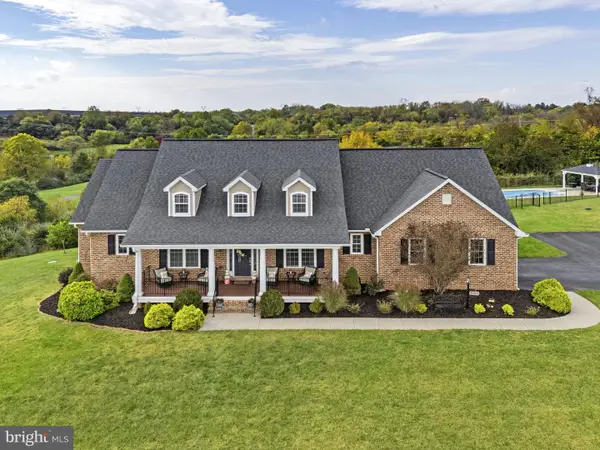 $875,000Coming Soon4 beds 3 baths5,152 sq. ft.
90 Falcon Ridge Dr, CHARLES TOWN, WV 25414
MLS# WVJF2026906Listed by: HUNT COUNTRY SOTHEBY'S INTERNATIONAL REALTY - Coming Soon
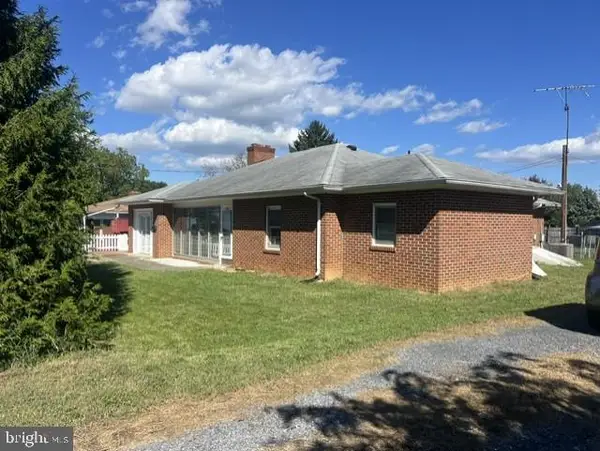 $370,000Coming Soon4 beds 3 baths1,450 sq. ft.
372 Euclid Ave, CHARLES TOWN, WV 25414
MLS# WVJF2026752Listed by: SAMSON PROPERTIES - Coming Soon
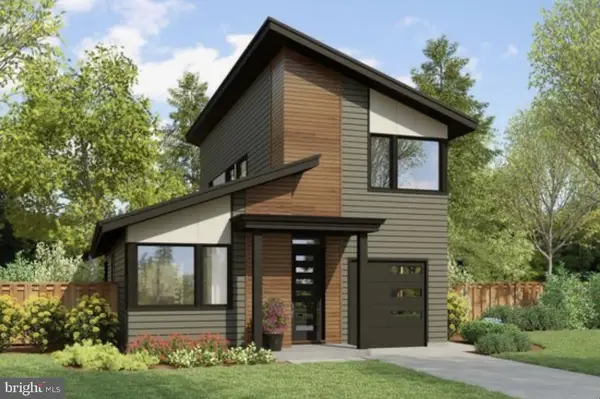 $583,900Coming Soon4 beds 4 baths
0 Euclid Ave, CHARLES TOWN, WV 25414
MLS# WVJF2025592Listed by: PEARSON SMITH REALTY, LLC - New
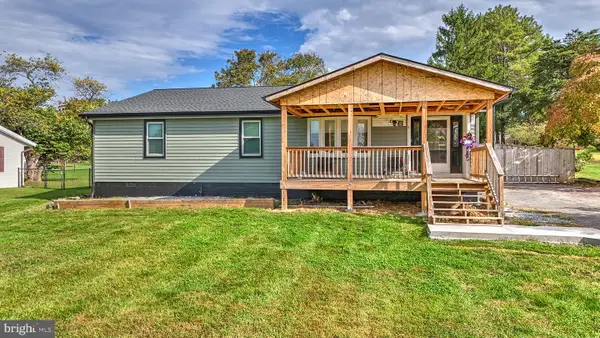 $399,900Active3 beds 2 baths1,610 sq. ft.
1309 Tuscawilla Dr, CHARLES TOWN, WV 25414
MLS# WVJF2026912Listed by: BERKSHIRE HATHAWAY HOMESERVICES PENFED REALTY 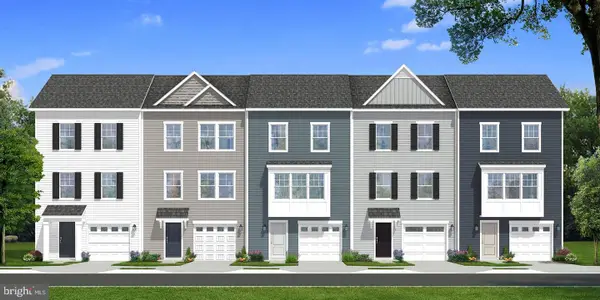 $299,500Pending3 beds 4 baths1,650 sq. ft.
Homesite 159 Tarpley Ln, CHARLES TOWN, WV 25414
MLS# WVJF2026908Listed by: DRB GROUP REALTY, LLC- Open Sat, 1 to 3pmNew
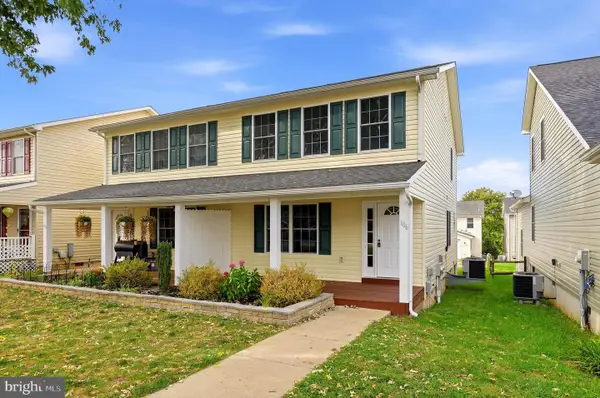 $285,000Active2 beds 3 baths1,440 sq. ft.
106 Center St, CHARLES TOWN, WV 25414
MLS# WVJF2026648Listed by: DANDRIDGE REALTY GROUP, LLC 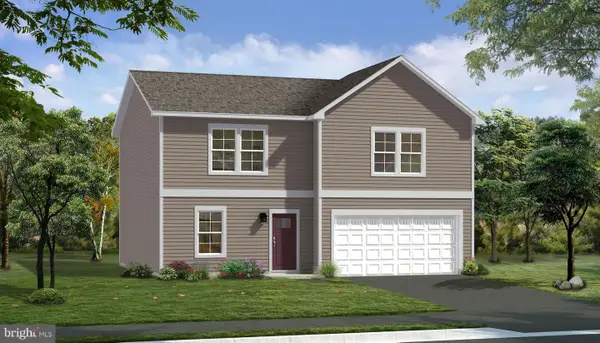 $442,830Pending5 beds 3 baths2,290 sq. ft.
Homesite 111 Richmond Pl, CHARLES TOWN, WV 25414
MLS# WVJF2026860Listed by: DRB GROUP REALTY, LLC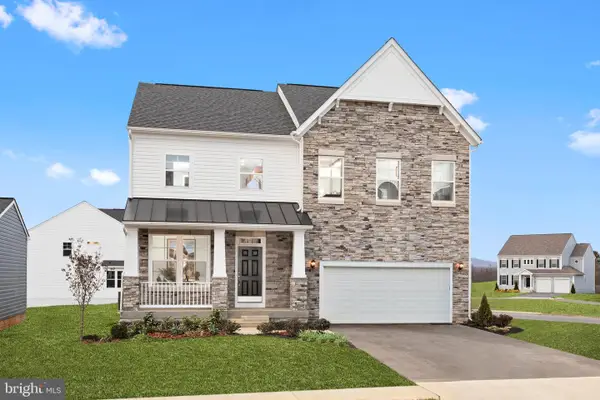 $466,990Active4 beds 3 baths2,306 sq. ft.
Tbb Stuart St #bridgeport Ii, CHARLES TOWN, WV 25414
MLS# WVJF2021044Listed by: DRB GROUP REALTY, LLC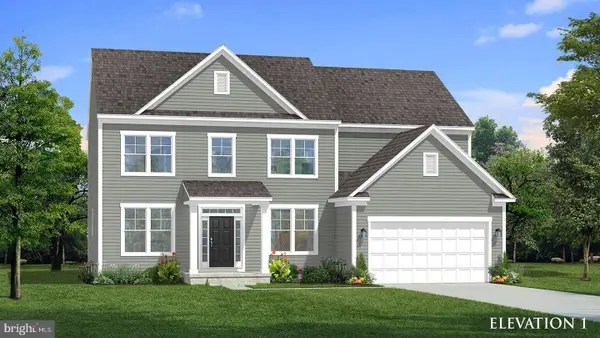 $501,990Active4 beds 3 baths2,775 sq. ft.
Tbb Stuart St #castlerock Ii, CHARLES TOWN, WV 25414
MLS# WVJF2021046Listed by: DRB GROUP REALTY, LLC


Protect your home and budget from life's surprises with an Assurant Home Warranty, backed by a partner that supports you through every step of homeownership. Explore Plans.
©2026 Century 21 Real Estate LLC. All rights reserved. CENTURY 21®, the CENTURY 21 Logo and C21® are service marks owned by Century 21 Real Estate LLC. Century 21 Real Estate LLC fully supports the principles of the Fair Housing Act and the Equal Opportunity Act. Each office is independently owned and operated. Listing information is deemed reliable but not guaranteed accurate.