
95 Captain Kime Dr, Charles Town, WV 25414
Local realty services provided by:CENTURY 21 Sylvia Geist Agency
95 Captain Kime Dr,Charles Town, WV 25414
$341,500
- 3 Beds
- 2 Baths
- 2,536 sq. ft.
- Single family
- Active
Upcoming open houses
- Thu, Oct 2905:30 pm - 07:00 pm
Listed by: brianna goetting
Office: pearson smith realty, llc.
MLS#:WVJF2025460
Source:BRIGHTMLS
Price summary
- Price:$341,500
- Price per sq. ft.:$134.66
- Monthly HOA dues:$37
About this home
OPEN HOUSE THURSDAY OCTOBER 29 | 5:30 - 7 PM
Welcome to 95 Captain Kime Drive! Situated on a desirable corner lot in a cul-de-sac setting, this inviting home offers comfortable living, thoughtful updates, and versatile spaces inside and out.
A charming covered front porch welcomes you home, while a beautiful bay window brings natural light into the living area. Inside, you’ll appreciate the easy-care flooring throughout with no carpet, a refreshed kitchen, and the convenience of main-level laundry.
The finished walkout lower level provides additional heated and cooled living space, complete with a fireplace and half bath—ideal for a recreation room, home office, entertaining, or flexible everyday living.
Outside, enjoy a spacious corner lot backing to parkland, offering a wonderful natural backdrop. Two separate driveways provide additional parking and convenience.
Major improvement: A brand-new HVAC system! With recent updates already completed, this home offers an excellent opportunity to settle into a property with plenty of functionality and room to make it your own.
Conveniently located in the Charles Town area, 95 Captain Kime Drive is ready for its next chapter. Schedule your showing today!
*** if troubles with GPS also try 95 Burns Dr. **
Come see why this Tuscawilla Hills home deserves another look!...
Contact an agent
Home facts
- Year built:1975
- Subdivision & Development:TUSCAWILLA HILLS
- Listing ID #:WVJF2025460
- Added:98 day(s) ago
- Updated:October 26, 2026 at 02:01 PM
Rooms and interior
- Bedrooms:3
- Total bathrooms:2
- Full bathrooms:1
- Half bathrooms:1
- Flooring:Hardwood
- Dining Description:Combination Kitchen/Dining, Dining Room
- Bathrooms Description:Full Bath, Half Bath
- Kitchen Description:Built-In Microwave, Dishwasher, Energy Efficient Appliances, Kitchen - Eat-In, Oven/Range - Electric, Pantry, Refrigerator, Stainless Steel Appliances
- Bedroom Description:Entry Level Bedroom
- Basement:Yes
- Basement Description:Full, Garage Access, Interior Access, Space For Rooms, Walkout Level, Windows
- Living area:2,536 sq. ft.
Heating and cooling
- Cooling:Central A/C, Heat Pump(s)
- Heating:Electric, Heat Pump(s)
Structure and exterior
- Roof:Architectural Shingle
- Year built:1975
- Building area:2,536 sq. ft.
- Lot area:0.41 Acres
- Architectural Style:Ranch/Rambler
- Construction Materials:Aluminum Siding
- Exterior Features:Bump-outs, Exterior Lighting, Patio(s), Porch(es), Roof, Stone Retaining Walls
- Foundation Description:Active Radon Mitigation, Passive Radon Mitigation, Permanent
- Levels:2 Stories
Utilities
- Water:Public
- Sewer:Public Sewer
Finances and disclosures
- Price:$341,500
- Price per sq. ft.:$134.66
- Tax amount:$1,803 (2025)
Features and amenities
- Laundry features:Dryer - Electric, Dryer In Unit, Has Laundry, Laundry, Washer, Washer In Unit
- Amenities:Attic, Attic/House Fan, Bay/Bow Windows, Ceiling Fan(s)
Parking
- Parking description:Additional Storage Area, Attached Garage, Garage - Side Entry, Garage Door Opener, Inside Access, On Street, Oversized, Paved Driveway
- Garage:Yes
- Garage spaces:2
New listings near 95 Captain Kime Dr
- Coming Soon
 $200,000Coming Soon2 beds 1 baths996 sq. ft.
317 W Academy St, CHARLES TOWN, WV 25414
MLS# WVJF2023928Listed by: DANDRIDGE REALTY GROUP, LLC - Coming SoonOpen Sat, 1 to 3pm
 $825,000Coming Soon6 beds 5 baths6,444 sq. ft.
230 Hemlock Dr, CHARLES TOWN, WV 25414
MLS# WVJF2026578Listed by: DANDRIDGE REALTY GROUP, LLC - Coming Soon
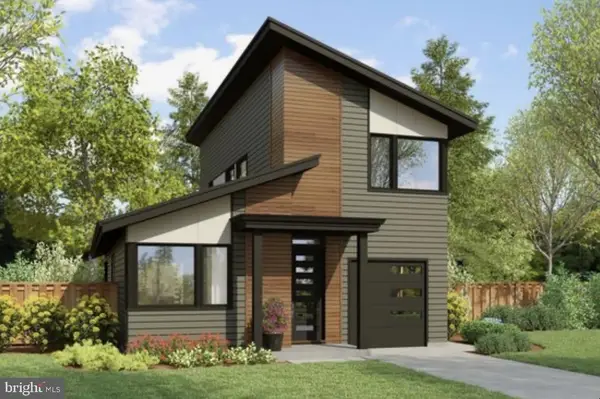 $583,900Coming Soon4 beds 4 baths
0 Euclid Ave, CHARLES TOWN, WV 25414
MLS# WVJF2025592Listed by: PEARSON SMITH REALTY, LLC - New
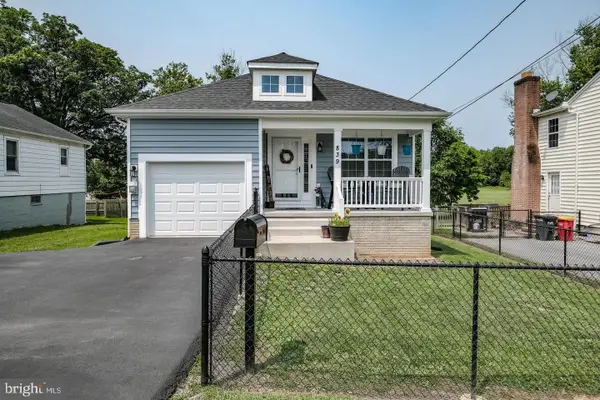 $355,000Active3 beds 2 baths1,388 sq. ft.
839 Jefferson Ave, CHARLES TOWN, WV 25414
MLS# WVJF2027062Listed by: COLDWELL BANKER PREMIER 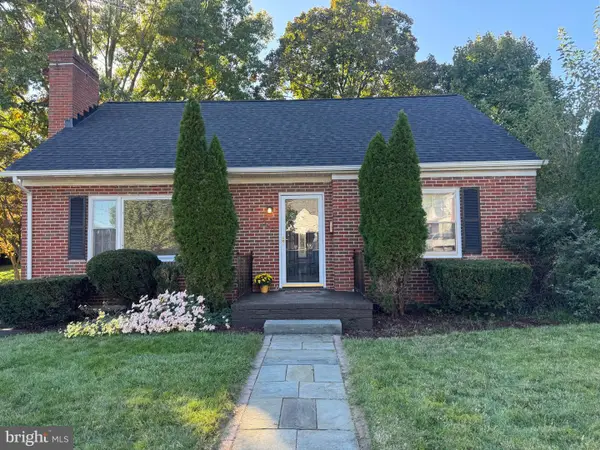 $324,900Pending3 beds 2 baths1,380 sq. ft.
540 S Church St, CHARLES TOWN, WV 25414
MLS# WVJF2026918Listed by: SAMSON PROPERTIES- New
 $439,900Active4 beds 3 baths2,314 sq. ft.
19 Fenway Dr, CHARLES TOWN, WV 25414
MLS# WVJF2026992Listed by: TOUCHSTONE REALTY, LLC - New
 $429,990Active3 beds 2 baths1,810 sq. ft.
1002 Barksdale Dr #hs 69, CHARLES TOWN, WV 25414
MLS# WVJF2027020Listed by: NEXTHOME REALTY SELECT - New
 $349,120Active3 beds 4 baths1,922 sq. ft.
33 Bryce Dr #hs 325, CHARLES TOWN, WV 25414
MLS# WVJF2027030Listed by: NEXTHOME REALTY SELECT - New
 $299,900Active3 beds 3 baths1,344 sq. ft.
150 Westhall Dr, CHARLES TOWN, WV 25414
MLS# WVJF2026990Listed by: ERA LIBERTY REALTY - Open Sat, 11am to 1pmNew
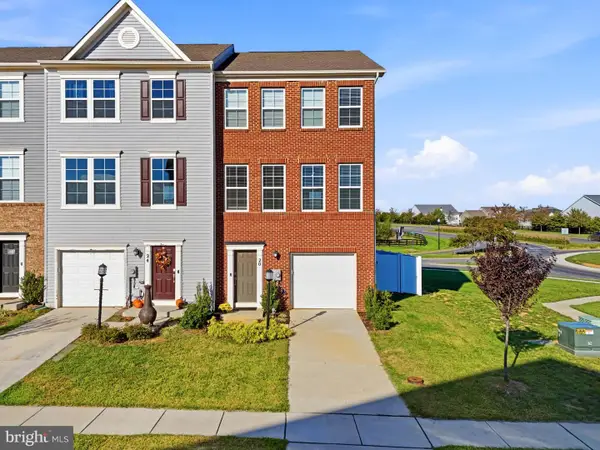 $389,900Active3 beds 4 baths2,104 sq. ft.
20 High Hopes Way, CHARLES TOWN, WV 25414
MLS# WVJF2027012Listed by: LONG & FOSTER REAL ESTATE, INC.


Protect your home and budget from life's surprises with an Assurant Home Warranty, backed by a partner that supports you through every step of homeownership. Explore Plans.
©2026 Century 21 Real Estate LLC. All rights reserved. CENTURY 21®, the CENTURY 21 Logo and C21® are service marks owned by Century 21 Real Estate LLC. Century 21 Real Estate LLC fully supports the principles of the Fair Housing Act and the Equal Opportunity Act. Each office is independently owned and operated. Listing information is deemed reliable but not guaranteed accurate.