
17 Squirrel Ridge, Charleston, WV 25314
Local realty services provided by:CENTURY 21 Full Service Realty
17 Squirrel Ridge,Charleston, WV 25314
$415,000
- 4 Beds
- 3 Baths
- - sq. ft.
- Townhouse
- Sold
Listed by: kristi harris, alanie flanagan
Office: better homes and gardens real estate central
MLS#:283725
Source:WV_KVBOR
Sorry, we are unable to map this address
Price summary
- Price:$415,000
About this home
Welcome to this beautiful home located in the luxurious Double Eagle neighborhood with a stunning golf course view! Only 6 years young, this exceptional property offers tasteful decor, modern finishes, and an inviting layout designed for both everyday living and entertaining. The spacious kitchen features ample cabinetry and workspace with seamless flow into the main living and dining areas. Large windows throughout the home showcase the scenic golf course setting. The primary suite offers a relaxing retreat, while additional bedrooms and flexible spaces provide room for guests, a home office, or hobbies. Step outside to enjoy the peaceful outdoor setting overlooking Berry Hills Country Club- perfect for relaxing and entertaining. A full home generator provides added convenience and peace of mind. Located near shopping, dining, hospitals, schools, and interstate access, this move in ready home combines elegance, comfort, and an unbeatable area!
Contact an agent
Home facts
- Year built:2020
- Subdivision & Development:Double Eagle
- Listing ID #:283725
- Added:64 day(s) ago
- Updated:August 02, 2026 at 07:50 AM
Rooms and interior
- Bedrooms:4
- Total bathrooms:3
- Full bathrooms:2
- Half bathrooms:1
- Rooms Total:7
- Flooring:Carpet, Vinyl
- Kitchen Description:Dining Area, Dishwasher, Disposal, Electric Range, Microwave, Refrigerator
- Basement:Yes
Heating and cooling
- Cooling:Central Air, Heat Pump
- Heating:Forced Air, Gas, Heat Pump
- Central air:Yes
Structure and exterior
- Roof:Composition, Shingle
- Year built:2020
- Architectural Style:Patio Home
- Construction Materials:Drywall, Stone, Vinyl Siding
- Exterior Features:Fence, Patio, Porch
Schools
- High school:G. Washington
- Middle school:John Adams
- Elementary school:Ruthlawn
Utilities
- Water:Public
- Sewer:Public Sewer
Finances and disclosures
- Price:$415,000
- Tax amount:$2,415
Features and amenities
- Appliances:Disposal, Electric Range, Microwave, Refrigerator
- Amenities:Insulated Windows, Smoke Detectors, Storm Windows
Parking
- Parking description:Garage, One Car Garage
- Garage:Yes
- Garage spaces:1
New listings near 17 Squirrel Ridge
- New
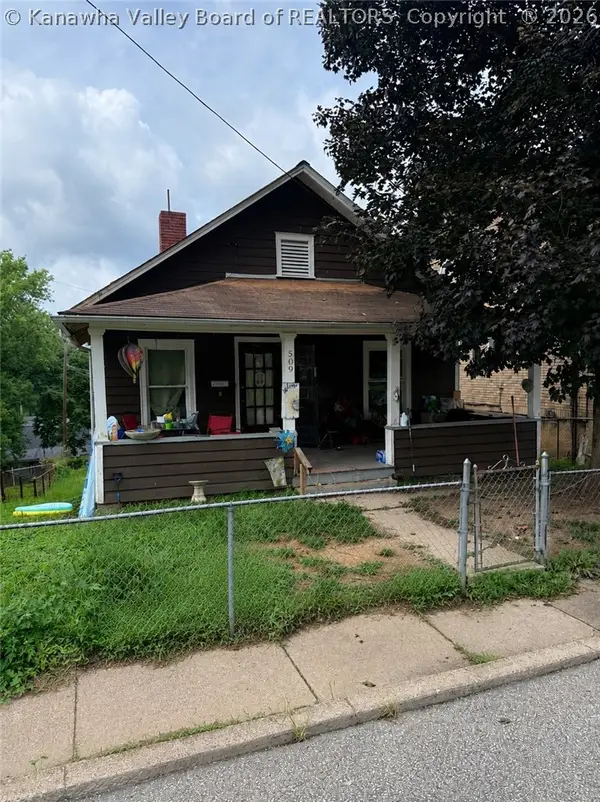 $69,900Active3 beds 1 baths1,061 sq. ft.
509 Butler Street, Charleston, WV 25302
MLS# 284719Listed by: CORNERSTONE REALTY, LLC - New
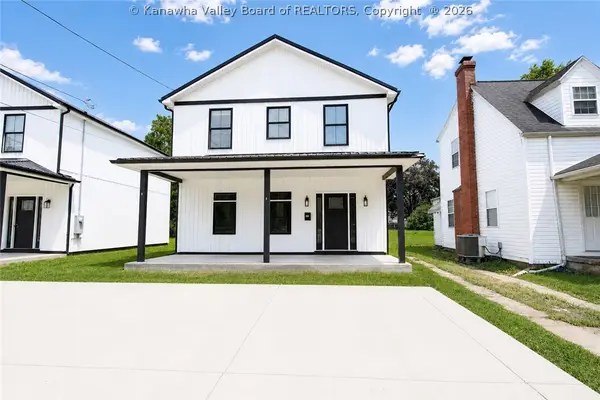 $299,000Active3 beds 3 baths1,400 sq. ft.
6510 Maccorkle Se Avenue, Charleston, WV 25304
MLS# 284741Listed by: RIGGS COMMERCIAL REALTY, LLC - New
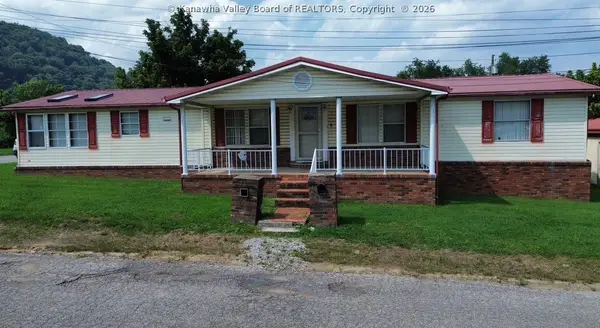 $95,000Active3 beds 2 baths1,300 sq. ft.
5416 Starling Drive, Charleston, WV 25306
MLS# 284761Listed by: BERKSHIRE HATHAWAY HOME SERVICES PROFESSIONAL REAL - New
 $209,000Active3 beds 2 baths1,991 sq. ft.
173 Dutch Road, Charleston, WV 25302
MLS# 284771Listed by: BETTER HOMES AND GARDENS REAL ESTATE CENTRAL - New
 $995,000Active66.43 Acres
1131 Sisson Terrace, Charleston, WV 25320
MLS# 10166171Listed by: HUFF LAND AND FORESTRY CONSULTING LLC - New
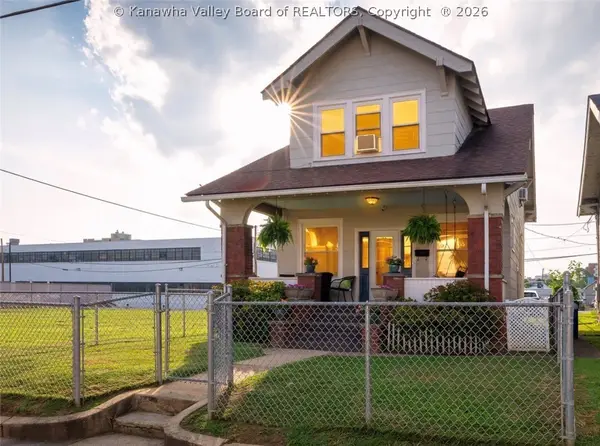 $139,900Active3 beds 2 baths1,781 sq. ft.
417 Beauregard Street, Charleston, WV 25301
MLS# 284767Listed by: EXP REALTY, LLC - New
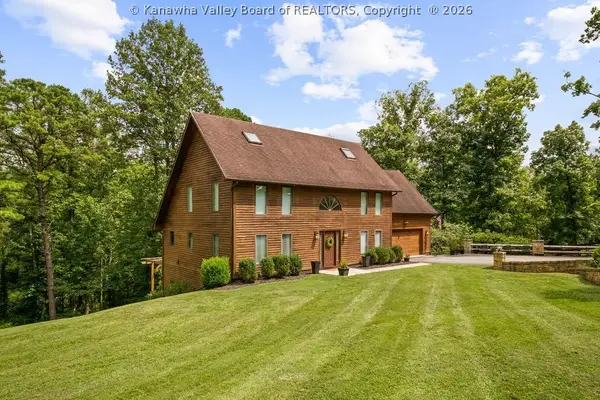 $595,000Active4 beds 4 baths3,718 sq. ft.
121 Saddlecrest Estates, Charleston, WV 25314
MLS# 284718Listed by: KELLER WILLIAMS REALTY ADVANTAGE - New
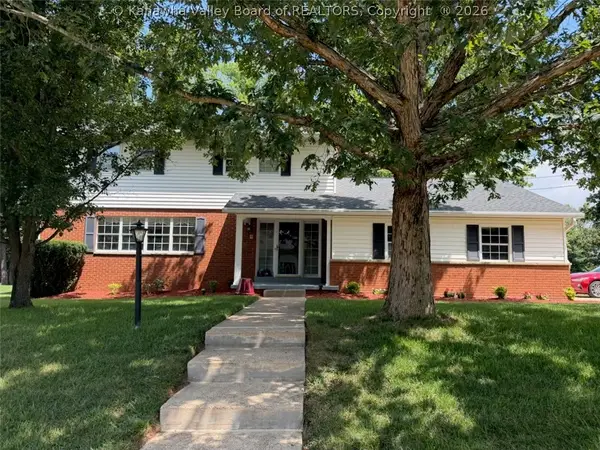 $399,000Active5 beds 5 baths3,061 sq. ft.
1029 Timberview Drive, Charleston, WV 25314
MLS# 284763Listed by: RE/MAX CLARITY - New
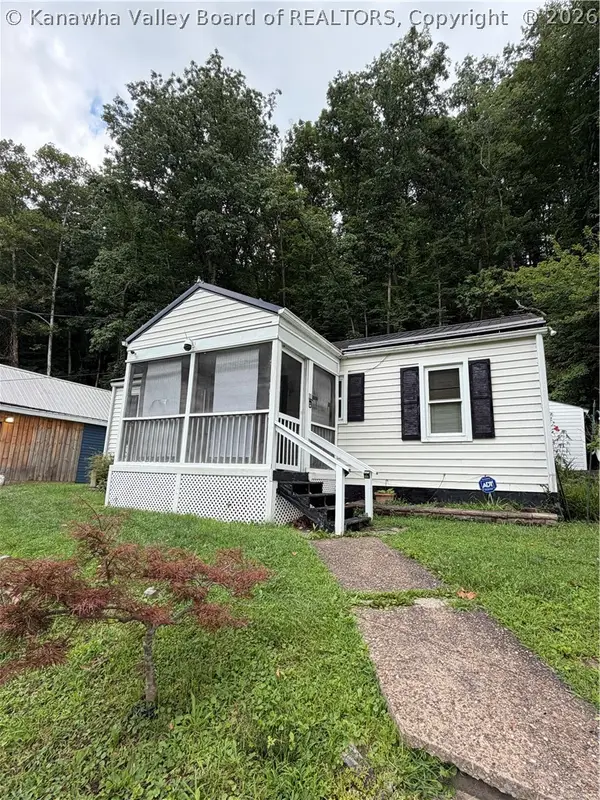 $52,900Active2 beds 1 baths928 sq. ft.
11 Lance Drive, Charleston, WV 25311
MLS# 284765Listed by: RE/MAX CLARITY - New
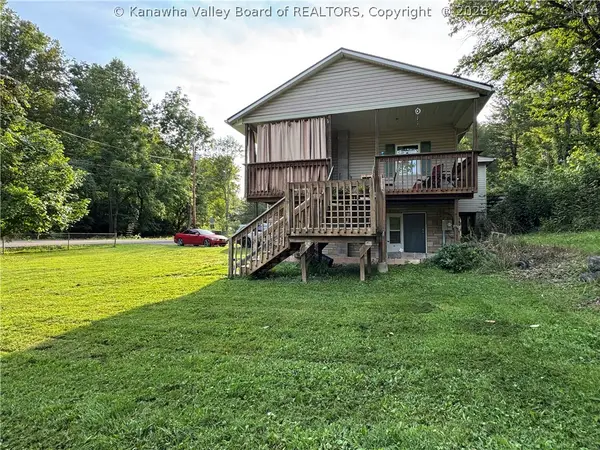 $164,000Active2 beds 2 baths1,472 sq. ft.
776 Mile Fork Road, Charleston, WV 25312
MLS# 284766Listed by: BERKSHIRE HATHAWAY HOME SERVICES PROFESSIONAL REAL


Protect your home and budget from life's surprises with an Assurant Home Warranty, backed by a partner that supports you through every step of homeownership. Explore Plans.
©2026 Century 21 Real Estate LLC. All rights reserved. CENTURY 21®, the CENTURY 21 Logo and C21® are service marks owned by Century 21 Real Estate LLC. Century 21 Real Estate LLC fully supports the principles of the Fair Housing Act and the Equal Opportunity Act. Each office is independently owned and operated. Listing information is deemed reliable but not guaranteed accurate.