
1703 Oak Knolls Road, Charleston, WV 25314
Local realty services provided by:CENTURY 21 Full Service Realty
1703 Oak Knolls Road,Charleston, WV 25314
$500,000
- 4 Beds
- 4 Baths
- - sq. ft.
- Single family
- Sold
Listed by: allison burford
Office: fathom realty llc.
MLS#:283715
Source:WV_KVBOR
Sorry, we are unable to map this address
Price summary
- Price:$500,000
About this home
Every inch of this spacious home has been beautifully updated and thoughtfully designed. Inside, custom built-ins throughout add character, style, and functionality. The expansive kitchen is truly the heart of the home, featuring a large island, upgraded appliances, including a beverage cooler- perfect for everyday living and entertaining. Enjoy year round comfort in the inviting 4 seasons room, while multiple gathering spaces throughout the home offer endless opportunities to host, relax, and entertain. The bunk room can accommodate numerous overnight guests. Solar panels help efficiently cut the cost of the electric bill. This home is the perfect blend of luxury, comfort, and versatility.
Contact an agent
Home facts
- Year built:1975
- Subdivision & Development:Oak Knolls
- Listing ID #:283715
- Added:106 day(s) ago
- Updated:September 13, 2026 at 07:00 AM
Rooms and interior
- Bedrooms:4
- Total bathrooms:4
- Full bathrooms:2
- Half bathrooms:2
- Rooms Total:12
- Flooring:Ceramic Tile, Hardwood, Vinyl
- Dining Description:Separate Formal Dining Room
- Kitchen Description:Dishwasher, Disposal, Electric Range, Microwave, Refrigerator
- Basement:Yes
- Basement Description:Full
Heating and cooling
- Cooling:Central Air
- Heating:Heat Pump
- Central air:Yes
Structure and exterior
- Roof:Composition, Shingle
- Year built:1975
- Lot Features:Wooded
- Architectural Style:Two Story
- Construction Materials:Brick, Drywall
- Exterior Features:Deck, Porch
- Levels:2 Story
Schools
- High school:G. Washington
- Middle school:John Adams
- Elementary school:Overbrook
Utilities
- Water:Public
- Sewer:Public Sewer
Finances and disclosures
- Price:$500,000
- Tax amount:$2,680
Features and amenities
- Appliances:Disposal, Electric Range, Microwave, Refrigerator
- Amenities:Insulated Windows, Security System, Smoke Detectors
Parking
- Parking description:Attached, Garage, Two Car Garage
- Garage:Yes
- Garage spaces:2
New listings near 1703 Oak Knolls Road
- New
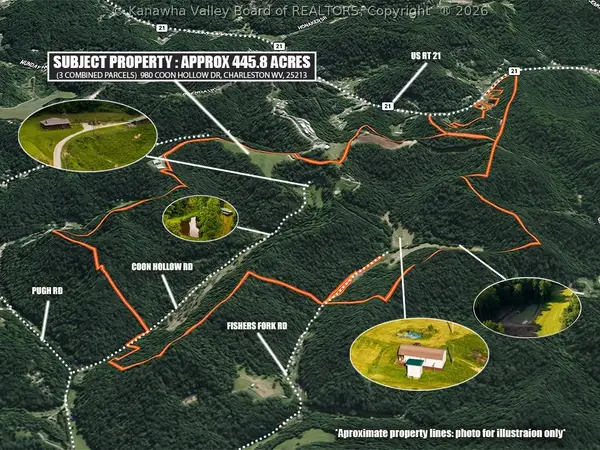 $2,500,000Active3 beds 1 baths1,736 sq. ft.
980 Coon Hollow Road, Charleston, WV 25312
MLS# 285434Listed by: BETTER HOMES AND GARDENS REAL ESTATE CENTRAL - New
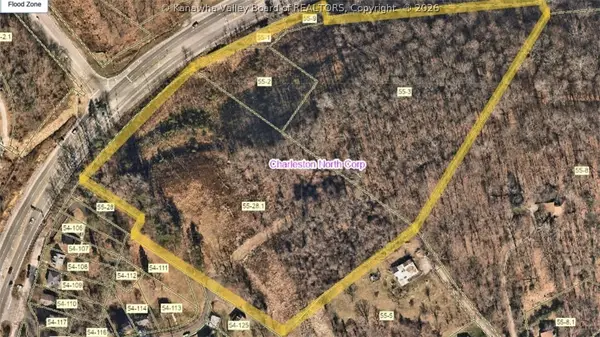 $339,900Active13.87 Acres
0 Greenbrier Street, Charleston, WV 25311
MLS# 285460Listed by: OLD COLONY - New
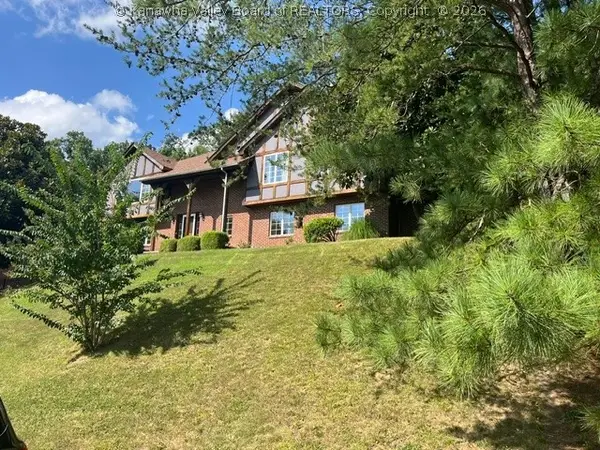 $374,900Active4 beds 3 baths3,106 sq. ft.
112 Mcdavid Lane, Charleston, WV 25311
MLS# 285458Listed by: OLD COLONY - New
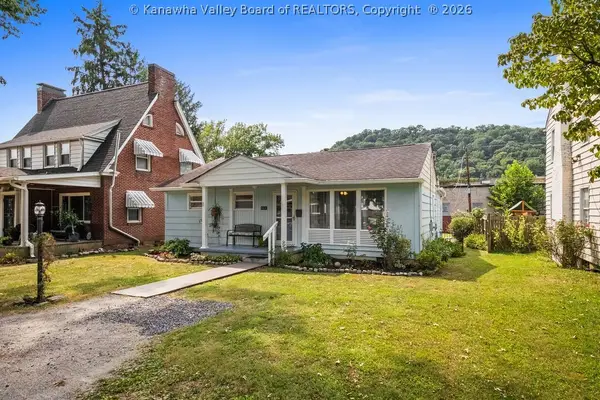 $188,500Active2 beds 2 baths1,404 sq. ft.
4215 Noyes Avenue, Charleston, WV 25304
MLS# 285447Listed by: KELLER WILLIAMS REALTY ADVANTAGE - New
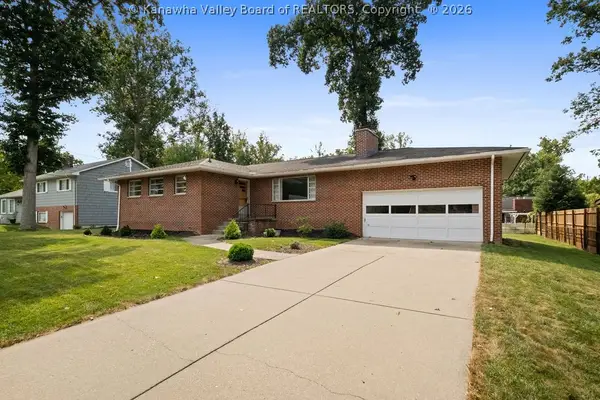 $249,000Active3 beds 2 baths2,062 sq. ft.
1410 Nottingham Road, Charleston, WV 25314
MLS# 285381Listed by: KELLER WILLIAMS REALTY ADVANTAGE - New
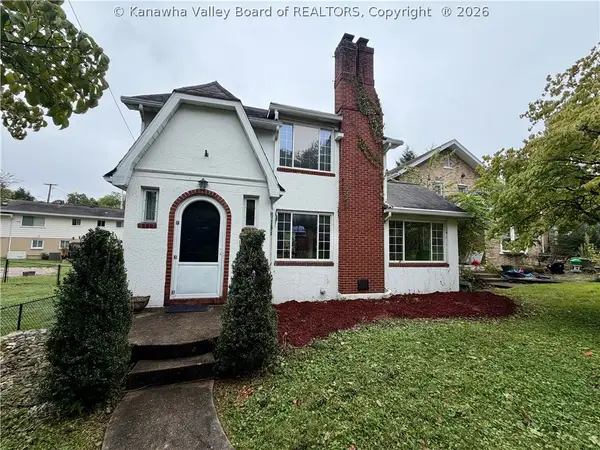 $215,000Active3 beds 2 baths1,481 sq. ft.
1110 Oakmont Road, Charleston, WV 25314
MLS# 285448Listed by: BETTER HOMES AND GARDENS REAL ESTATE CENTRAL - New
 $85,000Active3 beds 2 baths1,021 sq. ft.
1445 6th Avenue, Charleston, WV 25387
MLS# 285431Listed by: BETTER HOMES AND GARDENS REAL ESTATE CENTRAL - New
 $205,000Active3 beds 2 baths1,888 sq. ft.
1750 Woodbine Avenue, Charleston, WV 25302
MLS# 285443Listed by: IMPACT REALTY GROUP - New
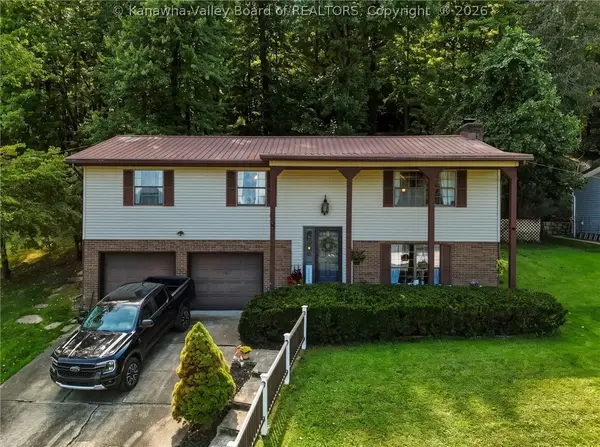 $189,000Active3 beds 2 baths1,961 sq. ft.
2250 Kay Neva Lane, Charleston, WV 25312
MLS# 285444Listed by: BERKSHIRE HATHAWAY HOME SERVICES PROFESSIONAL REAL - New
 $145,999Active3 beds 2 baths1,454 sq. ft.
9100 Maryland Avenue, Charleston, WV 25315
MLS# 285432Listed by: FATHOM REALTY LLC


Protect your home and budget from life's surprises with an Assurant Home Warranty, backed by a partner that supports you through every step of homeownership. Explore Plans.
©2026 Century 21 Real Estate LLC. All rights reserved. CENTURY 21®, the CENTURY 21 Logo and C21® are service marks owned by Century 21 Real Estate LLC. Century 21 Real Estate LLC fully supports the principles of the Fair Housing Act and the Equal Opportunity Act. Each office is independently owned and operated. Listing information is deemed reliable but not guaranteed accurate.