
194 Conner Drive #C, Charleston, WV 25302
Local realty services provided by:CENTURY 21 Full Service Realty
Listed by: christy bennett
Office: old colony
MLS#:286347
Source:WV_KVBOR
Price summary
- Price:$265,000
- Price per sq. ft.:$231.44
About this home
Enjoy the ease and convenience of one-level living in this move-in-ready, 2-bedroom, 2-bath condominium! Filled with beautiful natural light, this inviting home features a gorgeous kitchen, an attached one-car garage, a lovely outdoor patio, & newer roof (2026). Offering approximately 1100 square feet of living space, the thoughtfully designed layout provides comfortable everyday living. Conveniently located just minutes from downtown Charleston, you'll enjoy easy access to shopping, dining, and area amenities. The HOA covers lawn maintenance and snow removal, making exterior upkeep one less thing to worry about. Don't miss the opportunity to make this lovely condo your next home!
Contact an agent
Home facts
- Year built:2005
- Subdivision & Development:N/A
- Listing ID #:286347
- Added:1 day(s) ago
- Updated:November 11, 2026 at 05:16 PM
Rooms and interior
- Bedrooms:2
- Total bathrooms:2
- Full bathrooms:2
- Rooms Total:5
- Flooring:Carpet, Ceramic Tile, Laminate, Tile
- Dining Description:Separate Formal Dining Room
- Kitchen Description:Dishwasher, Electric Range, Microwave, Refrigerator
- Basement:Yes
- Living area:1,145 sq. ft.
Heating and cooling
- Cooling:Central Air
- Heating:Electric, Forced Air
- Central air:Yes
Structure and exterior
- Roof:Composition, Shingle
- Year built:2005
- Building area:1,145 sq. ft.
- Lot area:0.06 Acres
- Construction Materials:Brick, Drywall
- Exterior Features:Patio
Schools
- High school:Capital
- Middle school:West Side
- Elementary school:Shoals
Utilities
- Water:Public
- Sewer:Public Sewer
Finances and disclosures
- Price:$265,000
- Price per sq. ft.:$231.44
- Tax amount:$675
Features and amenities
- Appliances:Electric Range, Microwave, Refrigerator
- Amenities:Insulated Windows, Security System, Smoke Detectors
Parking
- Parking description:Attached, Garage, One Car Garage, Parking Pad
- Garage:Yes
- Garage spaces:1
New listings near 194 Conner Drive #C
- New
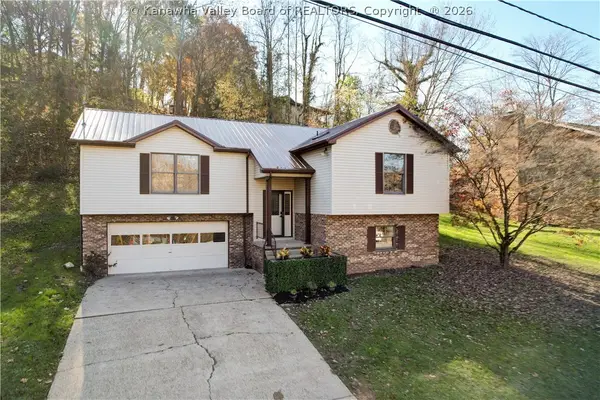 $299,999Active3 beds 3 baths2,215 sq. ft.
737 Gordon Drive, Charleston, WV 25303
MLS# 286346Listed by: BETTER HOMES AND GARDENS REAL ESTATE CENTRAL 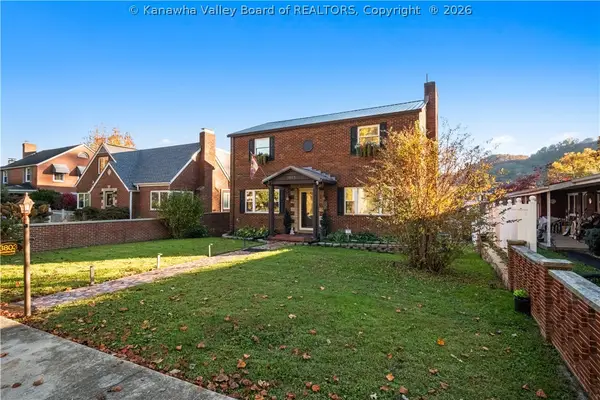 $385,000Pending4 beds 3 baths2,355 sq. ft.
3803 Kanawha Avenue Se, Charleston, WV 25304
MLS# 286338Listed by: OLD COLONY- New
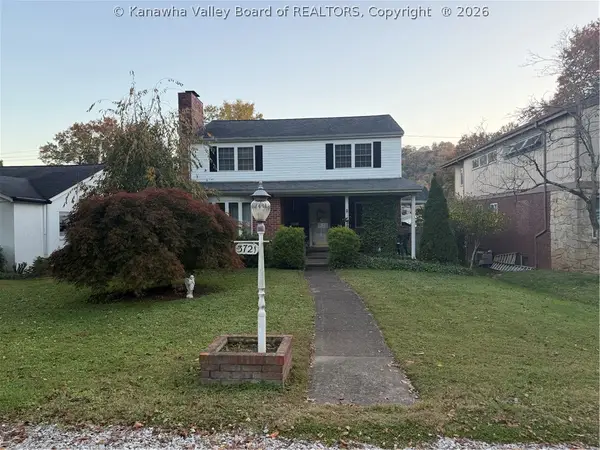 $469,000Active3 beds 4 baths3,075 sq. ft.
3721 Kanawha Avenue Se, Charleston, WV 25304
MLS# 286331Listed by: SELLING WV-REAL ESTATE PROFESS - New
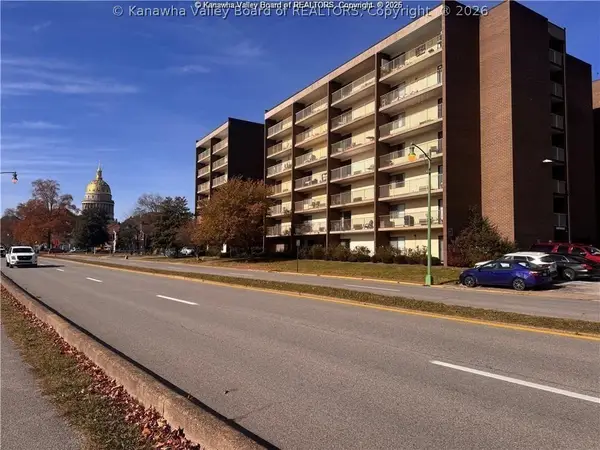 $156,500Active2 beds 1 baths1,199 sq. ft.
2106 Kanawha Boulevard E #613, Charleston, WV 25311
MLS# 286329Listed by: CORNERSTONE REALTY, LLC - New
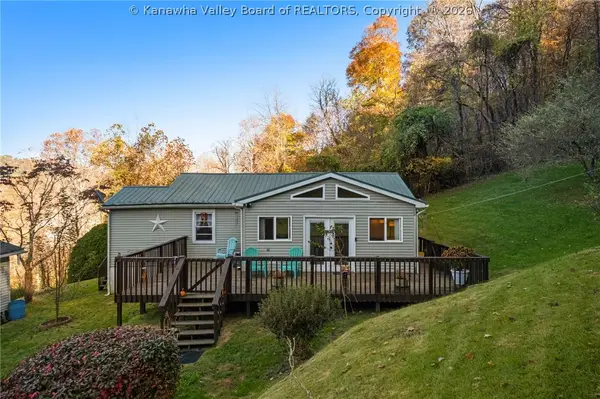 $169,000Active3 beds 1 baths1,205 sq. ft.
132 Wells Drive, Charleston, WV 25315
MLS# 286293Listed by: EXP REALTY, LLC 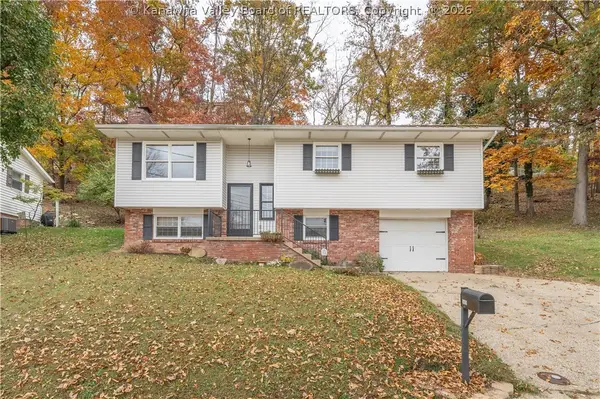 $240,000Pending3 beds 2 baths2,058 sq. ft.
1409 Wilkie Drive, Charleston, WV 25314
MLS# 286315Listed by: OLD COLONY- New
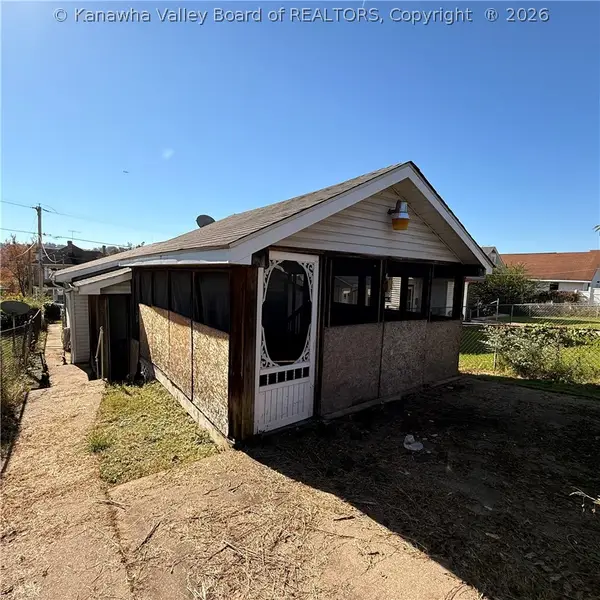 $60,000Active1 beds 1 baths1,100 sq. ft.
1206 Stuart Street, Charleston, WV 25302
MLS# 286264Listed by: RE/MAX CLARITY - New
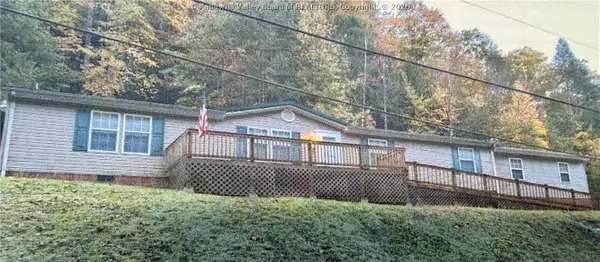 $175,000Active3 beds 2 baths1,643 sq. ft.
2360 Cane Fork Road, Charleston, WV 25314
MLS# 286301Listed by: OLD COLONY 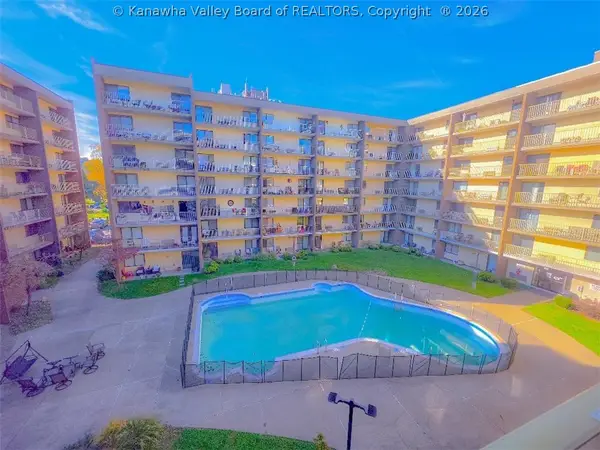 $118,500Pending1 beds 1 baths626 sq. ft.
2106 Kanawha Boulevard E #427, Charleston, WV 25311
MLS# 286226Listed by: FATHOM REALTY LLC


Protect your home and budget from life's surprises with an Assurant Home Warranty, backed by a partner that supports you through every step of homeownership. Explore Plans.
©2026 Century 21 Real Estate LLC. All rights reserved. CENTURY 21®, the CENTURY 21 Logo and C21® are service marks owned by Century 21 Real Estate LLC. Century 21 Real Estate LLC fully supports the principles of the Fair Housing Act and the Equal Opportunity Act. Each office is independently owned and operated. Listing information is deemed reliable but not guaranteed accurate.