
211 Snow Hill Drive, Charleston, WV 25311
Local realty services provided by:CENTURY 21 DeAnna Realty
211 Snow Hill Drive,Charleston, WV 25311
$135,000
- 3 Beds
- 2 Baths
- 1,442 sq. ft.
- Single family
- Active
Listed by: steven crooks, tara crooks
Office: old colony
MLS#:286237
Source:WV_KVBOR
Price summary
- Price:$135,000
- Price per sq. ft.:$93.62
About this home
Nestled in the outskirts of downtown Charleston, this updated, spacious mid-century home with a single-car garage is move-in ready and pet-friendly with a fenced-in front yard. Located only miles from downtown, this property affords privacy without sacrificing convenience. First floor includes main kitchen, utility room, dining room and full bath. Airy second floor offers a large family room, three bedrooms, one full bath and outside access via a back patio and front side deck. Property has updated electrical service and panel, water heater, and metal roof. Contact your agent today to schedule your appointment before this unique find is gone.
Contact an agent
Home facts
- Year built:1920
- Subdivision & Development:NA
- Listing ID #:286237
- Added:1 day(s) ago
- Updated:November 02, 2026 at 03:19 PM
Rooms and interior
- Bedrooms:3
- Total bathrooms:2
- Full bathrooms:2
- Rooms Total:7
- Flooring:Ceramic Tile, Laminate
- Kitchen Description:Country Kitchen, Dishwasher, Electric Range, Microwave, Refrigerator
- Basement:Yes
- Living area:1,442 sq. ft.
Heating and cooling
- Cooling:Central Air
- Heating:Electric, Forced Air
- Central air:Yes
Structure and exterior
- Roof:Metal
- Year built:1920
- Building area:1,442 sq. ft.
- Lot area:0.48 Acres
- Lot Features:Wooded
- Construction Materials:Brick, Drywall, Vinyl Siding
- Exterior Features:Deck, Fence
Schools
- High school:Capital
- Middle school:Horace Mann
- Elementary school:Malden
Utilities
- Water:Public
- Sewer:Public Sewer
Finances and disclosures
- Price:$135,000
- Price per sq. ft.:$93.62
- Tax amount:$128
Features and amenities
- Appliances:Electric Range, Microwave, Refrigerator
- Amenities:Insulated Windows
Parking
- Parking description:Attached, Basement, Garage, One Car Garage
- Garage:Yes
- Garage spaces:1
New listings near 211 Snow Hill Drive
- New
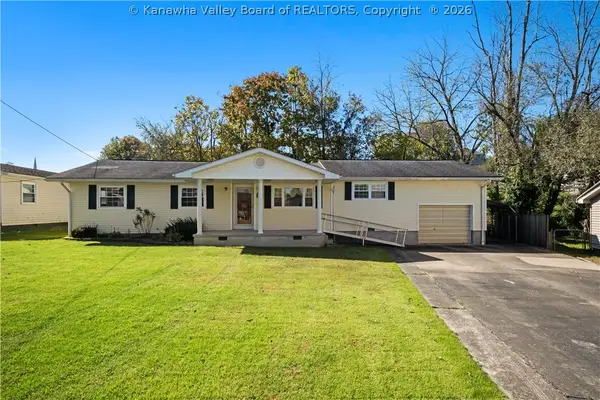 $175,000Active3 beds 3 baths1,458 sq. ft.
5205 Swiss Drive, Charleston, WV 25313
MLS# 286223Listed by: KELLER WILLIAMS REALTY ADVANTAGE - New
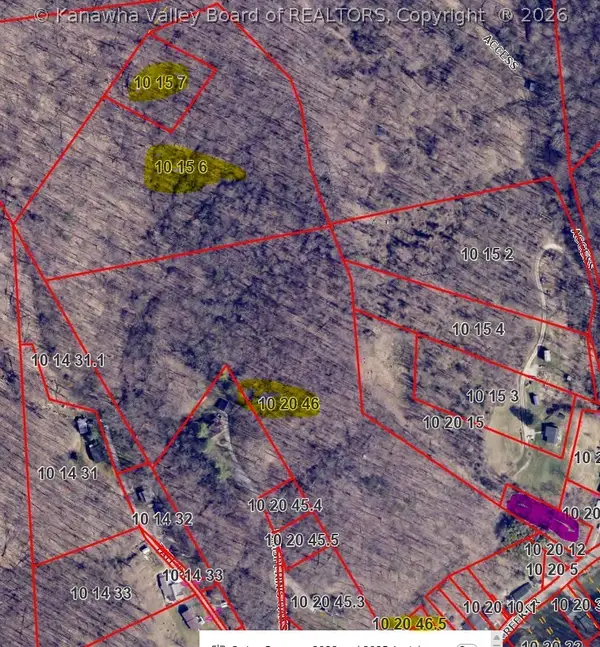 $30,000Active0 Acres
0 Sugar Creek Drive, Charleston, WV 25387
MLS# 286235Listed by: ERA PROPERTY ELITE - New
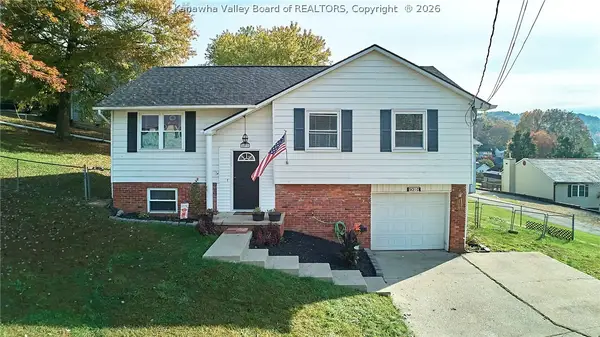 $224,900Active4 beds 3 baths1,634 sq. ft.
5010 Shannon Drive, Charleston, WV 25313
MLS# 286220Listed by: BETTER HOMES AND GARDENS REAL ESTATE CENTRAL - New
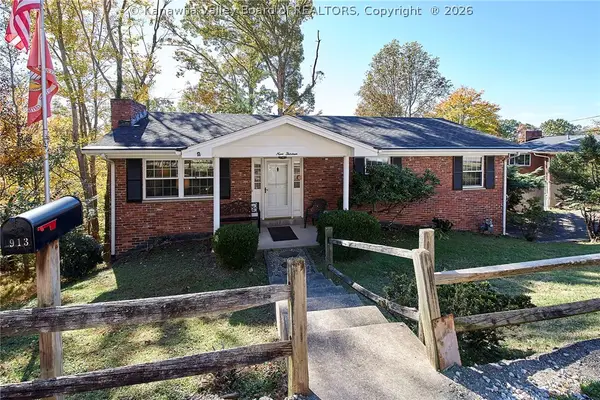 $235,000Active4 beds 3 baths1,864 sq. ft.
913 Churchill Circle, Charleston, WV 25314
MLS# 286219Listed by: BETTER HOMES AND GARDENS REAL ESTATE CENTRAL - New
 $49,000Active4 beds 1 baths1,140 sq. ft.
2325 Zabel Drive, Charleston, WV 25387
MLS# 185309Listed by: IMPACT REALTY GROUP - New
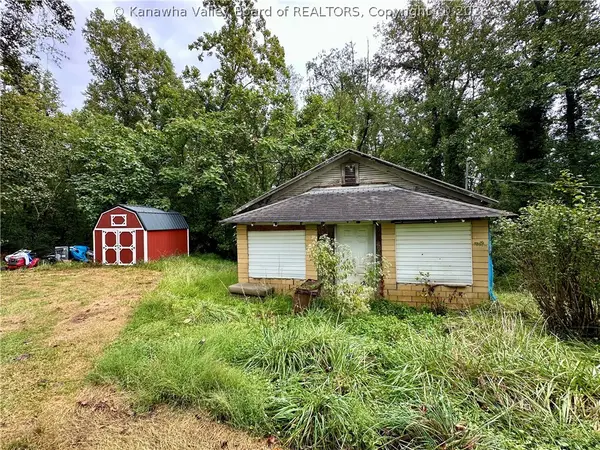 $30,000Active2 beds 1 baths882 sq. ft.
2098 Northview Drive, Charleston, WV 25311
MLS# 285834Listed by: BETTER HOMES AND GARDENS REAL ESTATE CENTRAL - New
 $149,900Active3 beds 2 baths1,196 sq. ft.
1664 Grapevine Road, Charleston, WV 25320
MLS# 286186Listed by: IMPACT REALTY GROUP - New
 $525,000Active4 beds 5 baths3,647 sq. ft.
424 Woodbridge Drive, Charleston, WV 25311
MLS# 286191Listed by: BETTER HOMES AND GARDENS REAL ESTATE CENTRAL - New
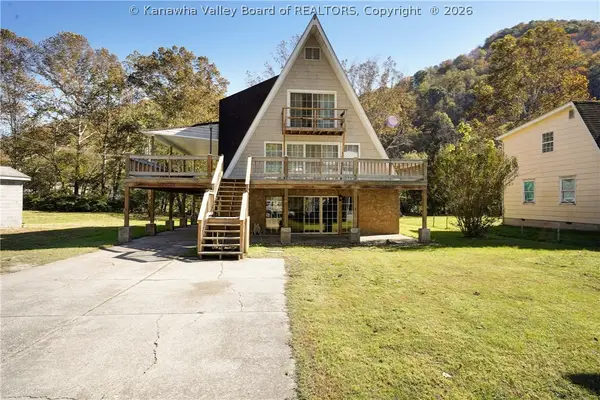 $265,000Active4 beds 3 baths2,634 sq. ft.
662 Campbells Creek Drive, Charleston, WV 25306
MLS# 286099Listed by: BETTER HOMES AND GARDENS REAL ESTATE CENTRAL


Protect your home and budget from life's surprises with an Assurant Home Warranty, backed by a partner that supports you through every step of homeownership. Explore Plans.
©2026 Century 21 Real Estate LLC. All rights reserved. CENTURY 21®, the CENTURY 21 Logo and C21® are service marks owned by Century 21 Real Estate LLC. Century 21 Real Estate LLC fully supports the principles of the Fair Housing Act and the Equal Opportunity Act. Each office is independently owned and operated. Listing information is deemed reliable but not guaranteed accurate.