
662 Campbells Creek Drive, Charleston, WV 25306
Local realty services provided by:CENTURY 21 Full Service Realty
662 Campbells Creek Drive,Charleston, WV 25306
$265,000
- 4 Beds
- 3 Baths
- 2,634 sq. ft.
- Single family
- Active
Listed by: tonya dunnavant
Office: better homes and gardens real estate central
MLS#:286099
Source:WV_KVBOR
Price summary
- Price:$265,000
- Price per sq. ft.:$100.61
About this home
Spacious 4 bed 2.5 bath home offering 2634 SQ FT all above grade living space. Features include a gas fireplace, walk-in closet, large decking area and newer HVAC & Hot water tank. A large partly finished ground-level area offers additional storage, work shop or potential living area. An added bonus is the included duplex with long term tenants that will provide extra income. Don't miss this unique opportunity for great home and investment potential.
Contact an agent
Home facts
- Year built:1979
- Subdivision & Development:none
- Listing ID #:286099
- Added:1 day(s) ago
- Updated:October 29, 2026 at 05:33 PM
Rooms and interior
- Bedrooms:4
- Total bathrooms:3
- Full bathrooms:2
- Half bathrooms:1
- Rooms Total:9
- Flooring:Carpet, Vinyl
- Dining Description:Breakfast Area
- Kitchen Description:Dishwasher, Gas Range, Refrigerator
- Basement:Yes
- Living area:2,634 sq. ft.
Heating and cooling
- Cooling:Central Air
- Heating:Forced Air, Gas
- Central air:Yes
Structure and exterior
- Roof:Composition, Shingle
- Year built:1979
- Building area:2,634 sq. ft.
- Architectural Style:A Frame, Two Story
- Construction Materials:Drywall, Stucco, Vinyl Siding
- Exterior Features:Deck, Patio, Porch
- Levels:2 Story
Schools
- High school:Riverside
- Middle school:Dupont
- Elementary school:Mary Ingles
Utilities
- Water:Public
- Sewer:Public Sewer
Finances and disclosures
- Price:$265,000
- Price per sq. ft.:$100.61
- Tax amount:$997
Features and amenities
- Appliances:Gas Range, Refrigerator
- Amenities:Insulated Windows, Smoke Detectors
Parking
- Parking description:Carport
New listings near 662 Campbells Creek Drive
- New
 $149,900Active3 beds 2 baths1,196 sq. ft.
1664 Grapevine Road, Charleston, WV 25320
MLS# 286186Listed by: IMPACT REALTY GROUP - New
 $525,000Active4 beds 5 baths3,647 sq. ft.
424 Woodbridge Drive, Charleston, WV 25311
MLS# 286191Listed by: BETTER HOMES AND GARDENS REAL ESTATE CENTRAL - New
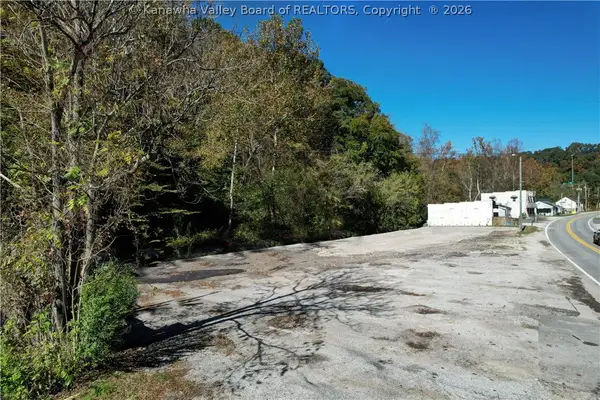 $285,000Active0 Acres
1630 Oakhurst Drive, Charleston, WV 25314
MLS# 286155Listed by: BETTER HOMES AND GARDENS REAL ESTATE CENTRAL - New
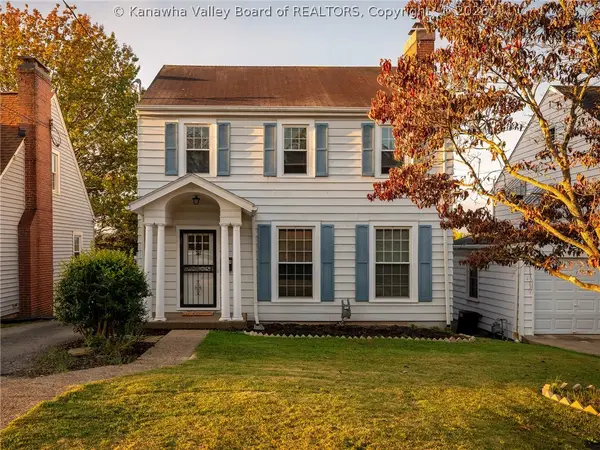 $189,000Active3 beds 2 baths1,842 sq. ft.
709 Helen Avenue, Charleston, WV 25302
MLS# 286172Listed by: BETTER HOMES AND GARDENS REAL ESTATE CENTRAL - New
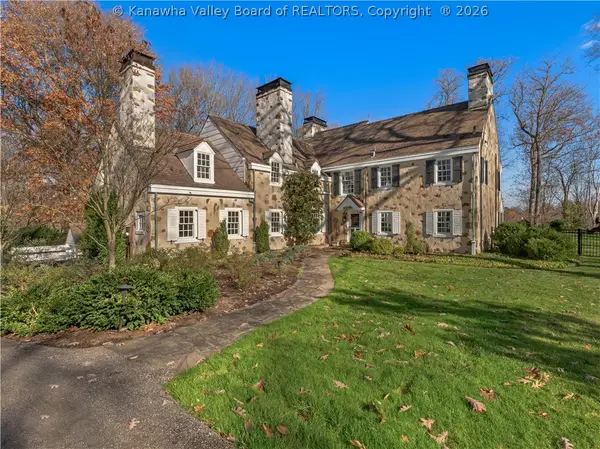 $1,850,000Active4 beds 5 baths5,523 sq. ft.
1420 Loudon Heights Road, Charleston, WV 25314
MLS# 286165Listed by: OLD COLONY - Open Sun, 2 to 4pmNew
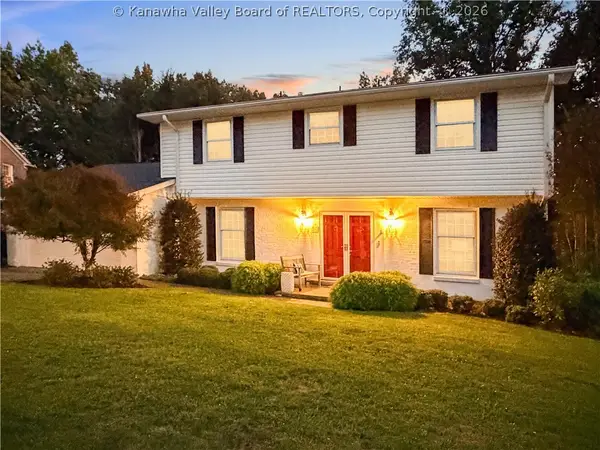 $515,000Active4 beds 4 baths3,331 sq. ft.
2045 Parkwood Road, Charleston, WV 25314
MLS# 286135Listed by: BETTER HOMES AND GARDENS REAL ESTATE CENTRAL - New
 $599,900Active5 beds 5 baths3,243 sq. ft.
703 Laurel Road, Charleston, WV 25314
MLS# 286097Listed by: BERKSHIRE HATHAWAY HOMESERVICES PROFESSIONAL REALT - New
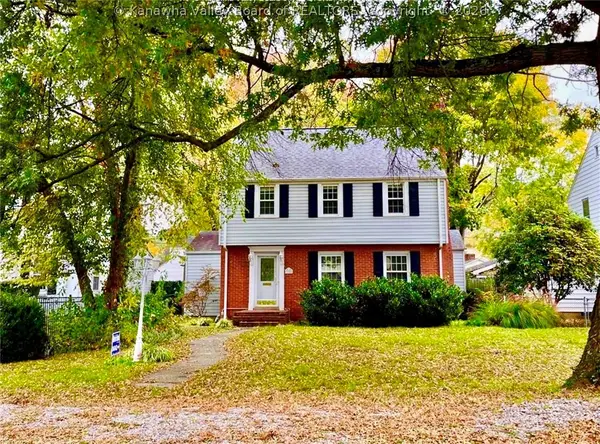 $269,900Active3 beds 2 baths2,226 sq. ft.
3708 Noyes Avenue Se, Charleston, WV 25304
MLS# 286134Listed by: RE/MAX CLARITY - New
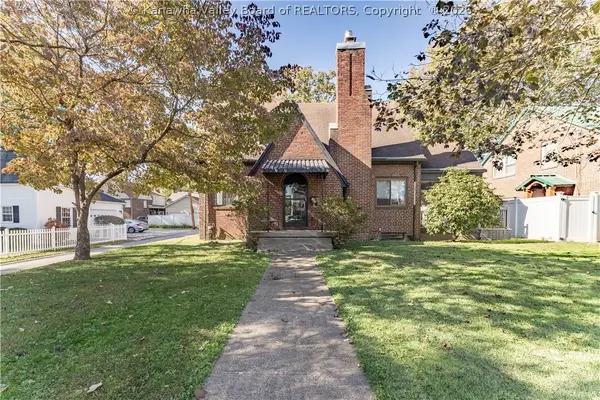 $385,000Active3 beds 3 baths2,325 sq. ft.
103 50th Street Se, Charleston, WV 25304
MLS# 286151Listed by: OLD COLONY


Protect your home and budget from life's surprises with an Assurant Home Warranty, backed by a partner that supports you through every step of homeownership. Explore Plans.
©2026 Century 21 Real Estate LLC. All rights reserved. CENTURY 21®, the CENTURY 21 Logo and C21® are service marks owned by Century 21 Real Estate LLC. Century 21 Real Estate LLC fully supports the principles of the Fair Housing Act and the Equal Opportunity Act. Each office is independently owned and operated. Listing information is deemed reliable but not guaranteed accurate.