
803 Main Street, Charleston, WV 25302
Local realty services provided by:CENTURY 21 DeAnna Realty
803 Main Street,Charleston, WV 25302
$99,714
- 2 Beds
- 2 Baths
- 1,383 sq. ft.
- Single family
- Active
Listed by: megan callaghan bailey
Office: berkshire hathaway homeservices professional realt
MLS#:286279
Source:WV_KVBOR
Price summary
- Price:$99,714
- Price per sq. ft.:$72.1
About this home
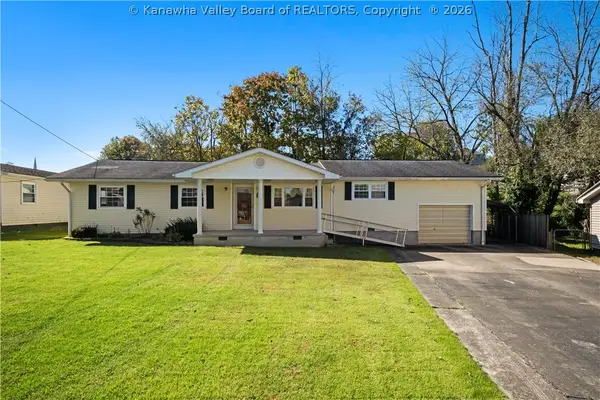
Charming bungalow in the heart of Charleston's Elk City! This property sits back on the lot to showcase a private gated driveway, gardens, and space to enjoy the outdoors. Featuring new flooring almost entirely throughout, new lighting, and more. This is a prime opportunity to purchase a move in ready home!
Contact an agent
Home facts
- Year built:1920
- Subdivision & Development:n/a
- Listing ID #:286279
- Added:1 day(s) ago
- Updated:November 05, 2026 at 02:34 AM
Rooms and interior
- Bedrooms:2
- Total bathrooms:2
- Full bathrooms:1
- Half bathrooms:1
- Rooms Total:5
- Flooring:Carpet, Laminate
- Dining Description:Breakfast Area
- Kitchen Description:Dishwasher, Electric Range, Microwave, Refrigerator
- Basement:Yes
- Living area:1,383 sq. ft.
Heating and cooling
- Cooling:Central Air, Heat Pump
- Heating:Electric, Forced Air
- Central air:Yes
Structure and exterior
- Roof:Composition, Shingle
- Year built:1920
- Building area:1,383 sq. ft.
- Lot area:0.04 Acres
- Architectural Style:Two Story
- Construction Materials:Brick, Plaster, Vinyl Siding
- Exterior Features:Fence, Porch
- Levels:2 Story
Schools
- High school:Capital
- Middle school:West Side
- Elementary school:Westside/Mary C. Snow
Utilities
- Water:Public
- Sewer:Public Sewer
Finances and disclosures
- Price:$99,714
- Price per sq. ft.:$72.1
- Tax amount:$239
Features and amenities
- Appliances:Electric Range, Microwave, Refrigerator
- Amenities:Insulated Windows, Security System, Smoke Detectors
Parking
- Parking description:Parking Pad
New listings near 803 Main Street
- New
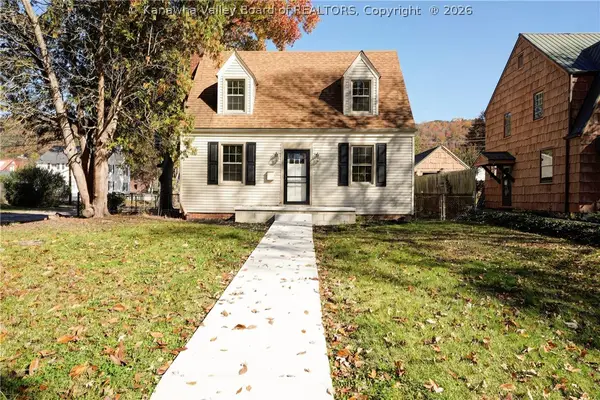 $269,000Active3 beds 2 baths1,442 sq. ft.
5100 Staunton Avenue Se, Charleston, WV 25304
MLS# 286282Listed by: OLD COLONY - New
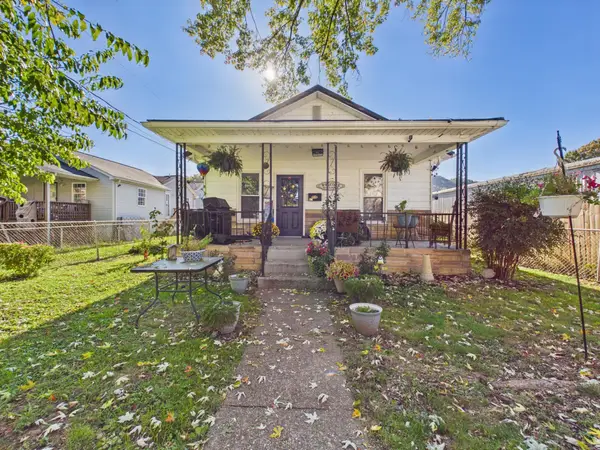 $134,000Active3 beds 1 baths1,080 sq. ft.
300 95th Street, Charleston, WV 25315
MLS# 185337Listed by: IMPACT REALTY GROUP - New
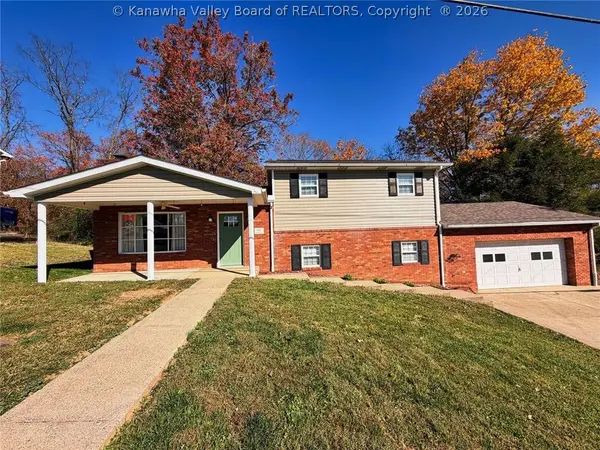 $239,000Active3 beds 3 baths1,632 sq. ft.
401 Montcalm Drive, Charleston, WV 25302
MLS# 286272Listed by: FATHOM REALTY LLC - New
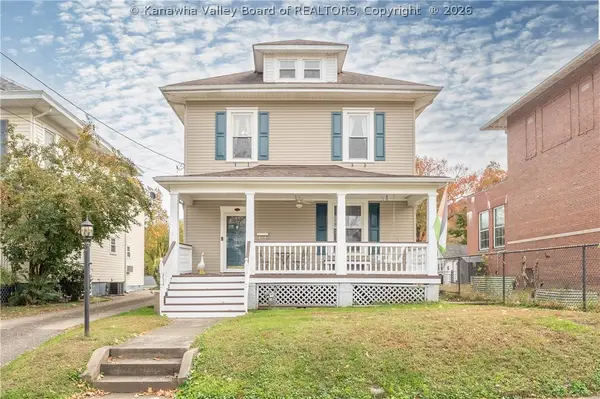 $270,000Active4 beds 4 baths2,634 sq. ft.
306 20th Se Street, Charleston, WV 25304
MLS# 286265Listed by: OLD COLONY - New
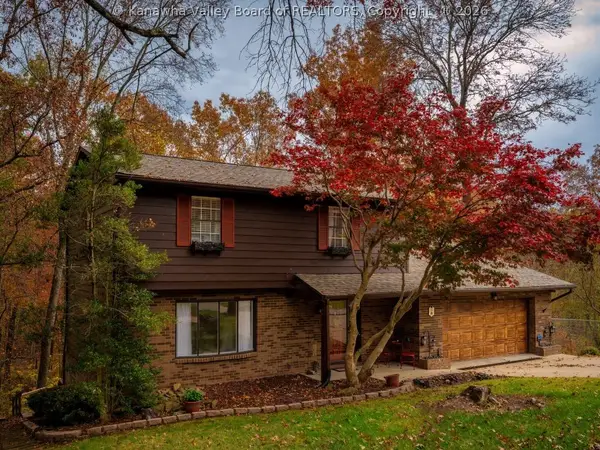 $350,000Active5 beds 4 baths3,032 sq. ft.
4933 Dempsey Drive, Charleston, WV 25313
MLS# 286259Listed by: OLD COLONY - New
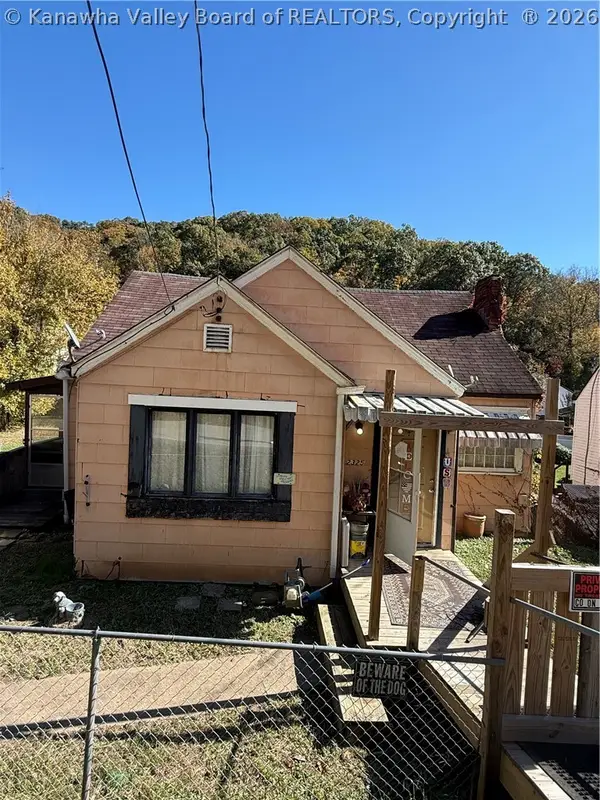 $49,000Active4 beds 1 baths1,140 sq. ft.
2325 Zabel Drive, Charleston, WV 25386
MLS# 286217Listed by: IMPACT REALTY GROUP - New
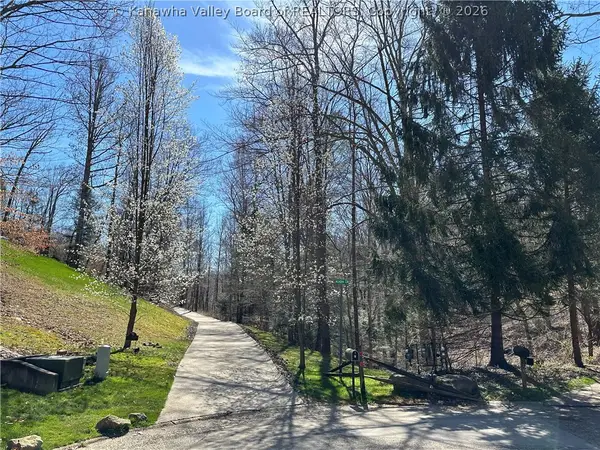 $168,500Active0 Acres
0 Acadia Lane, Charleston, WV 25311
MLS# 286244Listed by: OLD COLONY - New
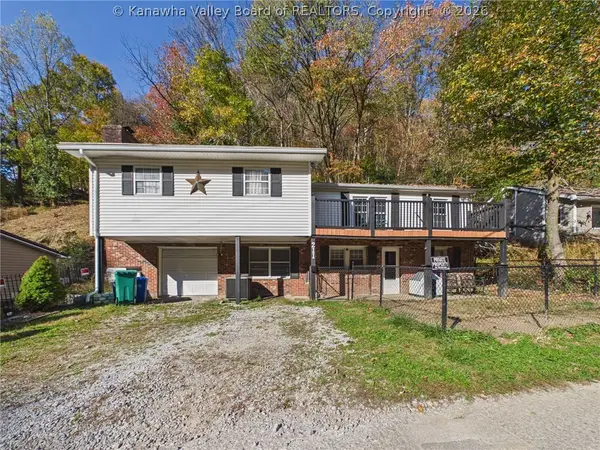 $135,000Active3 beds 2 baths1,442 sq. ft.
211 Snow Hill Drive, Charleston, WV 25311
MLS# 286237Listed by: OLD COLONY - New
 $175,000Active3 beds 3 baths1,458 sq. ft.
5205 Swiss Drive, Charleston, WV 25313
MLS# 286223Listed by: KELLER WILLIAMS REALTY ADVANTAGE


Protect your home and budget from life's surprises with an Assurant Home Warranty, backed by a partner that supports you through every step of homeownership. Explore Plans.
©2026 Century 21 Real Estate LLC. All rights reserved. CENTURY 21®, the CENTURY 21 Logo and C21® are service marks owned by Century 21 Real Estate LLC. Century 21 Real Estate LLC fully supports the principles of the Fair Housing Act and the Equal Opportunity Act. Each office is independently owned and operated. Listing information is deemed reliable but not guaranteed accurate.