2861 Wilsonburg Road, Clarksburg, WV 26301
Local realty services provided by:CENTURY 21 At Your Service
2861 Wilsonburg Road,Clarksburg, WV 26301
$89,900
- 2 Beds
- 1 Baths
- 916 sq. ft.
- Single family
- Active
Listed by: theresa prickett
Office: vantage point realty, llc.
MLS#:10165960
Source:WV_NCWV
Price summary
- Price:$89,900
- Price per sq. ft.:$98.14
About this home
Seller wants this home gone before Winter, very motivated with large Price Reduction!! In need of a lot of garage space? This home can easily be converted to a 3 Bedroom home (One room just needs a closet) It has a level yard, and a large garage for a business if wanted. The 36X56 garage has three Oversized Garage Doors, and two other garage stalls for a total of 5! It is one story living with a metal ramp into the home. Centra Connect offers public transportation to/from this property.
Contact an agent
Home facts
- Year built:1920
- Listing ID #:10165960
- Added:97 day(s) ago
- Updated:October 22, 2026 at 02:41 PM
Rooms and interior
- Bedrooms:2
- Total bathrooms:1
- Full bathrooms:1
- Rooms Total:6
- Flooring:Vinyl, Wall to Wall Carpet
- Kitchen Description:Electric Dryer Connection, Freezer, Gas Stove Connection, Range, Refrigerator
- Basement Description:Concrete Floor, Exterior Access, Walk-Out
- Living area:916 sq. ft.
Structure and exterior
- Roof:Shingles
- Year built:1920
- Building area:916 sq. ft.
- Lot area:0.5 Acres
- Architectural Style:Ranch
- Construction Materials:Hardboard
- Exterior Features:Deck, Outside Lighting, Storage Shed
- Foundation Description:Block
- Levels:1 Story
Utilities
- Water:City Water Available, Well
- Sewer:City Sewer
Finances and disclosures
- Price:$89,900
- Price per sq. ft.:$98.14
- Tax amount:$524
Features and amenities
- Laundry features:Dryer, Electric Dryer Connection, Washer, Washer Connection
- Amenities:Electric Dryer Connection, Outside Lighting, Single Level Living, Storage Shed/Out Bldg
Parking
- Parking description:3 Or More Car Garage, 3+ Cars, Detached Garage, Off Street Parking
New listings near 2861 Wilsonburg Road
- New
 $20,000Active0.44 Acres
TBD Warner Street, Clarksburg, WV 26301
MLS# 10167503Listed by: PREFERRED PROPERTIES - New
 $178,000Active4 beds 2 baths1,985 sq. ft.
415 College Street, Clarksburg, WV 26301
MLS# 10167492Listed by: MOUNTAIN STATE REAL ESTATE SERVICES, LLC - New
 $625,000Active3 beds 3 baths2,418 sq. ft.
53 Tall Timber Lane, Clarksburg, WV 26301-5747
MLS# 10167460Listed by: MOUNTAIN STATE REAL ESTATE SERVICES, LLC - New
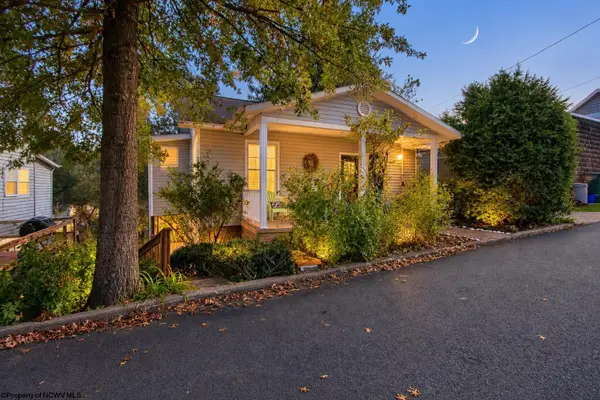 $159,000Active3 beds 1 baths1,375 sq. ft.
103 Argonne Street, Clarksburg, WV 26301
MLS# 10167441Listed by: LANDMARK REALTY SERVICES OF WV, INC - New
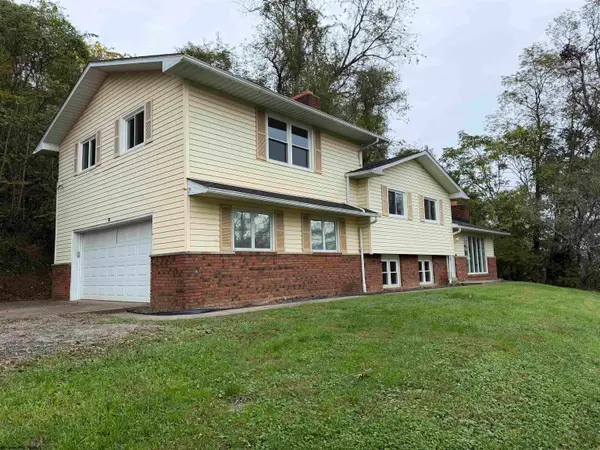
 $313,000Active3 beds 3 baths2,417 sq. ft.
73 Redbud Drive, Clarksburg, WV 26301
MLS# 10167424Listed by: CENTURY 21 AT YOUR SERVICE - New
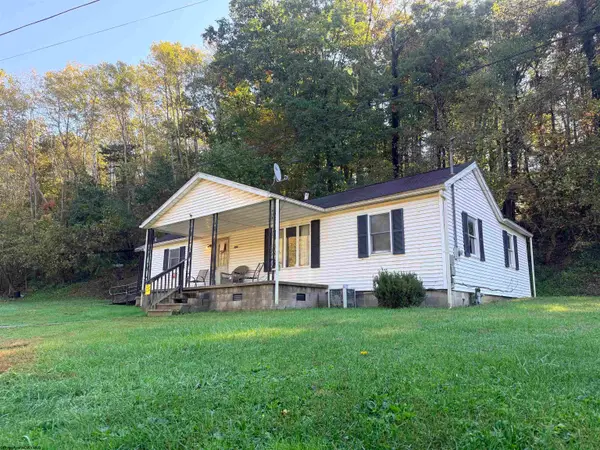 $99,900Active3 beds 1 baths1,008 sq. ft.
104 Layton Drive, Clarksburg, WV 26301
MLS# 10167415Listed by: EXP REALTY, LLC - New
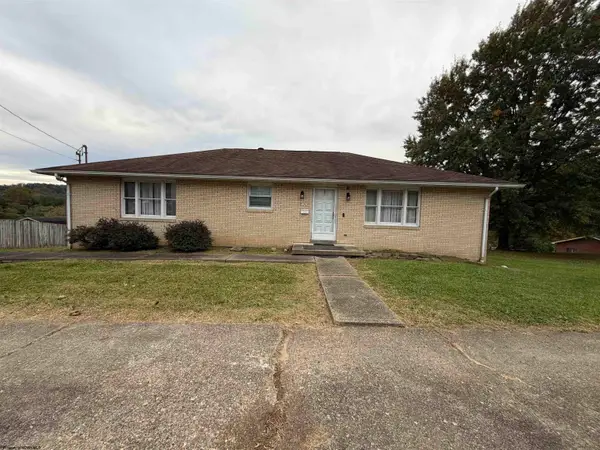 $275,000Active4 beds 2 baths2,750 sq. ft.
306 Lowther Street, Clarksburg, WV 26301
MLS# 10167388Listed by: MOUNTAIN STATE REAL ESTATE SERVICES, LLC - New
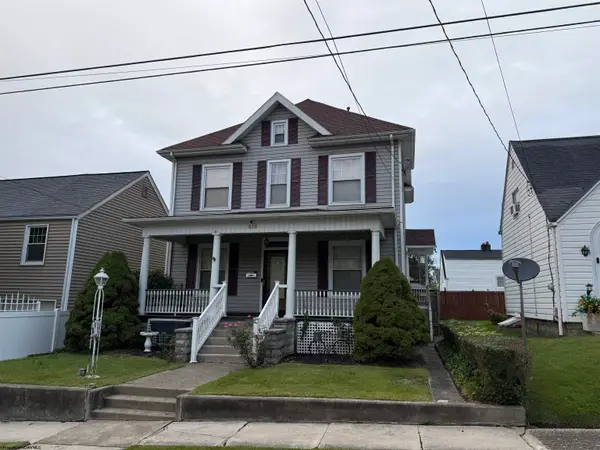 $229,900Active4 beds 2 baths2,500 sq. ft.
212 Vermont Avenue, Clarksburg, WV 26301
MLS# 10167365Listed by: FLOYD REAL ESTATE, INC - New
 $228,500Active3 beds 2 baths1,416 sq. ft.
60 Good Turn Road, Clarksburg, WV 26301
MLS# 10167366Listed by: HOMEFINDERS PLUS REAL ESTATE INC 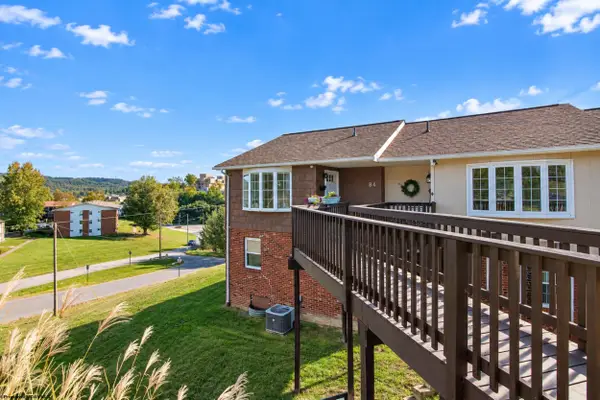 $140,000Active2 beds 2 baths1,524 sq. ft.
84 Pinewood Lane, Clarksburg, WV 26301
MLS# 10167347Listed by: COMPASS REALTY GROUP BRIDGEPORT


Protect your home and budget from life's surprises with an Assurant Home Warranty, backed by a partner that supports you through every step of homeownership. Explore Plans.
©2026 Century 21 Real Estate LLC. All rights reserved. CENTURY 21®, the CENTURY 21 Logo and C21® are service marks owned by Century 21 Real Estate LLC. Century 21 Real Estate LLC fully supports the principles of the Fair Housing Act and the Equal Opportunity Act. Each office is independently owned and operated. Listing information is deemed reliable but not guaranteed accurate.