355 Wilson Street, Clarksburg, WV 26301
Local realty services provided by:CENTURY 21 At Your Service
355 Wilson Street,Clarksburg, WV 26301
$85,000
- 3 Beds
- 2 Baths
- 1,350 sq. ft.
- Single family
- Active
Listed by: hubert bland, clifford webb
Office: kaufman realty and auctions
MLS#:10167535
Source:WV_NCWV
Price summary
- Price:$85,000
- Price per sq. ft.:$62.96
About this home
Welcome to 355 Wilson Street in Clarksburg, WV! This property offers an opportunity for buyers looking to make a home of their own or explore its potential as an investment. Conveniently located in Clarksburg, the property offers access to nearby amenities, shopping, dining, and local conveniences. Whether you're searching for your next home or an investment opportunity, this property is worth a closer look. Schedule your showing today!
Contact an agent
Home facts
- Year built:1910
- Listing ID #:10167535
- Added:1 day(s) ago
- Updated:October 24, 2026 at 02:37 PM
Rooms and interior
- Bedrooms:3
- Total bathrooms:2
- Full bathrooms:1
- Half bathrooms:1
- Rooms Total:7
- Flooring:Ceramic Tile, Wood
- Dining Description:On Level 1
- Kitchen Description:Dishwasher, Electric Dryer Connection, Electric Stove Connection, Microwave, Range, Refrigerator
- Basement Description:Concrete Floor, Crawl Space, Interior Access
- Living area:1,350 sq. ft.
Heating and cooling
- Cooling:Central Air, Electric
- Heating:Central Heat, Forced Air, Gas
Structure and exterior
- Roof:Metal
- Year built:1910
- Building area:1,350 sq. ft.
- Lot area:0.24 Acres
- Architectural Style:2 Stories, Contemporary
- Construction Materials:Brick, Wood
- Exterior Features:Porch, Private Yard
- Foundation Description:Block, Concrete
- Levels:2 Story
Utilities
- Water:City Water
- Sewer:City Sewer
Finances and disclosures
- Price:$85,000
- Price per sq. ft.:$62.96
- Tax amount:$470
Features and amenities
- Laundry features:9ft+ Ceiling, Dryer, Electric Dryer Connection, Washer
- Amenities:9'+ Ceiling, Electric Dryer Connection, Electric Stove Connection
Parking
- Parking description:Street Parking
New listings near 355 Wilson Street
- New
 $20,000Active0.44 Acres
TBD Warner Street, Clarksburg, WV 26301
MLS# 10167503Listed by: PREFERRED PROPERTIES - New
 $178,000Active4 beds 2 baths1,985 sq. ft.
415 College Street, Clarksburg, WV 26301
MLS# 10167492Listed by: MOUNTAIN STATE REAL ESTATE SERVICES, LLC - New
 $625,000Active3 beds 3 baths2,418 sq. ft.
53 Tall Timber Lane, Clarksburg, WV 26301-5747
MLS# 10167460Listed by: MOUNTAIN STATE REAL ESTATE SERVICES, LLC - New
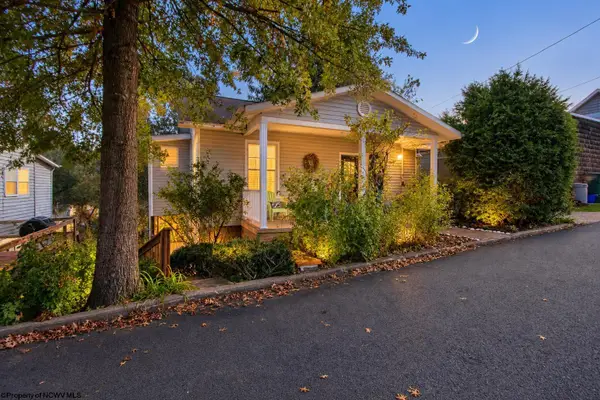 $159,000Active3 beds 1 baths1,375 sq. ft.
103 Argonne Street, Clarksburg, WV 26301
MLS# 10167441Listed by: LANDMARK REALTY SERVICES OF WV, INC - New
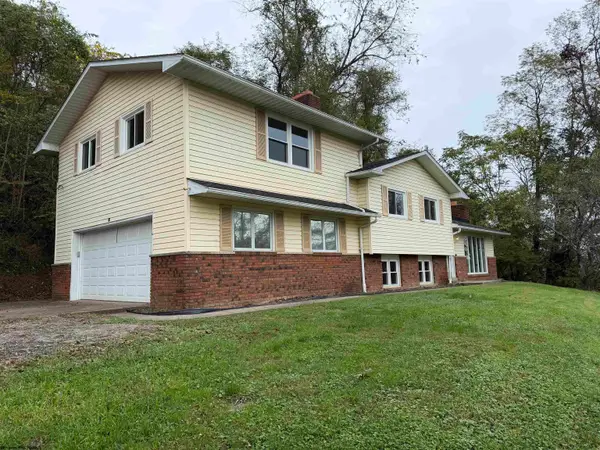
 $313,000Active3 beds 3 baths2,417 sq. ft.
73 Redbud Drive, Clarksburg, WV 26301
MLS# 10167424Listed by: CENTURY 21 AT YOUR SERVICE - New
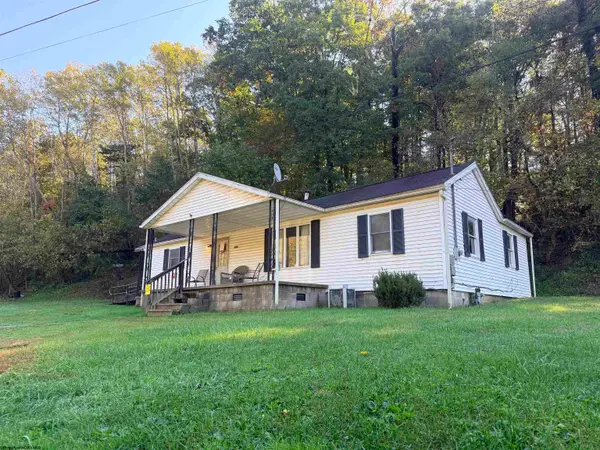 $99,900Active3 beds 1 baths1,008 sq. ft.
104 Layton Drive, Clarksburg, WV 26301
MLS# 10167415Listed by: EXP REALTY, LLC - New
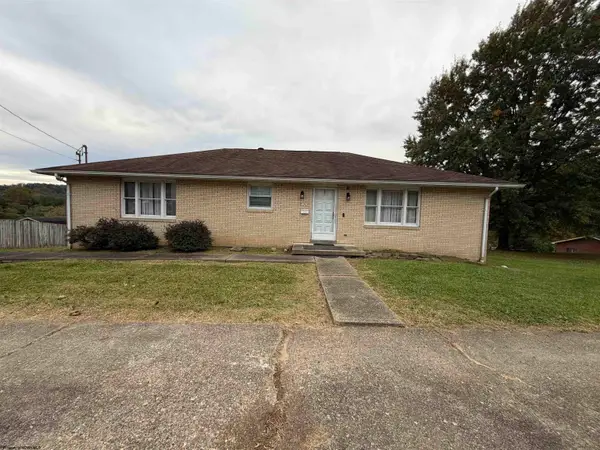 $275,000Active4 beds 2 baths2,750 sq. ft.
306 Lowther Street, Clarksburg, WV 26301
MLS# 10167388Listed by: MOUNTAIN STATE REAL ESTATE SERVICES, LLC 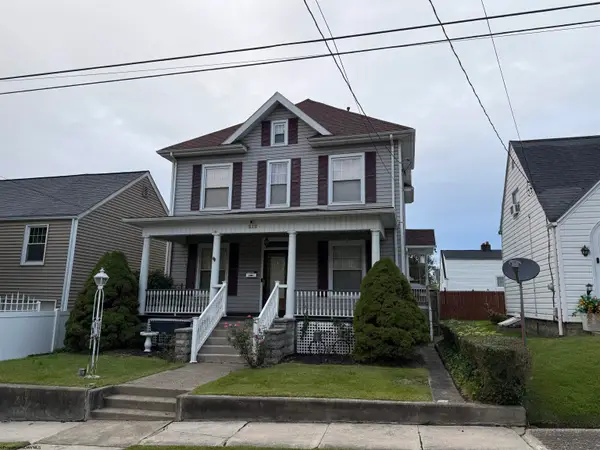 $229,900Active4 beds 2 baths2,500 sq. ft.
212 Vermont Avenue, Clarksburg, WV 26301
MLS# 10167365Listed by: FLOYD REAL ESTATE, INC $228,500Active3 beds 2 baths1,416 sq. ft.
60 Good Turn Road, Clarksburg, WV 26301
MLS# 10167366Listed by: HOMEFINDERS PLUS REAL ESTATE INC


Protect your home and budget from life's surprises with an Assurant Home Warranty, backed by a partner that supports you through every step of homeownership. Explore Plans.
©2026 Century 21 Real Estate LLC. All rights reserved. CENTURY 21®, the CENTURY 21 Logo and C21® are service marks owned by Century 21 Real Estate LLC. Century 21 Real Estate LLC fully supports the principles of the Fair Housing Act and the Equal Opportunity Act. Each office is independently owned and operated. Listing information is deemed reliable but not guaranteed accurate.