
417 Elm Street, Clarksburg, WV 26301
Local realty services provided by:CENTURY 21 At Your Service
417 Elm Street,Clarksburg, WV 26301
$162,500
- 3 Beds
- 2 Baths
- 1,456 sq. ft.
- Single family
- Active
Listed by: pam myers
Office: real broker, llc.
MLS#:10165924
Source:WV_NCWV
Price summary
- Price:$162,500
- Price per sq. ft.:$111.61
About this home
Charming only begins to describe this lovely, very well maintained 3 bedroom home. Original hardwood floors throughout most of the home, mail delivered through the slot into a basket by your front door! Separate dining room off the kitchen where you have so many cabinets for storage in a galley style kitchen that's right off your 2 car garage! A gathering room big enough for the whole gang has a timeless classic gorgeous staircase going upstairs into 2 of the biggest bedrooms you could imagine! This home and garage sit above multiple lots down by the river! Come out of the let your imagination take over basement to be whatever you want it to be into this magnificent flat yes flat mostly private backyard! Pictures on this one seriously do not show its beauty!
Contact an agent
Home facts
- Year built:1951
- Listing ID #:10165924
- Added:47 day(s) ago
- Updated:September 01, 2026 at 02:41 PM
Rooms and interior
- Bedrooms:3
- Total bathrooms:2
- Full bathrooms:2
- Rooms Total:6
- Flooring:Laminate, Wood
- Dining Description:On Level 1
- Kitchen Description:Dishwasher, Electric Dryer Connection, Electric Stove Connection, Microwave, Range, Refrigerator
- Basement Description:Concrete Floor, Full, Unfinished, Walk-Out
- Living area:1,456 sq. ft.
Heating and cooling
- Cooling:Ceiling Fan(s), Central Air, Electric
- Heating:Central Heat, Electric
Structure and exterior
- Roof:Shingles
- Year built:1951
- Building area:1,456 sq. ft.
- Lot area:1.38 Acres
- Architectural Style:Cape Cod
- Construction Materials:Vinyl
- Exterior Features:Porch, Private Yard
- Foundation Description:Block, Concrete
- Levels:1 1/2 Story
Utilities
- Water:City Water
- Sewer:City Sewer
Finances and disclosures
- Price:$162,500
- Price per sq. ft.:$111.61
- Tax amount:$323
Features and amenities
- Laundry features:Electric Dryer Connection
- Amenities:All Window Treatments, Electric Dryer Connection, Electric Stove Connection
Parking
- Parking description:2 Car Garage, 3+ Cars, Attached Garage, Off Street Parking, Street Parking
New listings near 417 Elm Street
- New
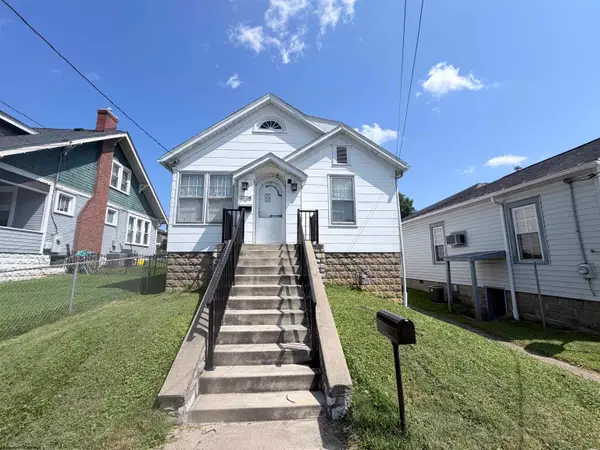 $122,000Active3 beds 2 baths1,152 sq. ft.
2008 Williams Avenue, Clarksburg, WV 26301
MLS# 10166736Listed by: REAL BROKER, LLC - New
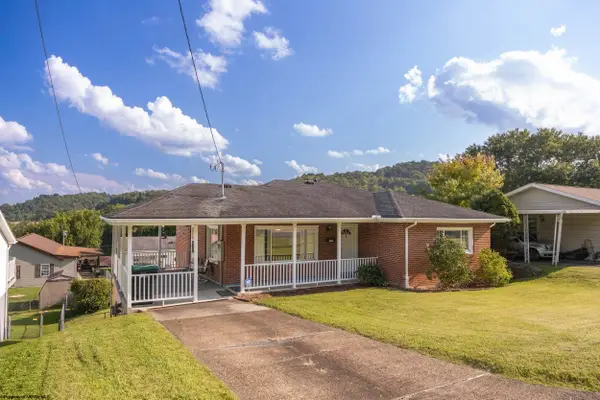 $185,000Active3 beds 2 baths1,928 sq. ft.
209 Paula Boulevard, Clarksburg, WV 26301
MLS# 10166729Listed by: HOMEFINDERS PLUS REAL ESTATE INC - New
 $275,000Active5 beds 2 baths2,568 sq. ft.
708 Mulberry Avenue, Clarksburg, WV 26301
MLS# 10166726Listed by: PREFERRED PROPERTIES - New
 $134,000Active3 beds 2 baths1,313 sq. ft.
204 Euclid Avenue, Clarksburg, WV 26301-0000
MLS# 10166670Listed by: KRB KAUFMAN PROPERTIES LLC - New
 $114,900Active3 beds 1 baths929 sq. ft.
104 Summit Court, Clarksburg, WV 26301
MLS# 10166668Listed by: HOMEFINDERS PLUS REAL ESTATE INC - New
 $199,000Active4 beds 2 baths2,762 sq. ft.
1812 Pearlman Avenue, Clarksburg, WV 26301-1625
MLS# 10166657Listed by: MOUNTAIN STATE REAL ESTATE SERVICES, LLC - New
 $225,000Active3 beds 4 baths1,925 sq. ft.
30 Cleveland Avenue, Clarksburg, WV 26301
MLS# 10166617Listed by: HOMEFINDERS PLUS REAL ESTATE INC - New
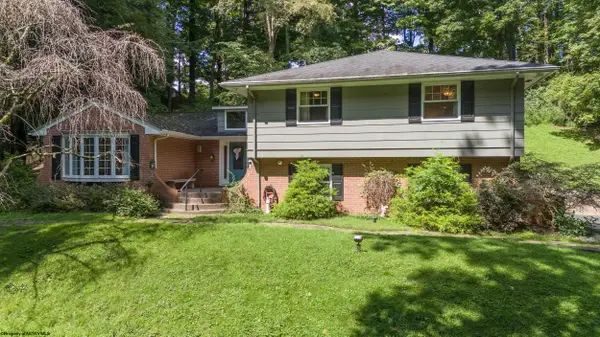 $439,000Active4 beds 3 baths2,904 sq. ft.
107 Forest Drive, Clarksburg, WV 26301
MLS# 10166593Listed by: MCNEELY REALTY GROUP - New
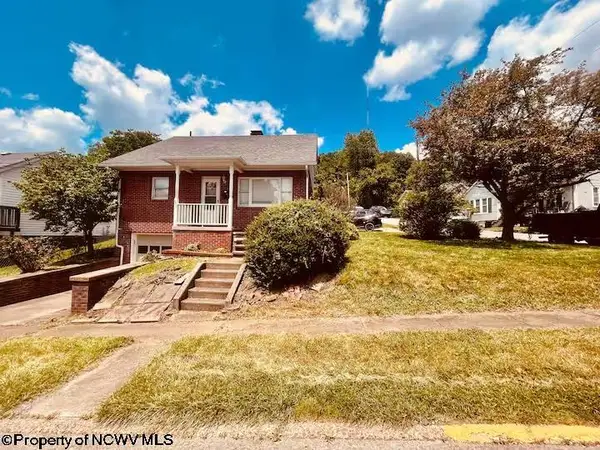 $265,000Active4 beds 3 baths1,880 sq. ft.
172 Grant Street, Clarksburg, WV 26301
MLS# 10166569Listed by: FATHOM REALTY LLC - New
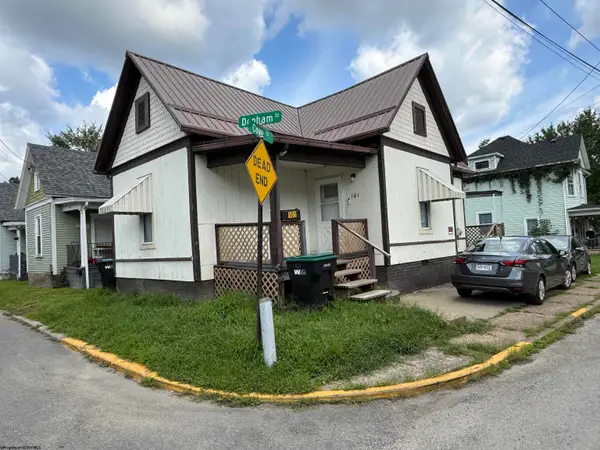 $82,500Active2 beds 1 baths772 sq. ft.
101 Denham Street, Clarksburg, WV 26301-3018
MLS# 10166562Listed by: HOMEFINDERS PLUS REAL ESTATE INC


Protect your home and budget from life's surprises with an Assurant Home Warranty, backed by a partner that supports you through every step of homeownership. Explore Plans.
©2026 Century 21 Real Estate LLC. All rights reserved. CENTURY 21®, the CENTURY 21 Logo and C21® are service marks owned by Century 21 Real Estate LLC. Century 21 Real Estate LLC fully supports the principles of the Fair Housing Act and the Equal Opportunity Act. Each office is independently owned and operated. Listing information is deemed reliable but not guaranteed accurate.