517 Stanley Avenue, Clarksburg, WV 26301
Local realty services provided by:CENTURY 21 At Your Service
517 Stanley Avenue,Clarksburg, WV 26301
$298,000
- 4 Beds
- 4 Baths
- 2,840 sq. ft.
- Single family
- Active
Listed by: michelle duez
Office: compass realty group bridgeport
MLS#:10165983
Source:WV_NCWV
Price summary
- Price:$298,000
- Price per sq. ft.:$104.93
About this home
Welcome to a timeless charm that meets everyday functionality. Some homes are renovated, some homes are remodeled and then there are homes that simply have something you can't buy at Lowe's, this is THE ONE! Nestled in one of Clarksburg's most convenient locations, this beautifully maintained home offers character, generous living spaces, and thoughtful features throughout. Flexible 4-bedroom potential! Three bedrooms are located on the second level, with a former bedroom now serving as an oversized primary closet that can easily be converted back. The finished third floor features its own bathroom and offers endless possibilities as a bedroom, guest suite, office or bonus space. kitchen and dining room are designed for both everyday living and entertaining, featuring a butler's pantry plus two additional pantries for plenty of storage space. Pocket doors, French doors and beautiful wood coffered ceiling in gathering room are bonus features! Sit on the roomy front porch to unwind. Step outside to a beautifully maintained backyard, perfect for relaxing, gardening, entertaining, or enjoying peaceful evenings. With its inviting charm, versatile floor plan, exceptional storage, and prime location close to shopping, dining, schools, and local amenities, this is a home you'll fall in love with from the moment you arrive. Don't miss the opportunity to own this special gem! All measurements are approximate. See agent remarks...
Contact an agent
Home facts
- Year built:1920
- Listing ID #:10165983
- Added:94 day(s) ago
- Updated:October 22, 2026 at 02:41 PM
Rooms and interior
- Bedrooms:4
- Total bathrooms:4
- Full bathrooms:3
- Half bathrooms:1
- Rooms Total:9
- Flooring:Ceramic Tile, Concrete, Wall to Wall Carpet, Wood
- Dining Description:On Level 1
- Kitchen Description:Dishwasher, Disposal, Electric Dryer Connection, Gas Stove Connection, Icemaker Connection, Microwave, Range, Refrigerator
- Basement Description:Concrete Floor, Exterior Access
- Living area:2,840 sq. ft.
Heating and cooling
- Cooling:Ceiling Fan(s), Central Air, Gas
- Heating:Central Heat, Forced Air, Gas, Steam
Structure and exterior
- Roof:Tile
- Year built:1920
- Building area:2,840 sq. ft.
- Lot area:0.11 Acres
- Architectural Style:Traditional
- Construction Materials:Brick, Stucco
- Exterior Features:Deck, Landscaped, Porch, Private Yard
- Foundation Description:Block
- Levels:3 or More Stories
Utilities
- Water:City Water
- Sewer:City Sewer
Finances and disclosures
- Price:$298,000
- Price per sq. ft.:$104.93
- Tax amount:$2,268
Features and amenities
- Laundry features:9ft+ Ceiling, Dryer, Electric Dryer Connection, Washer, Washer Connection
- Amenities:9'+ Ceiling, All Window Treatments, Electric Dryer Connection, Icemaker Connection, Landscaped, Walk-in Closets, Walk-up Attic
Parking
- Parking description:2 Car Garage, 2 Cars, Detached Garage, Street Parking
New listings near 517 Stanley Avenue
- New
 $20,000Active0.44 Acres
TBD Warner Street, Clarksburg, WV 26301
MLS# 10167503Listed by: PREFERRED PROPERTIES - New
 $178,000Active4 beds 2 baths1,985 sq. ft.
415 College Street, Clarksburg, WV 26301
MLS# 10167492Listed by: MOUNTAIN STATE REAL ESTATE SERVICES, LLC - New
 $625,000Active3 beds 3 baths2,418 sq. ft.
53 Tall Timber Lane, Clarksburg, WV 26301-5747
MLS# 10167460Listed by: MOUNTAIN STATE REAL ESTATE SERVICES, LLC - New
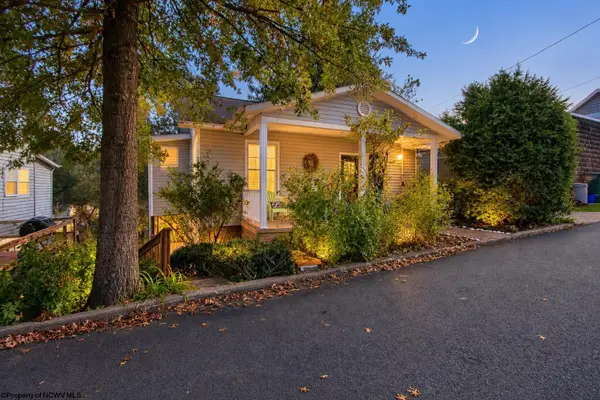 $159,000Active3 beds 1 baths1,375 sq. ft.
103 Argonne Street, Clarksburg, WV 26301
MLS# 10167441Listed by: LANDMARK REALTY SERVICES OF WV, INC - New
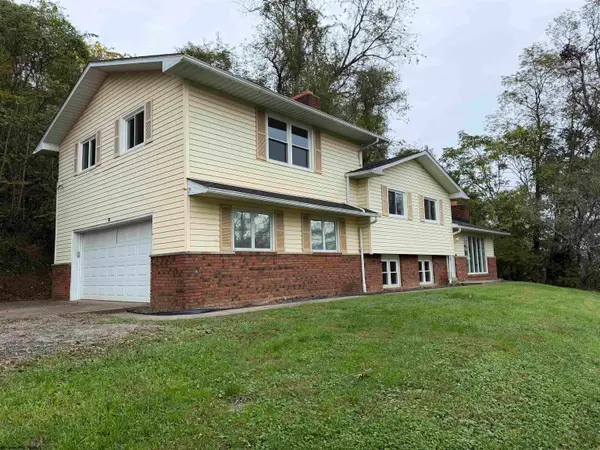
 $313,000Active3 beds 3 baths2,417 sq. ft.
73 Redbud Drive, Clarksburg, WV 26301
MLS# 10167424Listed by: CENTURY 21 AT YOUR SERVICE - New
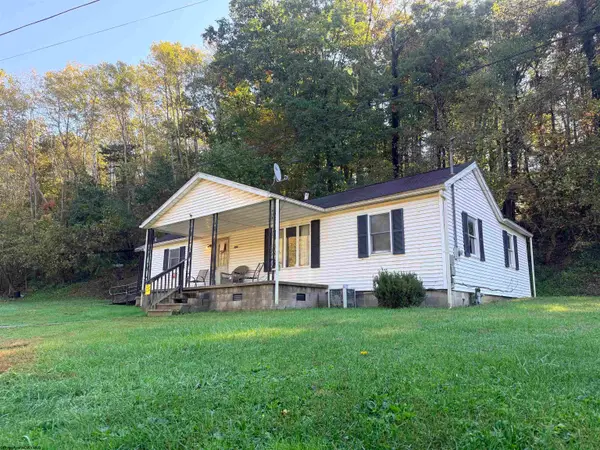 $99,900Active3 beds 1 baths1,008 sq. ft.
104 Layton Drive, Clarksburg, WV 26301
MLS# 10167415Listed by: EXP REALTY, LLC - New
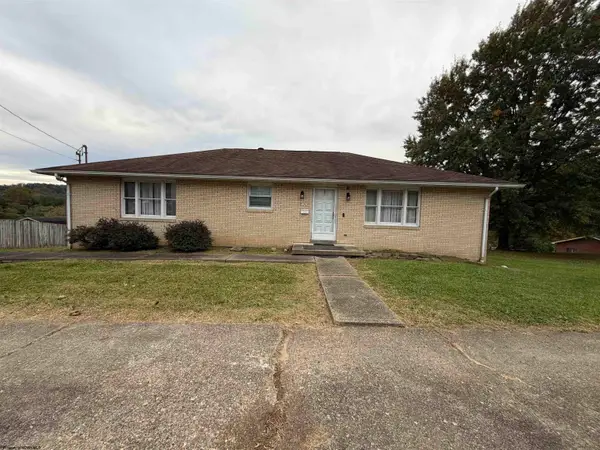 $275,000Active4 beds 2 baths2,750 sq. ft.
306 Lowther Street, Clarksburg, WV 26301
MLS# 10167388Listed by: MOUNTAIN STATE REAL ESTATE SERVICES, LLC - New
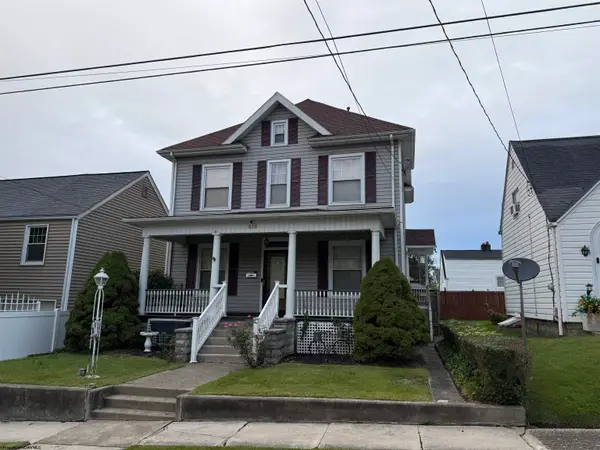 $229,900Active4 beds 2 baths2,500 sq. ft.
212 Vermont Avenue, Clarksburg, WV 26301
MLS# 10167365Listed by: FLOYD REAL ESTATE, INC - New
 $228,500Active3 beds 2 baths1,416 sq. ft.
60 Good Turn Road, Clarksburg, WV 26301
MLS# 10167366Listed by: HOMEFINDERS PLUS REAL ESTATE INC 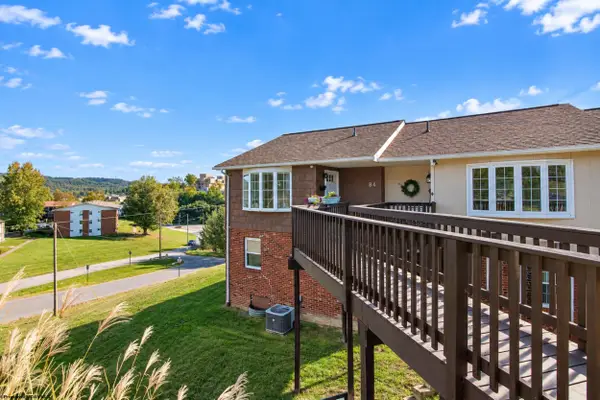 $140,000Active2 beds 2 baths1,524 sq. ft.
84 Pinewood Lane, Clarksburg, WV 26301
MLS# 10167347Listed by: COMPASS REALTY GROUP BRIDGEPORT


Protect your home and budget from life's surprises with an Assurant Home Warranty, backed by a partner that supports you through every step of homeownership. Explore Plans.
©2026 Century 21 Real Estate LLC. All rights reserved. CENTURY 21®, the CENTURY 21 Logo and C21® are service marks owned by Century 21 Real Estate LLC. Century 21 Real Estate LLC fully supports the principles of the Fair Housing Act and the Equal Opportunity Act. Each office is independently owned and operated. Listing information is deemed reliable but not guaranteed accurate.