142 Westminster Drive, Culloden, WV 25510
Local realty services provided by:CENTURY 21 DeAnna Realty
142 Westminster Drive,Culloden, WV 25510
$240,000
- 4 Beds
- 2 Baths
- 1,818 sq. ft.
- Single family
- Active
Listed by: jarrod johnson
Office: berkshire hathaway homeservices professional realt
MLS#:284978
Source:WV_KVBOR
Price summary
- Price:$240,000
- Price per sq. ft.:$132.01
About this home
This well-maintained mid-entry home in Imperial Estates offers 3 bedrooms, 1.5 baths providing a comfortable layout that's perfect
for everyday living. Newer flooring covering most of the home adds a fresh modern touch with spacious living areas making it great to
entertain. Peaceful views await you on the deck for beautiful sunsets and calm mornings. Charm, comfort, and practicality are found here.
Contact an agent
Home facts
- Year built:1981
- Subdivision & Development:Imperial Estates
- Listing ID #:284978
- Added:82 day(s) ago
- Updated:October 24, 2026 at 03:29 PM
Rooms and interior
- Bedrooms:4
- Total bathrooms:2
- Full bathrooms:1
- Half bathrooms:1
- Rooms Total:7
- Flooring:Carpet, Hardwood, Tile
- Kitchen Description:Dishwasher, Electric Range
- Basement:Yes
- Basement Description:Full
- Living area:1,818 sq. ft.
Heating and cooling
- Cooling:Central Air
- Heating:Heat Pump
- Central air:Yes
Structure and exterior
- Roof:Composition, Shingle
- Year built:1981
- Building area:1,818 sq. ft.
- Lot area:0.16 Acres
- Architectural Style:Mid Entry
- Construction Materials:Brick, Drywall, Vinyl Siding
- Exterior Features:Deck
Schools
- High school:Hurricane
- Middle school:Hurricane
- Elementary school:Hurricane Town
Utilities
- Water:Public
- Sewer:Public Sewer
Finances and disclosures
- Price:$240,000
- Price per sq. ft.:$132.01
- Tax amount:$1,400
Features and amenities
- Appliances:Electric Range
- Amenities:Insulated Windows, Smoke Detectors
Parking
- Parking description:Attached, Garage, One Car Garage
- Garage:Yes
- Garage spaces:1
New listings near 142 Westminster Drive
- New
 $285,000Active4 beds 3 baths2,528 sq. ft.
51 Cambridge Drive, Culloden, WV 25510
MLS# 285994Listed by: BETTER HOMES AND GARDENS REAL ESTATE CENTRAL  $250,000Pending3 beds 2 baths1,500 sq. ft.
51 Quenwood Lane, Culloden, WV 25510
MLS# 285799Listed by: BETTER HOMES AND GARDENS REAL ESTATE CENTRAL $249,900Active4 beds 2 baths2,038 sq. ft.
306 Central Drive, Culloden, WV 25510
MLS# 285826Listed by: HIGHLEY BLESSED REALTY, LLC $975,000Active0.23 Acres
247 Virginia Avenue, Culloden, WV 25510
MLS# 285762Listed by: HIGHLEY BLESSED REALTY, LLC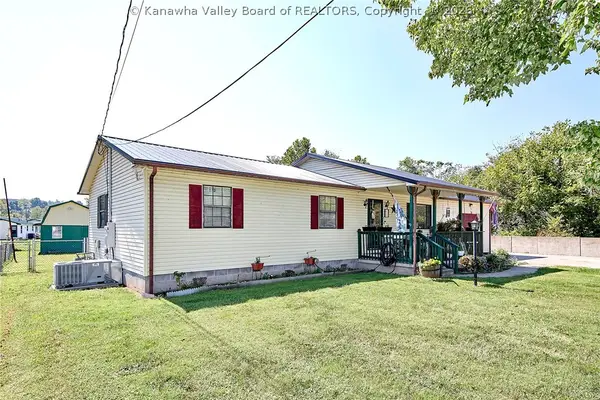 $230,000Active3 beds 2 baths1,418 sq. ft.
192 Us Rt 60, Culloden, WV 25510
MLS# 285560Listed by: BETTER HOMES AND GARDENS REAL ESTATE CENTRAL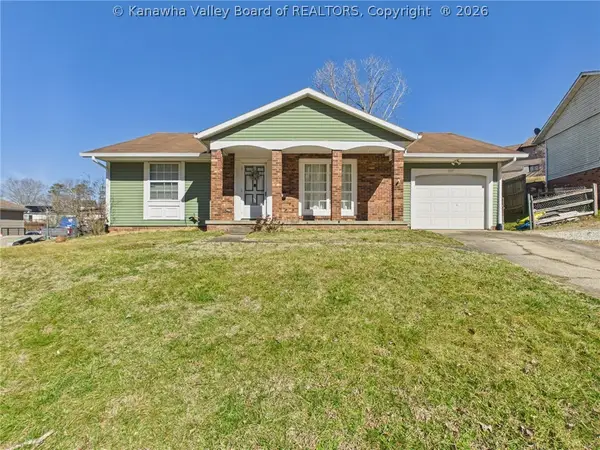 $199,000Active3 beds 2 baths1,188 sq. ft.
177 Winchester Drive, Culloden, WV 25510
MLS# 285459Listed by: OLD COLONY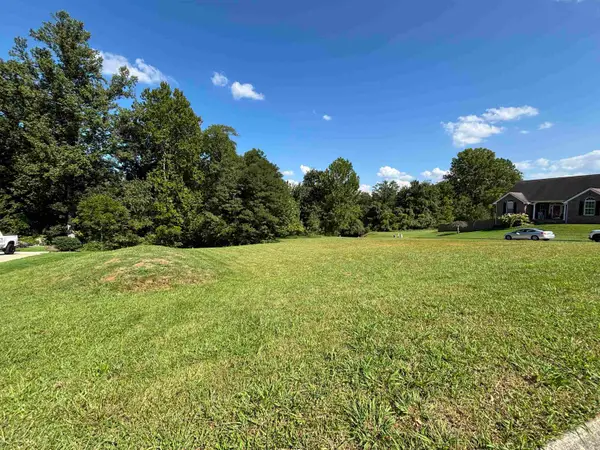 $34,900Active0.3 Acres
1102 Oakwood Rd, Culloden, WV 25510
MLS# 184755Listed by: HIGHLEY BLESSED REALTY LLC
 $279,800Active3 beds 2 baths1,646 sq. ft.
1534 US 60, Culloden, WV 25510
MLS# 184669Listed by: CENTURY 21 EXCELLENCE REALTY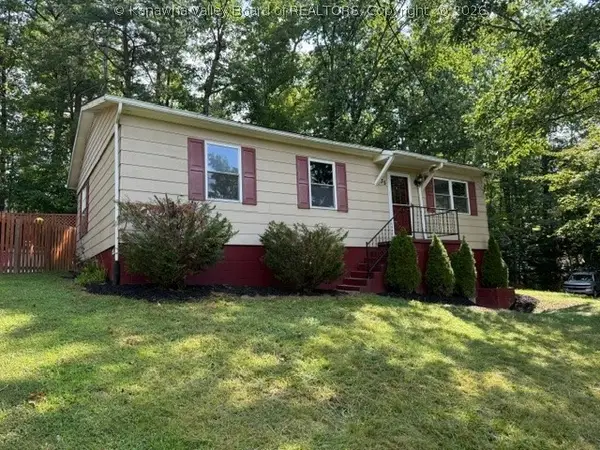 $153,900Active3 beds 1 baths1,016 sq. ft.
735 Thompson Road, Culloden, WV 25510
MLS# 285071Listed by: CORNERSTONE REALTY, LLC


Protect your home and budget from life's surprises with an Assurant Home Warranty, backed by a partner that supports you through every step of homeownership. Explore Plans.
©2026 Century 21 Real Estate LLC. All rights reserved. CENTURY 21®, the CENTURY 21 Logo and C21® are service marks owned by Century 21 Real Estate LLC. Century 21 Real Estate LLC fully supports the principles of the Fair Housing Act and the Equal Opportunity Act. Each office is independently owned and operated. Listing information is deemed reliable but not guaranteed accurate.