
284 Jane Drive, Culloden, WV 25510
Local realty services provided by:CENTURY 21 DeAnna Realty
284 Jane Drive,Culloden, WV 25510
$279,900
- 3 Beds
- 2 Baths
- 2,184 sq. ft.
- Single family
- Active
Listed by: roberta smith
Office: highley blessed realty, llc.
MLS#:286243
Source:WV_KVBOR
Price summary
- Price:$279,900
- Price per sq. ft.:$128.16
About this home
WOW! Excellent Location! Beautiful Brick Rance home with lots of updates - Including new deck, lighting, appliances, upgraded Rec Room downstairs with new pellet stove, privacy fence, hot water tank - to many to list (See Attachment). Totally fenced backyard with a beautiful place to sit on the deck - Nice and peaceful! Quiet neighborhood and convenient! Priced to sell and ready to show!
Contact an agent
Home facts
- Year built:1980
- Subdivision & Development:WHISPERING PINES
- Listing ID #:286243
- Added:4 day(s) ago
- Updated:November 07, 2026 at 04:40 PM
Rooms and interior
- Bedrooms:3
- Total bathrooms:2
- Full bathrooms:2
- Rooms Total:6
- Basement:Yes
- Basement Description:Full
- Living area:2,184 sq. ft.
Heating and cooling
- Cooling:Central Air
- Heating:Electric, Forced Air
- Central air:Yes
Structure and exterior
- Year built:1980
- Building area:2,184 sq. ft.
- Lot area:0.21 Acres
- Architectural Style:One Story, Raised Ranch
- Construction Materials:Aluminium Siding, Brick, Drywall
- Exterior Features:Deck, Fence
- Levels:1 Story
Schools
- High school:Cabell Midland
- Middle school:Milton
- Elementary school:Culloden
Utilities
- Water:Public
- Sewer:Public Sewer
Finances and disclosures
- Price:$279,900
- Price per sq. ft.:$128.16
- Tax amount:$1,239
Features and amenities
- Amenities:Insulated Windows, Smoke Detectors
Parking
- Parking description:Attached, Garage, One Car Garage
- Garage:Yes
- Garage spaces:1
New listings near 284 Jane Drive
- Open Sun, 3 to 5pmNew
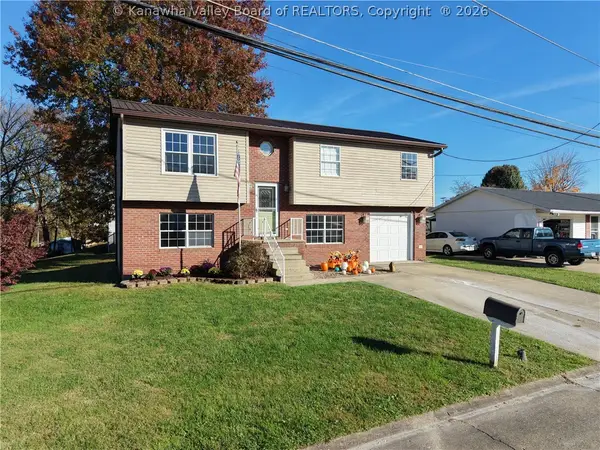 $249,900Active4 beds 3 baths1,658 sq. ft.
98 Pin Oak Drive, Culloden, WV 25510
MLS# 286275Listed by: OLD COLONY, REALTORS OF HTGN 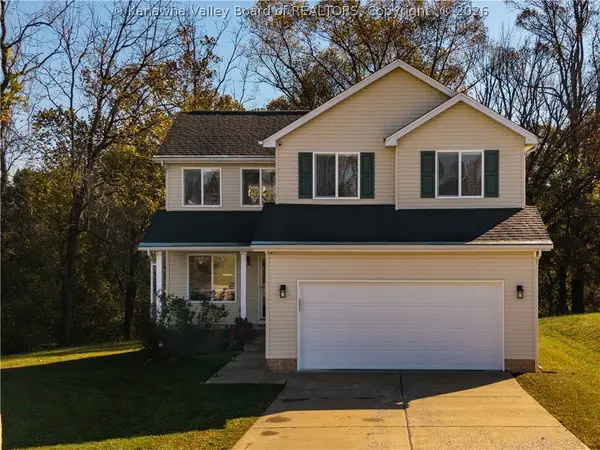 $315,000Pending4 beds 3 baths1,624 sq. ft.
448 Oakwood Road, Culloden, WV 25510
MLS# 285931Listed by: BETTER HOMES AND GARDENS REAL ESTATE CENTRAL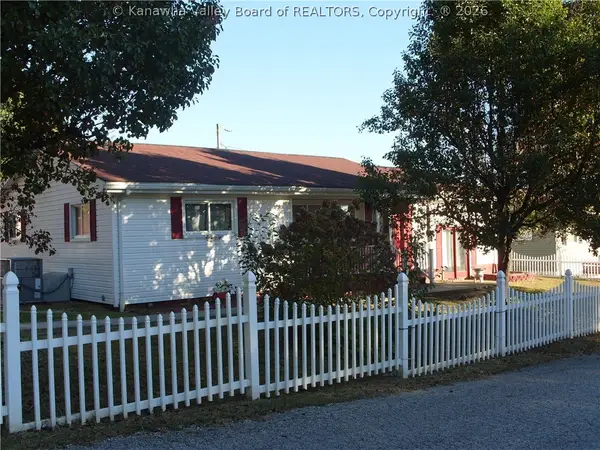 $214,900Active3 beds 2 baths1,486 sq. ft.
102 Happy Drive, Culloden, WV 25510
MLS# 286136Listed by: BURGESS REAL ESTATE $175,000Pending3 beds 1 baths1,246 sq. ft.
5792 Charleys Creek Road, Culloden, WV 25510
MLS# 286109Listed by: LISTWITHFREEDOM.COM $275,000Active4 beds 3 baths2,528 sq. ft.
51 Cambridge Drive, Culloden, WV 25510
MLS# 285994Listed by: BETTER HOMES AND GARDENS REAL ESTATE CENTRAL $250,000Pending3 beds 2 baths1,500 sq. ft.
51 Quenwood Lane, Culloden, WV 25510
MLS# 285799Listed by: BETTER HOMES AND GARDENS REAL ESTATE CENTRAL $230,000Active4 beds 2 baths2,038 sq. ft.
306 Central Drive, Culloden, WV 25510
MLS# 285826Listed by: HIGHLEY BLESSED REALTY, LLC $975,000Active0.23 Acres
247 Virginia Avenue, Culloden, WV 25510
MLS# 285762Listed by: HIGHLEY BLESSED REALTY, LLC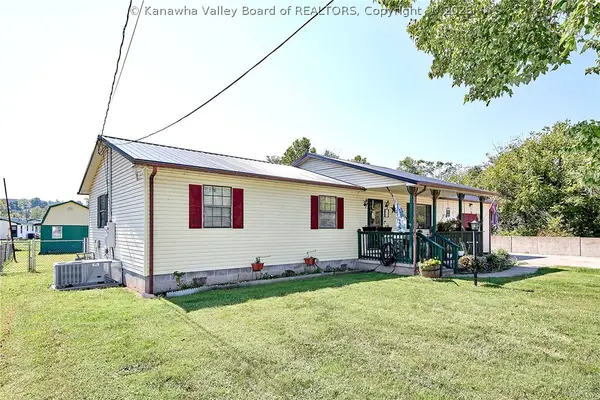 $230,000Active3 beds 2 baths1,418 sq. ft.
192 Us Rt 60, Culloden, WV 25510
MLS# 285560Listed by: BETTER HOMES AND GARDENS REAL ESTATE CENTRAL


Protect your home and budget from life's surprises with an Assurant Home Warranty, backed by a partner that supports you through every step of homeownership. Explore Plans.
©2026 Century 21 Real Estate LLC. All rights reserved. CENTURY 21®, the CENTURY 21 Logo and C21® are service marks owned by Century 21 Real Estate LLC. Century 21 Real Estate LLC fully supports the principles of the Fair Housing Act and the Equal Opportunity Act. Each office is independently owned and operated. Listing information is deemed reliable but not guaranteed accurate.