
98 Pin Oak Drive, Culloden, WV 25510
Local realty services provided by:CENTURY 21 Full Service Realty
98 Pin Oak Drive,Culloden, WV 25510
$249,900
- 4 Beds
- 3 Baths
- 1,658 sq. ft.
- Single family
- Active
Upcoming open houses
- Sun, Nov 0803:00 pm - 05:00 pm
Listed by: todd nelson
Office: old colony, realtors of htgn
MLS#:286275
Source:WV_KVBOR
Price summary
- Price:$249,900
- Price per sq. ft.:$150.72
About this home
Culloden area! Room to spread out and so much to love! This 4-bedroom, 3-full-bath updated split level shines with some gleaming wood floors, an open floor plan, and a metal roof. Recent updates include various flooring, fresh paint throughout, hot water heater, gutters, and a newer garage door. The main level features a bright living room, dining area, tiled kitchen, and a primary bedroom with its own private bath. Downstairs, a spacious gathering room and fourth bedroom open right out to the patio, perfect for movie nights or hosting! An attached garage plus extra off-street parking, and all appliances stay, including the washer and dryer. A 12-month Guard Home Warranty is included. Want even more elbow room? The lot next door is also available for $35,000. Some photos are virtually staged.
Contact an agent
Home facts
- Year built:1995
- Subdivision & Development:N/A
- Listing ID #:286275
- Added:3 day(s) ago
- Updated:November 07, 2026 at 04:40 PM
Rooms and interior
- Bedrooms:4
- Total bathrooms:3
- Full bathrooms:3
- Rooms Total:8
- Flooring:Hardwood, Tile
- Dining Description:Separate Formal Dining Room
- Kitchen Description:Dishwasher, Electric Range, Microwave, Refrigerator
- Basement:Yes
- Basement Description:Full
- Living area:1,658 sq. ft.
Heating and cooling
- Cooling:Central Air, Electric
- Heating:Heat Pump
- Central air:Yes
Structure and exterior
- Roof:Metal
- Year built:1995
- Building area:1,658 sq. ft.
- Lot area:0.23 Acres
- Architectural Style:Mid Entry
- Construction Materials:Brick, Vinyl Siding
- Exterior Features:Patio
Schools
- High school:Cabell Midland
- Middle school:Milton
- Elementary school:Culloden
Utilities
- Water:Public
- Sewer:Public Sewer
Finances and disclosures
- Price:$249,900
- Price per sq. ft.:$150.72
- Tax amount:$1,560
Features and amenities
- Appliances:Electric Range, Microwave, Refrigerator
- Amenities:Insulated Windows, Smoke Detectors
Parking
- Parking description:Attached, Garage, One Car Garage
- Garage:Yes
- Garage spaces:1
New listings near 98 Pin Oak Drive
- New
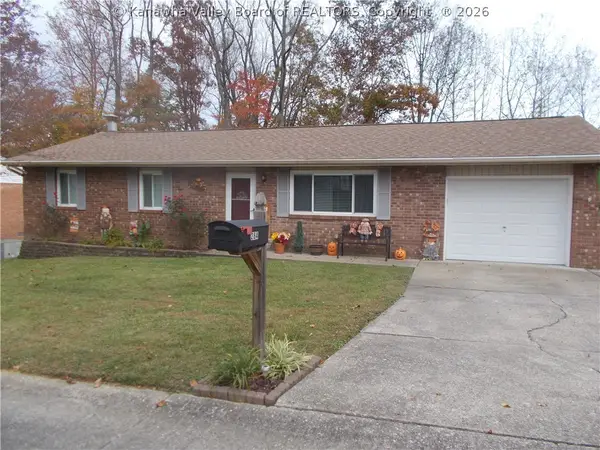 $279,900Active3 beds 2 baths2,184 sq. ft.
284 Jane Drive, Culloden, WV 25510
MLS# 286243Listed by: HIGHLEY BLESSED REALTY, LLC 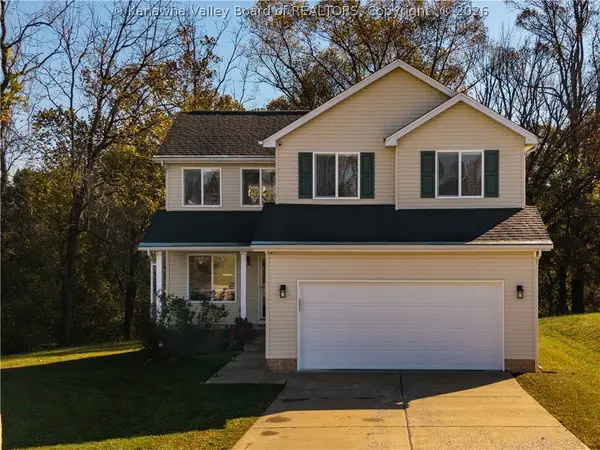 $315,000Pending4 beds 3 baths1,624 sq. ft.
448 Oakwood Road, Culloden, WV 25510
MLS# 285931Listed by: BETTER HOMES AND GARDENS REAL ESTATE CENTRAL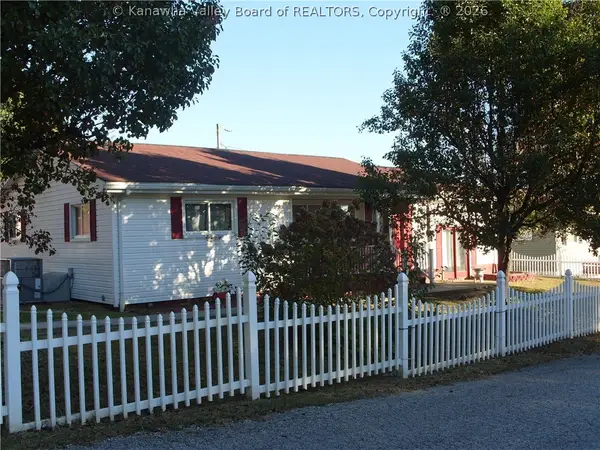 $214,900Active3 beds 2 baths1,486 sq. ft.
102 Happy Drive, Culloden, WV 25510
MLS# 286136Listed by: BURGESS REAL ESTATE $175,000Pending3 beds 1 baths1,246 sq. ft.
5792 Charleys Creek Road, Culloden, WV 25510
MLS# 286109Listed by: LISTWITHFREEDOM.COM $275,000Active4 beds 3 baths2,528 sq. ft.
51 Cambridge Drive, Culloden, WV 25510
MLS# 285994Listed by: BETTER HOMES AND GARDENS REAL ESTATE CENTRAL $250,000Pending3 beds 2 baths1,500 sq. ft.
51 Quenwood Lane, Culloden, WV 25510
MLS# 285799Listed by: BETTER HOMES AND GARDENS REAL ESTATE CENTRAL $230,000Active4 beds 2 baths2,038 sq. ft.
306 Central Drive, Culloden, WV 25510
MLS# 285826Listed by: HIGHLEY BLESSED REALTY, LLC $975,000Active0.23 Acres
247 Virginia Avenue, Culloden, WV 25510
MLS# 285762Listed by: HIGHLEY BLESSED REALTY, LLC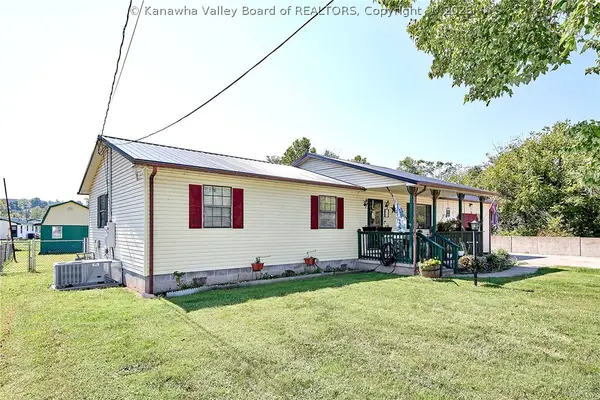 $230,000Active3 beds 2 baths1,418 sq. ft.
192 Us Rt 60, Culloden, WV 25510
MLS# 285560Listed by: BETTER HOMES AND GARDENS REAL ESTATE CENTRAL


Protect your home and budget from life's surprises with an Assurant Home Warranty, backed by a partner that supports you through every step of homeownership. Explore Plans.
©2026 Century 21 Real Estate LLC. All rights reserved. CENTURY 21®, the CENTURY 21 Logo and C21® are service marks owned by Century 21 Real Estate LLC. Century 21 Real Estate LLC fully supports the principles of the Fair Housing Act and the Equal Opportunity Act. Each office is independently owned and operated. Listing information is deemed reliable but not guaranteed accurate.