
15 Buckskin Drive, Elkins, WV 26241
Local realty services provided by:CENTURY 21 At Your Service
15 Buckskin Drive,Elkins, WV 26241
$269,900
- 4 Beds
- 3 Baths
- 2,380 sq. ft.
- Single family
- Active
Listed by: christopher pudder
Office: house hunters real estate & land
MLS#:10166560
Source:WV_NCWV
Price summary
- Price:$269,900
- Price per sq. ft.:$113.4
About this home
NO FAULT OF THE HOME, BUT THIS PROPERTY IS BACK ON THE MARKET! Welcome to 15 Buckskin Drive, where country charm, abundant space and outdoor living come together! This inviting split-level home features four bedrooms, three full bathrooms and a warm farmhouse-inspired interior with wood floors throughout many of the living areas. The gathering room showcases a beautiful stone gas-log fireplace, while the living room offers a second freestanding gas-log fireplace. The rustic kitchen is highlighted by a distinctive galvanized metal ceiling, and the tiled sunroom provides a relaxing space to enjoy the surrounding scenery. Situated on four usable acres, the property features a partially fenced yard, above-ground pool and a large deck with pavilion—perfect for entertaining or quiet country evenings. Additional amenities include central heat and air, an attached garage, durable metal roof and attractive vinyl-and-stone exterior. Enjoy peaceful rural living just a short drive to Bowden and the recreational opportunities of the Monongahela National Forest! Contact the list agent for more information and a tour!...
Contact an agent
Home facts
- Year built:1982
- Listing ID #:10166560
- Added:67 day(s) ago
- Updated:October 28, 2026 at 12:01 PM
Rooms and interior
- Bedrooms:4
- Total bathrooms:3
- Full bathrooms:3
- Rooms Total:12
- Flooring:Tile, Vinyl, Wall to Wall Carpet, Wood
- Dining Description:On Level 1
- Kitchen Description:Dishwasher, Microwave, Range, Refrigerator
- Bedroom Description:First Floor Primary Bed
- Basement Description:Finished, Full, Interior Access, Walk-Out
- Living area:2,380 sq. ft.
Heating and cooling
- Cooling:Central Air
- Heating:Central Heat, Propane
Structure and exterior
- Roof:Metal
- Year built:1982
- Building area:2,380 sq. ft.
- Lot area:4 Acres
- Architectural Style:Split Level
- Construction Materials:Stone, Vinyl
- Exterior Features:Chain Link, Deck, Gazebo, Patio
- Foundation Description:Block
- Levels:2 Story
Utilities
- Water:City Water
- Sewer:Septic
Finances and disclosures
- Price:$269,900
- Price per sq. ft.:$113.4
- Tax amount:$641
Features and amenities
- Amenities:Beamed Ceilings, Garden Tub, Gazebo
Parking
- Parking description:Attached Garage, Off Street Parking
New listings near 15 Buckskin Drive
- New
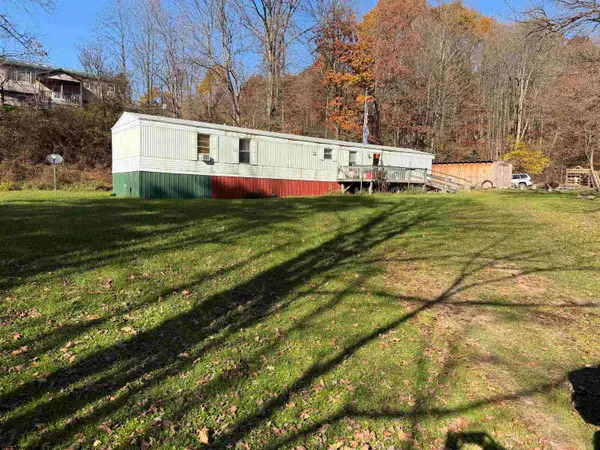 $74,900Active3 beds 2 baths1,280 sq. ft.
156 Buckskin Drive, Elkins, WV 26241
MLS# 10167595Listed by: HOUSE HUNTERS REAL ESTATE & LAND - New
 $234,000Active3 beds 1 baths1,128 sq. ft.
222 Ferndale Drive, Elkins, WV 26241
MLS# 10167540Listed by: BETTER HOMES AND GARDENS REAL ESTATE CENTRAL 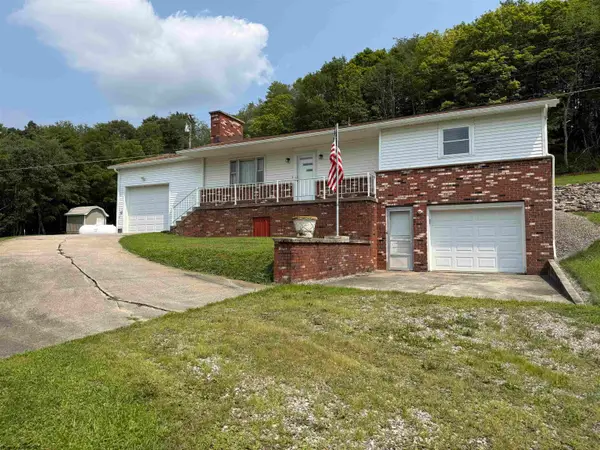 $259,000Active3 beds 1 baths1,120 sq. ft.
4038 Parson Road, Elkins, WV 26241
MLS# 10166124Listed by: HOUSE HUNTERS REAL ESTATE & LAND- New
 $149,999Active1 beds 1 baths691 sq. ft.
981 Eagles Nest Road, Elkins, WV 26241
MLS# 10167470Listed by: KEPNER REALTY LLC  $249,000Active3 beds 2 baths1,762 sq. ft.
105 Evans Drive, Elkins, WV 26241
MLS# 10167417Listed by: HOUSE HUNTERS REAL ESTATE & LAND $58,000Active2 beds 1 baths1,048 sq. ft.
144 Johnson Avenue, Elkins, WV 26241
MLS# 10167385Listed by: HOUSE HUNTERS REAL ESTATE & LAND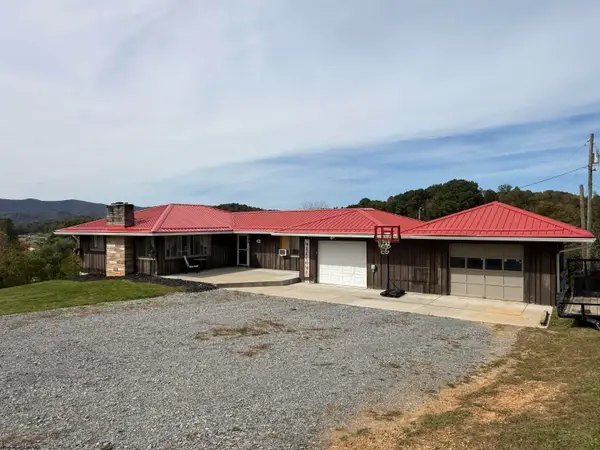 $269,900Active3 beds 3 baths2,440 sq. ft.
43 Gwendolyn Drive, Elkins, WV 26241
MLS# 10167349Listed by: HOUSE HUNTERS REAL ESTATE & LAND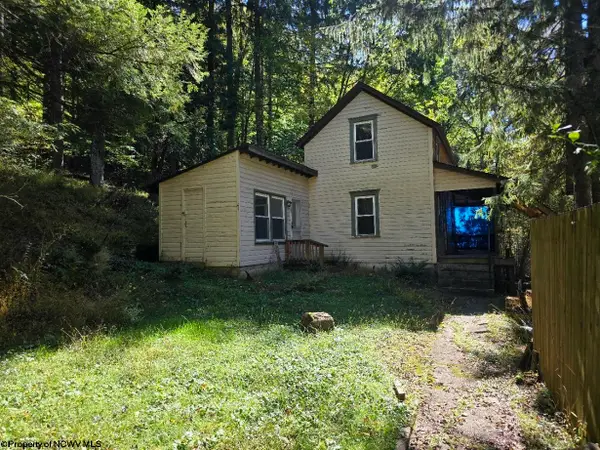 $110,000Active2 beds 1 baths1,048 sq. ft.
302 Harpertown Road, Elkins, WV 26241
MLS# 10167326Listed by: ALL SEASONS REAL ESTATE SERVICE $167,900Active3 beds 2 baths1,344 sq. ft.
1009 S Henry Avenue, Elkins, WV 26241
MLS# 10167301Listed by: HOUSE HUNTERS REAL ESTATE & LAND $255,000Active3 beds 3 baths2,910 sq. ft.
105 Wilton Avenue, Elkins, WV 26241
MLS# 10167286Listed by: ALL SEASONS REAL ESTATE SERVICE


Protect your home and budget from life's surprises with an Assurant Home Warranty, backed by a partner that supports you through every step of homeownership. Explore Plans.
©2026 Century 21 Real Estate LLC. All rights reserved. CENTURY 21®, the CENTURY 21 Logo and C21® are service marks owned by Century 21 Real Estate LLC. Century 21 Real Estate LLC fully supports the principles of the Fair Housing Act and the Equal Opportunity Act. Each office is independently owned and operated. Listing information is deemed reliable but not guaranteed accurate.