
200 Westview Drive, Elkins, WV 26241
Local realty services provided by:CENTURY 21 At Your Service
200 Westview Drive,Elkins, WV 26241
$419,900
- 4 Beds
- 4 Baths
- 2,996 sq. ft.
- Single family
- Active
Listed by: molly propst
Office: propst realty
MLS#:10167755
Source:WV_NCWV
Price summary
- Price:$419,900
- Price per sq. ft.:$140.15
About this home
This beautiful Georgian Colonial home is located on the edge of town and is "move in" ready with lovely features throughout. The home has 4 bedrooms, 3.5 bathrooms with an unfinished 1,498 sq. ft. basement. It also features an eat in kitchen, a fireplace in the den for cozy nights and relaxation, a formal living room with gas log fireplace and formal dining room which gives you plenty of space for entertaining. The kitchen has cherry cabinets, quartz countertops, plenty of storage and has newer appliances. House has a two stall garage that is also the location of the laundry area. Newer updates include the roof and bathrooms. The home was originally build by local contractor, Loren Chenoweth.
Contact an agent
Home facts
- Year built:1976
- Listing ID #:10167755
- Added:1 day(s) ago
- Updated:November 07, 2026 at 04:11 PM
Rooms and interior
- Bedrooms:4
- Total bathrooms:4
- Full bathrooms:3
- Half bathrooms:1
- Rooms Total:9
- Flooring:Ceramic Tile, Concrete, Laminate, Wall to Wall Carpet
- Dining Description:Formal Dining Room, On Level 1
- Basement Description:Concrete Floor, Full, Interior Access, Unfinished
- Living area:2,996 sq. ft.
Heating and cooling
- Cooling:Ceiling Fan(s), Central Air
- Heating:Central Heat, Forced Air, Gas
Structure and exterior
- Roof:Shingles
- Year built:1976
- Building area:2,996 sq. ft.
- Lot area:0.65 Acres
- Architectural Style:2 Stories, Colonial, Georgian
- Construction Materials:Brick, Vinyl
- Exterior Features:Deck, Double Thermo Windows, Landscaped, Outside Lighting, Patio, Private Yard
- Foundation Description:Block
- Levels:2 Story
Utilities
- Water:City Water
- Sewer:City Sewer
Finances and disclosures
- Price:$419,900
- Price per sq. ft.:$140.15
- Tax amount:$1,300
Features and amenities
- Amenities:Double Thermo Windows, Landscaped, Outside Lighting, Walk-in Closets
Parking
- Parking description:2 Car Garage, 2 Cars, Attached Garage
New listings near 200 Westview Drive
- New
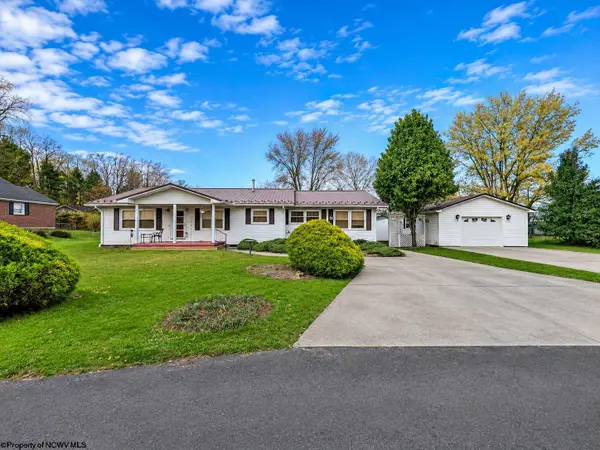 $225,000Active3 beds 2 baths1,942 sq. ft.
1652 Taylor Avenue, Elkins, WV 26241
MLS# 10167727Listed by: ALL SEASONS REAL ESTATE SERVICE - New
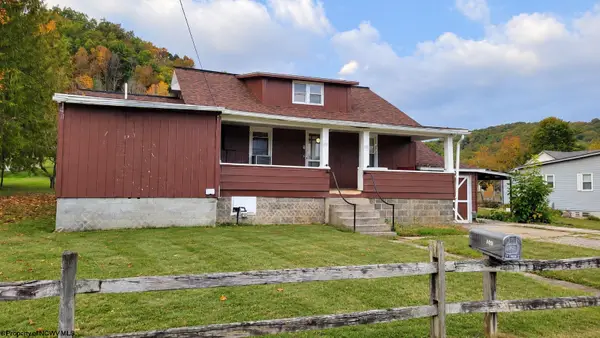 $70,000Active3 beds 2 baths1,364 sq. ft.
101 Viquesney Avenue, Elkins, WV 26241
MLS# 10167699Listed by: VANTAGE POINT REALTY, LLC - New
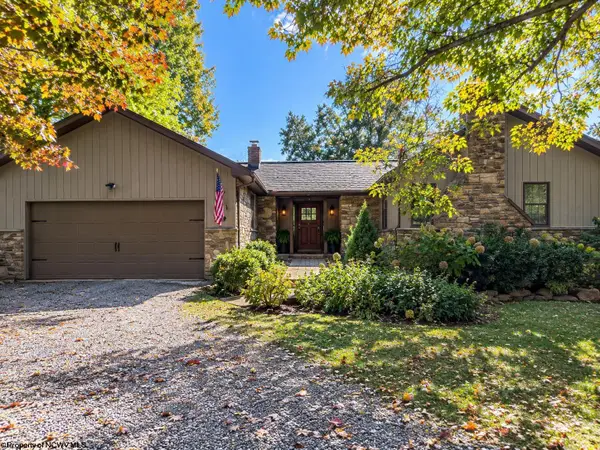 $349,000Active3 beds 2 baths1,821 sq. ft.
21 Savory Street, Elkins, WV 26241
MLS# 10167673Listed by: ALL SEASONS REAL ESTATE SERVICE - New
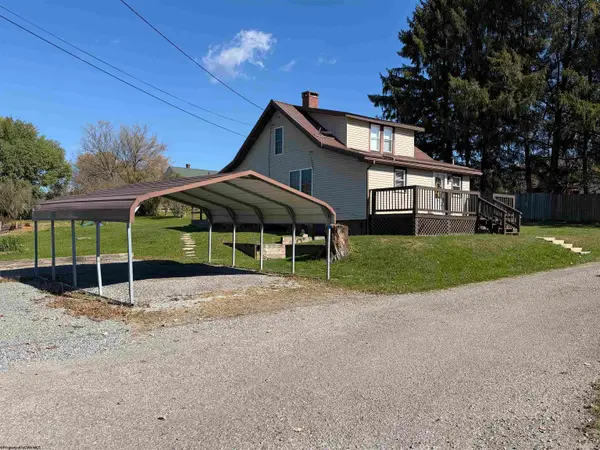 $159,000Active2 beds 2 baths1,100 sq. ft.
13 Short Street, Elkins, WV 26241
MLS# 10167665Listed by: HOUSE HUNTERS REAL ESTATE & LAND - New
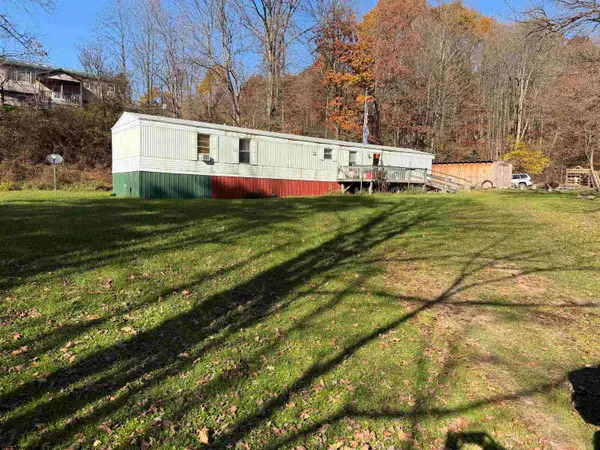 $74,900Active3 beds 2 baths1,280 sq. ft.
156 Buckskin Drive, Elkins, WV 26241
MLS# 10167595Listed by: HOUSE HUNTERS REAL ESTATE & LAND  $234,000Active3 beds 1 baths1,128 sq. ft.
222 Ferndale Drive, Elkins, WV 26241
MLS# 10167540Listed by: BETTER HOMES AND GARDENS REAL ESTATE CENTRAL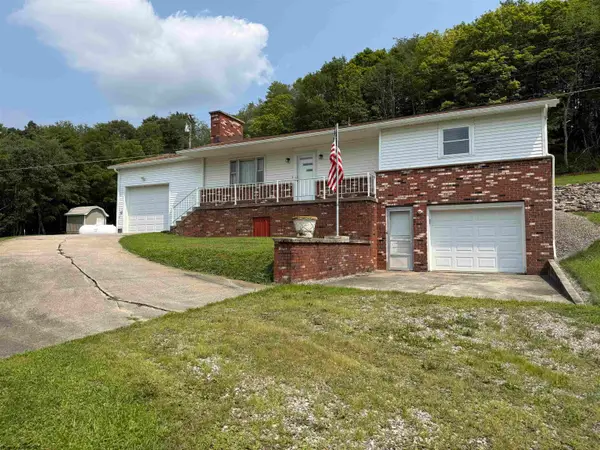 $259,000Active3 beds 1 baths1,120 sq. ft.
4038 Parson Road, Elkins, WV 26241
MLS# 10166124Listed by: HOUSE HUNTERS REAL ESTATE & LAND $149,999Active1 beds 1 baths691 sq. ft.
981 Eagles Nest Road, Elkins, WV 26241
MLS# 10167470Listed by: KEPNER REALTY LLC $249,000Active3 beds 2 baths1,762 sq. ft.
105 Evans Drive, Elkins, WV 26241
MLS# 10167417Listed by: HOUSE HUNTERS REAL ESTATE & LAND


Protect your home and budget from life's surprises with an Assurant Home Warranty, backed by a partner that supports you through every step of homeownership. Explore Plans.
©2026 Century 21 Real Estate LLC. All rights reserved. CENTURY 21®, the CENTURY 21 Logo and C21® are service marks owned by Century 21 Real Estate LLC. Century 21 Real Estate LLC fully supports the principles of the Fair Housing Act and the Equal Opportunity Act. Each office is independently owned and operated. Listing information is deemed reliable but not guaranteed accurate.