
1207 Morgantown Avenue, Fairmont, WV 26554
Local realty services provided by:CENTURY 21 At Your Service
1207 Morgantown Avenue,Fairmont, WV 26554
$199,900
- 4 Beds
- 2 Baths
- 2,365 sq. ft.
- Single family
- Active
Listed by: christina gouzd
Office: keystone realty group llc.
MLS#:10167587
Source:WV_NCWV
Price summary
- Price:$199,900
- Price per sq. ft.:$84.52
About this home
This flexible property is perfect for someone who needs space for business PLUS a residence or to use the whole space for your home! Previously a dentist office with 4 bedroom apartment, this space can function to suit your needs! You'll love the beautiful hardwood floors, spacious rooms, and large closets the bedrooms! The corner lot offers ample parking and yard space, conveniently located minutes from I-79!
Contact an agent
Home facts
- Year built:1919
- Listing ID #:10167587
- Added:1 day(s) ago
- Updated:October 28, 2026 at 04:46 PM
Rooms and interior
- Bedrooms:4
- Total bathrooms:2
- Full bathrooms:1
- Half bathrooms:1
- Rooms Total:12
- Flooring:Laminate, Tile, Wood
- Dining Description:On Level 1
- Kitchen Description:Range, Refrigerator
- Basement Description:Crawl Space, Unfinished
- Living area:2,365 sq. ft.
Heating and cooling
- Cooling:Central Air
- Heating:Forced Air, Gas
Structure and exterior
- Roof:Shingles
- Year built:1919
- Building area:2,365 sq. ft.
- Lot area:0.35 Acres
- Architectural Style:Tudor
- Construction Materials:Hardboard, Stucco
- Exterior Features:Porch
- Foundation Description:Block, Masonry
- Levels:2 Story
Utilities
- Water:City Water
- Sewer:City Sewer
Finances and disclosures
- Price:$199,900
- Price per sq. ft.:$84.52
- Tax amount:$2,799
Features and amenities
- Laundry features:Washer Connection
Parking
- Parking description:Off Street Parking
New listings near 1207 Morgantown Avenue
- New
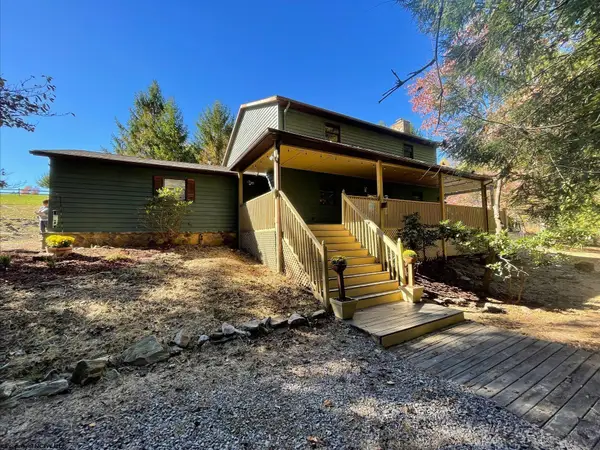 $465,000Active4 beds 3 baths2,404 sq. ft.
1896 Bunner Ridge Road, Fairmont, WV 26554
MLS# 10167599Listed by: HOWARD HANNA PREMIER PROPERTIES BY BARBARA ALEXANDER, LLC - New
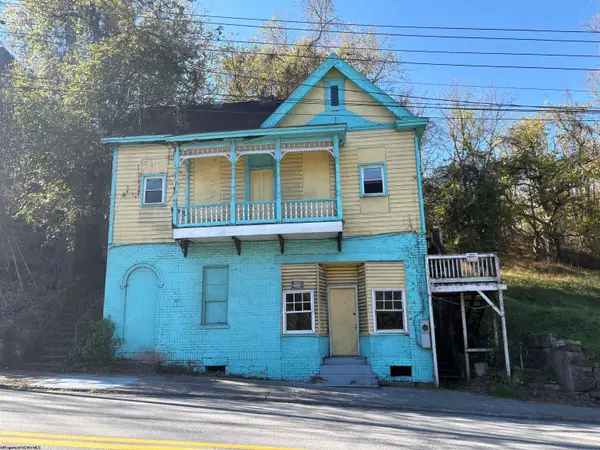 $48,000Active2 beds 1 baths1,096 sq. ft.
207 Pennsylvania Avenue, Fairmont, WV 26554
MLS# 10167575Listed by: SPRINGSTON REAL ESTATE - New
 $585,000Active3 beds 3 baths4,513 sq. ft.
3574 Freedom Highway, Fairmont, WV 26554
MLS# 10167557Listed by: OLD COLONY COMPANY OF MORGANTOWN - New
 $156,000Active3 beds 2 baths1,728 sq. ft.
501 E Grafton Road, Fairmont, WV 26554
MLS# 10167554Listed by: VANTAGE POINT REALTY, LLC - New
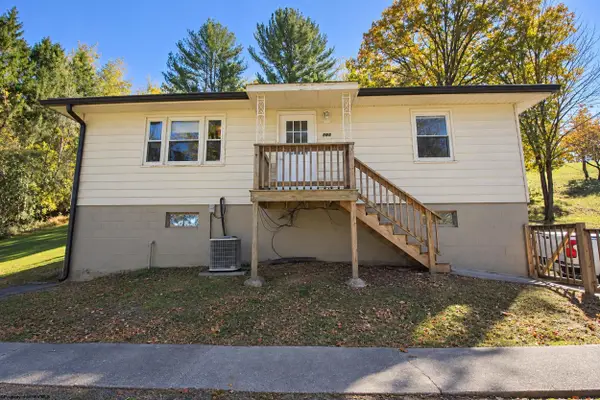 $184,900Active3 beds 2 baths1,109 sq. ft.
595 Owens Avenue, Fairmont, WV 26554
MLS# 10167537Listed by: HOMEFINDERS PLUS REAL ESTATE INC - New
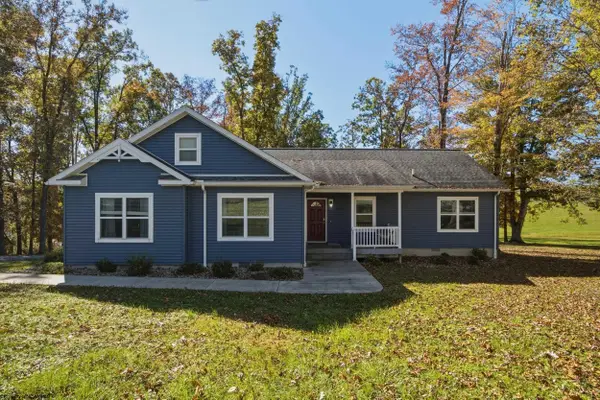 $399,000Active3 beds 2 baths2,067 sq. ft.
1986 Rock Union Road, Fairmont, WV 26554
MLS# 10167530Listed by: KRB KAUFMAN PROPERTIES LLC - New
 $228,000Active3 beds 3 baths1,645 sq. ft.
402 Olympic Lane, Fairmont, WV 26554
MLS# 10167510Listed by: KEYSTONE REALTY GROUP LLC 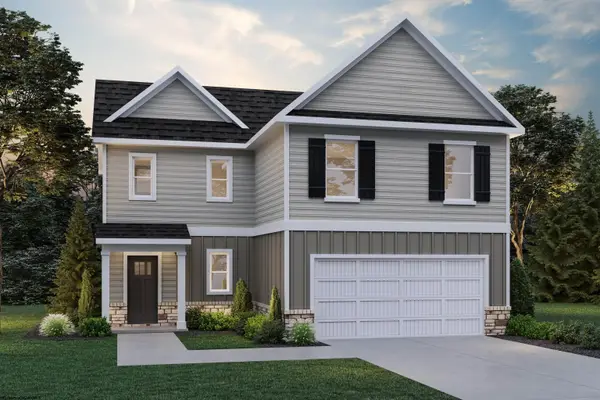 $393,740Pending4 beds 3 baths2,677 sq. ft.
12 Vision Drive, Fairmont, WV 26554
MLS# 10165394Listed by: D.R. HORTON REALTY OF WEST VIRGINIA- New
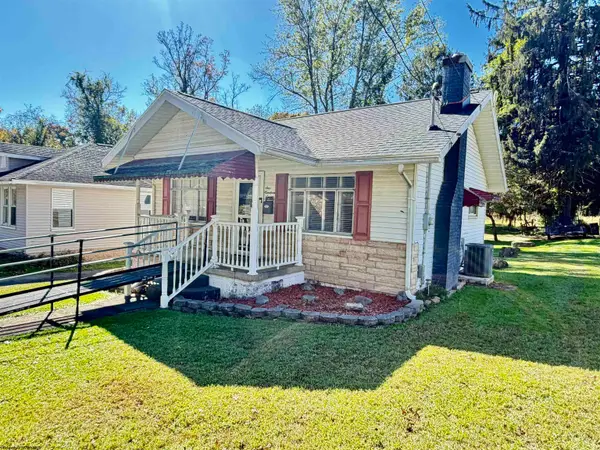 $85,000Active1 beds 1 baths756 sq. ft.
107 Elm Drive, Fairmont, WV 26554
MLS# 10167500Listed by: FLOYD REAL ESTATE, INC


Protect your home and budget from life's surprises with an Assurant Home Warranty, backed by a partner that supports you through every step of homeownership. Explore Plans.
©2026 Century 21 Real Estate LLC. All rights reserved. CENTURY 21®, the CENTURY 21 Logo and C21® are service marks owned by Century 21 Real Estate LLC. Century 21 Real Estate LLC fully supports the principles of the Fair Housing Act and the Equal Opportunity Act. Each office is independently owned and operated. Listing information is deemed reliable but not guaranteed accurate.