
121 River Crest Drive, Fairmont, WV 26554
Local realty services provided by:CENTURY 21 At Your Service
121 River Crest Drive,Fairmont, WV 26554
$399,900
- 4 Beds
- 3 Baths
- 2,300 sq. ft.
- Single family
- Active
Listed by: john demyon
Office: floyd real estate, inc
MLS#:10167693
Source:WV_NCWV
Price summary
- Price:$399,900
- Price per sq. ft.:$173.87
About this home
Location, Location, Location & wonderful views of the Tygart River. 4 bed 3 full bath with lotsa sun, fun (well you'll bring the fun) and a spot for your boat if desired. Open floor plan with 11 ft. vaulted ceilings & newer LVP flooring throughout the entire main and lower levels. French doors open to the 12x27 composite deck & fenced back yard. HE gas furnace & on-demand water heater. 27x28 garage with work shop space & tons of storage. Flat bottom road access & cul-de-sac right below. 10 minutes to Bridgeport & 20 to Morgantown from the White Hall Exit 132. Yearly $150 HOA fee includes the use of the neighborhood boat slips & dock spaces!
Contact an agent
Home facts
- Year built:2003
- Subdivision & Development:Waterside
- Listing ID #:10167693
- Added:2 day(s) ago
- Updated:November 05, 2026 at 04:08 PM
Rooms and interior
- Bedrooms:4
- Total bathrooms:3
- Full bathrooms:3
- Rooms Total:6
- Flooring:Luxury Vinyl Plank, Tile
- Dining Description:On Level 1
- Kitchen Description:Dishwasher, Disposal, Electric Dryer Connection, Gas Stove Connection, Microwave, Range, Refrigerator
- Basement Description:Exterior Access, Full, Interior Access, Partially Finished, Walk-Out
- Living area:2,300 sq. ft.
Heating and cooling
- Cooling:Ceiling Fan(s), Central Air
- Heating:Forced Air, Gas
Structure and exterior
- Roof:Shingles
- Year built:2003
- Building area:2,300 sq. ft.
- Lot area:0.14 Acres
- Architectural Style:Split Entry
- Construction Materials:Brick, Hardiplank
- Exterior Features:Deck, Double Thermo Windows, Landscaped, Outside Lighting, Private Yard
- Foundation Description:Block
- Levels:1 Story
Utilities
- Water:City Water
- Sewer:City Sewer
Finances and disclosures
- Price:$399,900
- Price per sq. ft.:$173.87
- Tax amount:$2,278
Features and amenities
- Laundry features:9ft+ Ceiling, Dryer, Electric Dryer Connection, Washer, Washer Connection
- Amenities:9'+ Ceiling, All Window Treatments, Double Thermo Windows, Electric Dryer Connection, Garden Tub, Landscaped, Outside Lighting, Vaulted Ceilings, Walk-in Closets
Parking
- Parking description:3 Or More Car Garage, 3+ Cars, Integral, Off Street Parking
New listings near 121 River Crest Drive
- New
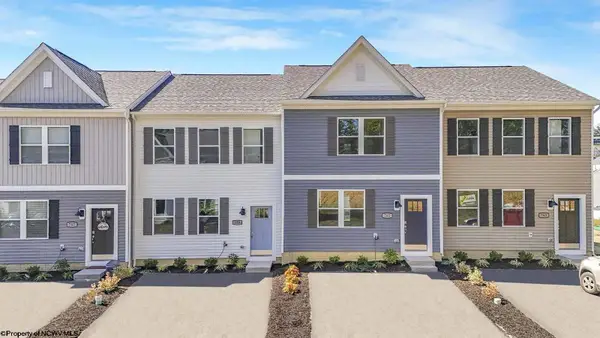 $241,990Active3 beds 3 baths1,431 sq. ft.
1 Allison Street, Fairmont, WV 26554
MLS# 10167713Listed by: D.R. HORTON REALTY OF WEST VIRGINIA - New
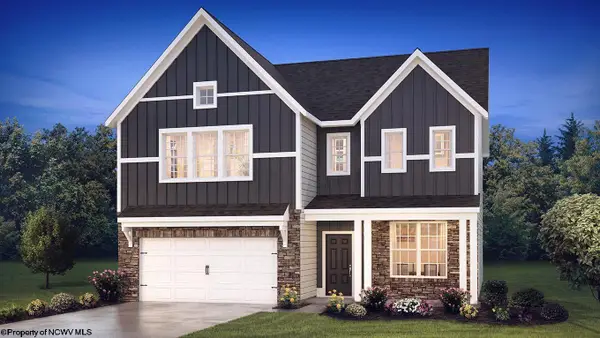 $436,190Active4 beds 4 baths3,040 sq. ft.
21 Vision Drive, Fairmont, WV 26554
MLS# 10167714Listed by: D.R. HORTON REALTY OF WEST VIRGINIA - New
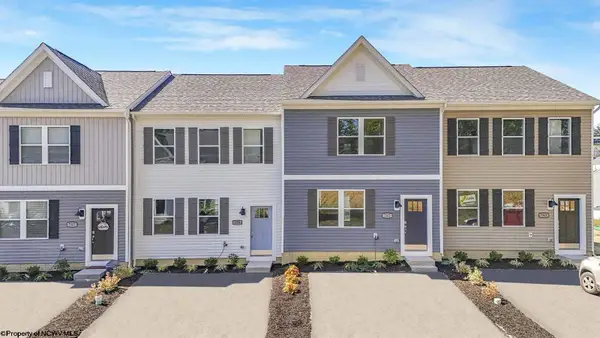 $241,990Active3 beds 3 baths1,431 sq. ft.
11 Allison Street, Fairmont, WV 26554
MLS# 10167715Listed by: D.R. HORTON REALTY OF WEST VIRGINIA - New
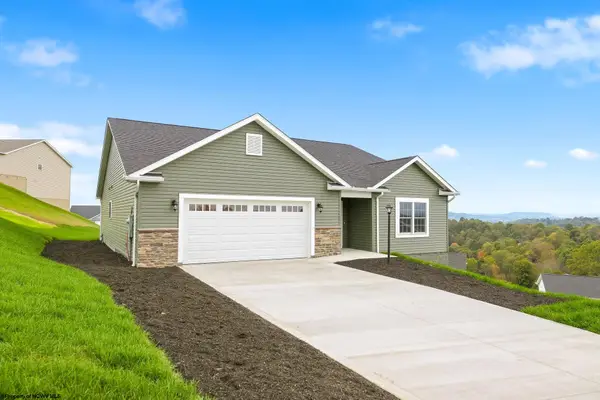 $510,000Active4 beds 3 baths3,325 sq. ft.
42 Charolais Circle, Fairmont, WV 26554
MLS# 10167710Listed by: GOLD KEY REALTY OF WEST VIRGINIA, LLC - New
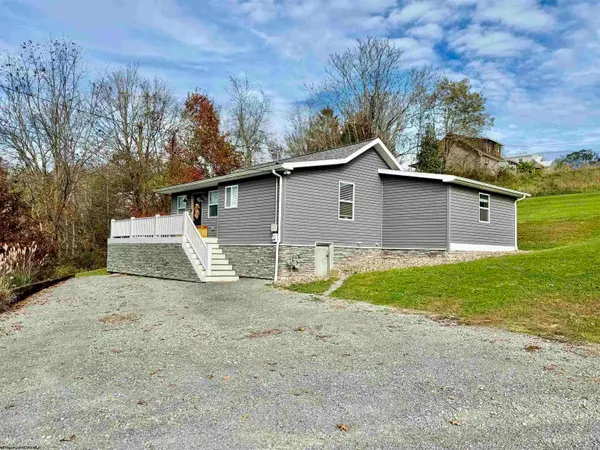 $270,000Active2 beds 2 baths1,160 sq. ft.
227 Dunn Avenue, Fairmont, WV 26554
MLS# 10167697Listed by: FLOYD REAL ESTATE, INC - New
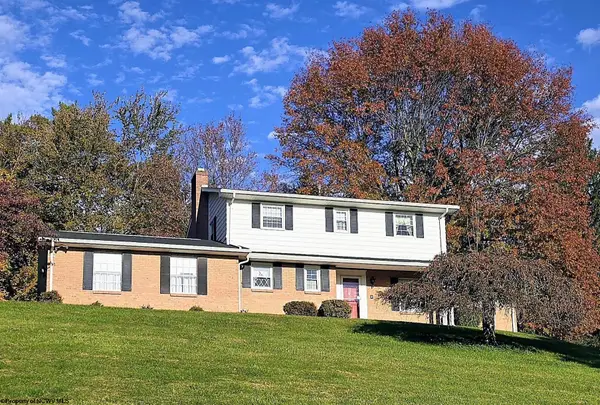 $429,000Active4 beds 4 baths3,847 sq. ft.
9 Bel Manor Drive, Fairmont, WV 26554
MLS# 10167687Listed by: KEYSTONE REALTY GROUP LLC - New
 $300,000Active3 beds 2 baths2,846 sq. ft.
1650 Fairmont Avenue, Fairmont, WV 26554
MLS# 10167657Listed by: FLOYD REAL ESTATE, INC - New
 $399,900Active3 beds 4 baths2,844 sq. ft.
1730 Monumental Road, Fairmont, WV 26554
MLS# 10167647Listed by: KEYSTONE REALTY GROUP LLC - New
 $225,000Active3 beds 3 baths1,988 sq. ft.
107 North Street, Fairmont, WV 26554
MLS# 10167642Listed by: KAUFMAN REALTY AND AUCTIONS


Protect your home and budget from life's surprises with an Assurant Home Warranty, backed by a partner that supports you through every step of homeownership. Explore Plans.
©2026 Century 21 Real Estate LLC. All rights reserved. CENTURY 21®, the CENTURY 21 Logo and C21® are service marks owned by Century 21 Real Estate LLC. Century 21 Real Estate LLC fully supports the principles of the Fair Housing Act and the Equal Opportunity Act. Each office is independently owned and operated. Listing information is deemed reliable but not guaranteed accurate.