
9 Bel Manor Drive, Fairmont, WV 26554
Local realty services provided by:CENTURY 21 At Your Service
9 Bel Manor Drive,Fairmont, WV 26554
$429,000
- 4 Beds
- 4 Baths
- 3,847 sq. ft.
- Single family
- Active
Listed by: sherry harney
Office: keystone realty group llc.
MLS#:10167687
Source:WV_NCWV
Price summary
- Price:$429,000
- Price per sq. ft.:$111.52
About this home
Stately and timeless, this 4 bedroom classic brick Colonial sits on nearly an acre in Country Club Estates. You'll love the NEW roof (October 2026) large living space, fenced lawn, and ample storage! The large living room is flooded with natural light, a bright, welcoming space for everyday living or hosting a crowd. Downstairs, the finished basement is made for entertaining, complete with a bar area. A bonus room can serve as an extra bedroom, a home office, or both, and there's storage throughout. Enjoy the screened porch, the spacious lawn, and a charming aluminum-fenced area. Plenty of parking makes holiday gatherings and summer parties easy. Play golf or join the pool at nearby Fairmont Field Club, close enough to take the golf cart. Don't miss it. Schedule your showing today.
Contact an agent
Home facts
- Year built:1966
- Subdivision & Development:Country Club Estates
- Listing ID #:10167687
- Added:2 day(s) ago
- Updated:November 05, 2026 at 04:08 PM
Rooms and interior
- Bedrooms:4
- Total bathrooms:4
- Full bathrooms:2
- Half bathrooms:2
- Rooms Total:14
- Flooring:Vinyl, Wall to Wall Carpet, Wood
- Dining Description:Formal Dining Room, On Level 1
- Kitchen Description:Dishwasher, Disposal, Electric Dryer Connection, Microwave, Range, Refrigerator, Wet Bar
- Basement Description:Finished, Full, Interior Access, Walk-Out
- Living area:3,847 sq. ft.
Heating and cooling
- Cooling:Attic Fan, Ceiling Fan(s), Central Air, Electric
- Heating:Central Heat, Forced Air, Gas
Structure and exterior
- Roof:Shingles
- Year built:1966
- Building area:3,847 sq. ft.
- Lot area:0.9 Acres
- Architectural Style:Colonial
- Construction Materials:Brick/Aluminum
- Exterior Features:Landscaped, Patio, Private Yard, Screen Porch
- Foundation Description:Block
- Levels:3 or More Stories
Utilities
- Water:City Water
- Sewer:City Sewer
Finances and disclosures
- Price:$429,000
- Price per sq. ft.:$111.52
- Tax amount:$2,276
Features and amenities
- Laundry features:Dryer, Electric Dryer Connection, Washer, Washer Connection
- Amenities:Electric Dryer Connection, Landscaped, Screen Porch, Wet Bar
Parking
- Parking description:2 Car Garage, 3 Or More Car Garage, 3+ Cars, Attached Garage, Detached Garage
New listings near 9 Bel Manor Drive
- New
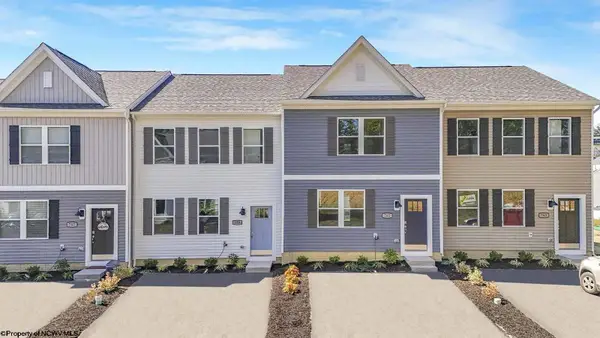 $241,990Active3 beds 3 baths1,431 sq. ft.
1 Allison Street, Fairmont, WV 26554
MLS# 10167713Listed by: D.R. HORTON REALTY OF WEST VIRGINIA - New
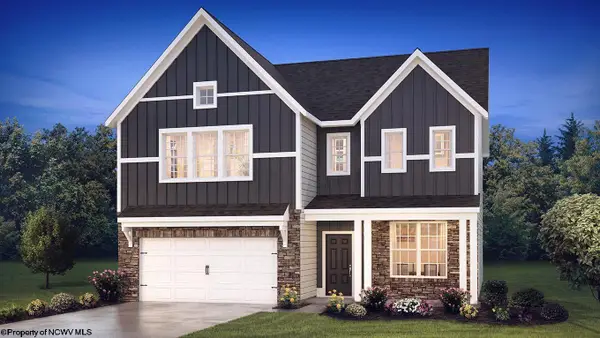 $436,190Active4 beds 4 baths3,040 sq. ft.
21 Vision Drive, Fairmont, WV 26554
MLS# 10167714Listed by: D.R. HORTON REALTY OF WEST VIRGINIA - New
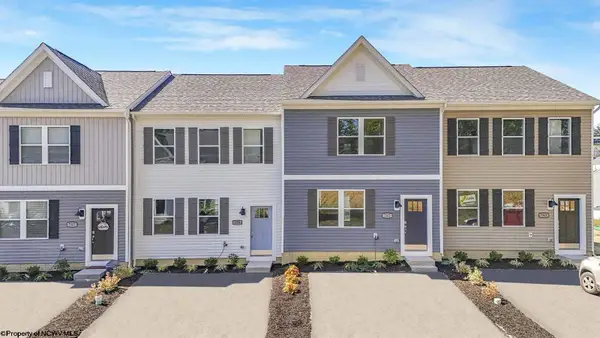 $241,990Active3 beds 3 baths1,431 sq. ft.
11 Allison Street, Fairmont, WV 26554
MLS# 10167715Listed by: D.R. HORTON REALTY OF WEST VIRGINIA - New
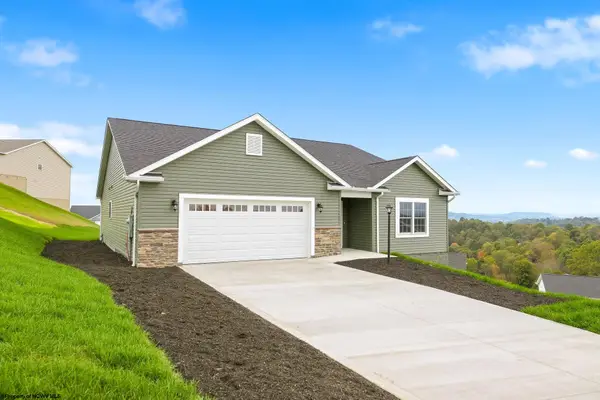 $510,000Active4 beds 3 baths3,325 sq. ft.
42 Charolais Circle, Fairmont, WV 26554
MLS# 10167710Listed by: GOLD KEY REALTY OF WEST VIRGINIA, LLC - New
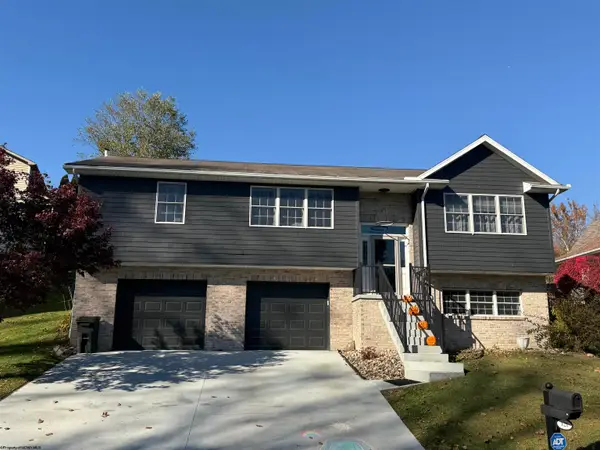 $399,900Active4 beds 3 baths2,300 sq. ft.
121 River Crest Drive, Fairmont, WV 26554
MLS# 10167693Listed by: FLOYD REAL ESTATE, INC - New
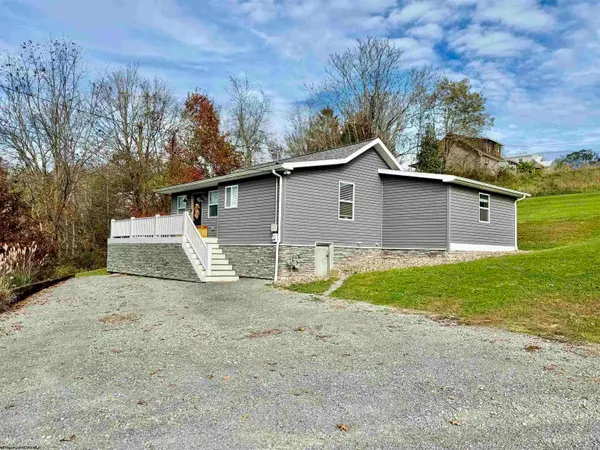 $270,000Active2 beds 2 baths1,160 sq. ft.
227 Dunn Avenue, Fairmont, WV 26554
MLS# 10167697Listed by: FLOYD REAL ESTATE, INC - New
 $300,000Active3 beds 2 baths2,846 sq. ft.
1650 Fairmont Avenue, Fairmont, WV 26554
MLS# 10167657Listed by: FLOYD REAL ESTATE, INC - New
 $399,900Active3 beds 4 baths2,844 sq. ft.
1730 Monumental Road, Fairmont, WV 26554
MLS# 10167647Listed by: KEYSTONE REALTY GROUP LLC - New
 $225,000Active3 beds 3 baths1,988 sq. ft.
107 North Street, Fairmont, WV 26554
MLS# 10167642Listed by: KAUFMAN REALTY AND AUCTIONS


Protect your home and budget from life's surprises with an Assurant Home Warranty, backed by a partner that supports you through every step of homeownership. Explore Plans.
©2026 Century 21 Real Estate LLC. All rights reserved. CENTURY 21®, the CENTURY 21 Logo and C21® are service marks owned by Century 21 Real Estate LLC. Century 21 Real Estate LLC fully supports the principles of the Fair Housing Act and the Equal Opportunity Act. Each office is independently owned and operated. Listing information is deemed reliable but not guaranteed accurate.