
2100 Locust Avenue, Fairmont, WV 26554
Local realty services provided by:CENTURY 21 At Your Service
2100 Locust Avenue,Fairmont, WV 26554
$229,000
- 3 Beds
- 2 Baths
- 1,478 sq. ft.
- Single family
- Active
Listed by: shannon onderko, kara thomas
Office: springston real estate
MLS#:10167733
Source:WV_NCWV
Price summary
- Price:$229,000
- Price per sq. ft.:$154.94
About this home
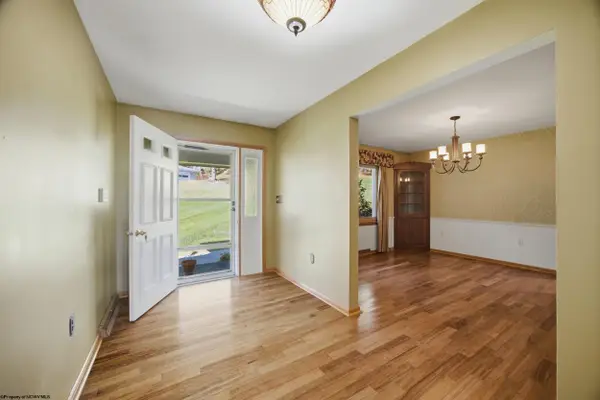
Great opportunity with plenty of potential! This 3-bedroom, 2-bath home offers a versatile layout, a detached 4 stall garage and an additional separate garage perfect for RV storage. One of the standout features is the possibility of converting the upstairs into a separate apartment, offering potential for additional rental income, multi-generational living, or extended guest accommodations. With ample garage space and flexible living options, this property presents a unique opportunity for homeowners and investors alike. Whether you are looking for a place to call home or an investment with room to grow, the possibilities are endless! Schedule your tour today. Property located outside of city limits. All taxes and measurements are approximate.
Contact an agent
Home facts
- Year built:1931
- Listing ID #:10167733
- Added:1 day(s) ago
- Updated:November 07, 2026 at 05:05 PM
Rooms and interior
- Bedrooms:3
- Total bathrooms:2
- Full bathrooms:2
- Rooms Total:8
- Flooring:Tile, Vinyl, Wall to Wall Carpet
- Kitchen Description:Dishwasher, Electric Dryer Connection, Gas Stove Connection, Microwave, Range, Refrigerator
- Living area:1,478 sq. ft.
Heating and cooling
- Cooling:Ceiling Fan(s), Central Air
- Heating:Gas, Wall Unit(s)
Structure and exterior
- Roof:Metal
- Year built:1931
- Building area:1,478 sq. ft.
- Lot area:0.56 Acres
- Architectural Style:2 Stories
- Construction Materials:Aluminum, Block, Stone (composite), Wood
- Exterior Features:Outside Lighting, Storage Shed
- Foundation Description:Block
- Levels:2 Story
Utilities
- Water:City Water
- Sewer:City Sewer
Finances and disclosures
- Price:$229,000
- Price per sq. ft.:$154.94
- Tax amount:$686
Features and amenities
- Laundry features:Dryer, Electric Dryer Connection, Washer
- Amenities:Electric Dryer Connection, Outside Lighting, Some Window Treatments, Storage Shed/Out Bldg
Parking
- Parking description:3 Or More Car Garage, 3+ Cars, Detached Garage, Off Street Parking, RV/Boat Pad
New listings near 2100 Locust Avenue
- New
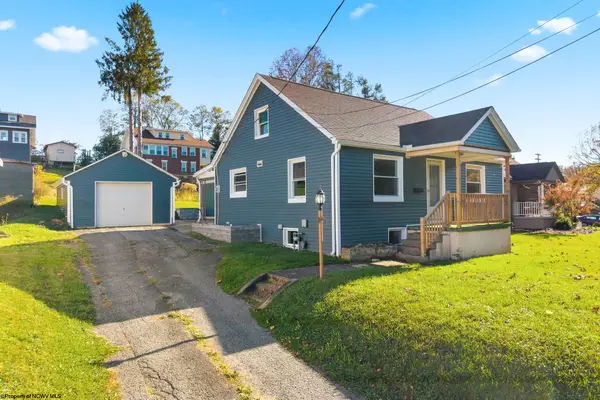 $185,000Active4 beds 1 baths1,527 sq. ft.
1520 Fetty Avenue, Fairmont, WV 26554
MLS# 10167764Listed by: BEL-CROSS PROPERTIES, LLC - New
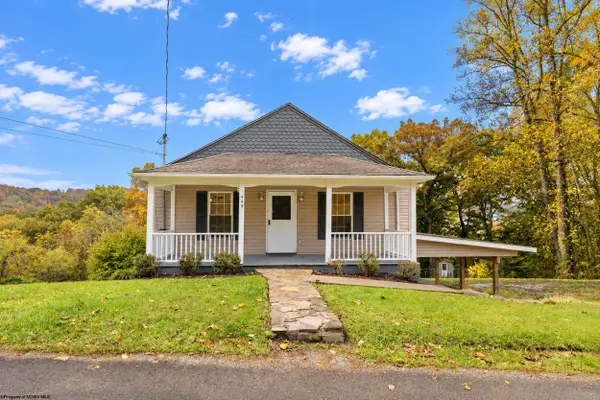 $225,000Active3 beds 2 baths1,366 sq. ft.
449 Chesapeake Road, Fairmont, WV 26554
MLS# 10167740Listed by: OLD COLONY COMPANY OF MORGANTOWN - New
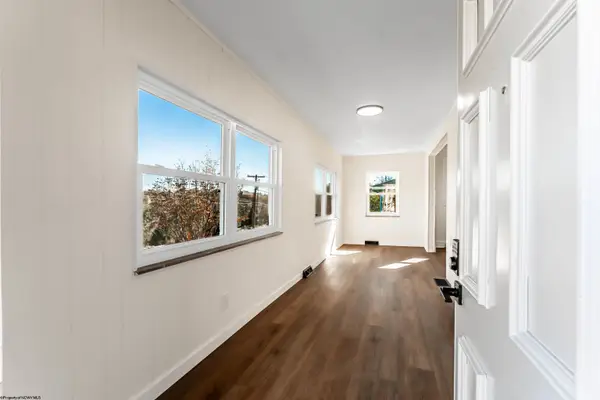 $249,000Active3 beds 3 baths1,986 sq. ft.
146 Broadview Avenue, Fairmont, WV 26554-9999
MLS# 10167734Listed by: BLUE SKY REALTY, LLC - New
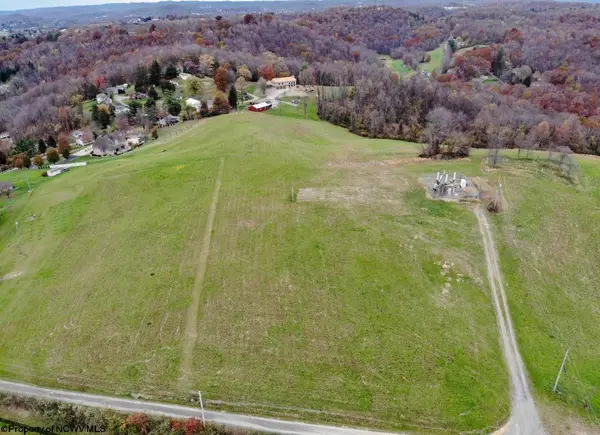 $249,000Active8.91 Acres
TBD Tulip Lane, Fairmont, WV 26554
MLS# 10167729Listed by: KEYSTONE REALTY GROUP LLC - New
 $498,000Active3 beds 3 baths3,842 sq. ft.
8 Club View Drive, Fairmont, WV 26554
MLS# 10167724Listed by: LANDMARK REALTY SERVICES OF WV, INC - New
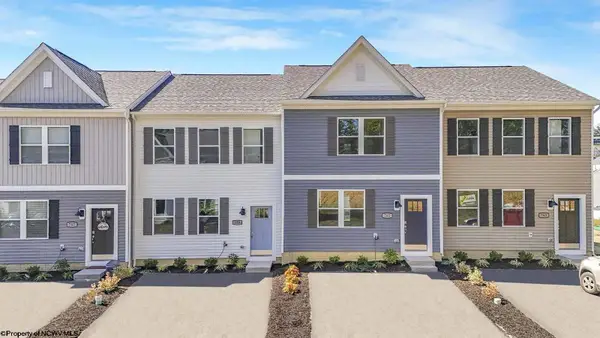 $241,990Active3 beds 3 baths1,431 sq. ft.
1 Allison Street, Fairmont, WV 26554
MLS# 10167713Listed by: D.R. HORTON REALTY OF WEST VIRGINIA - New
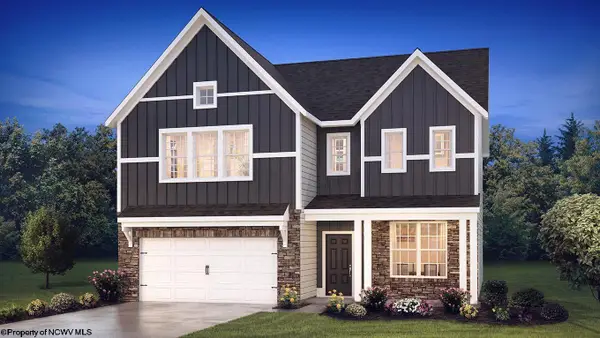 $436,190Active4 beds 4 baths3,040 sq. ft.
21 Vision Drive, Fairmont, WV 26554
MLS# 10167714Listed by: D.R. HORTON REALTY OF WEST VIRGINIA - New
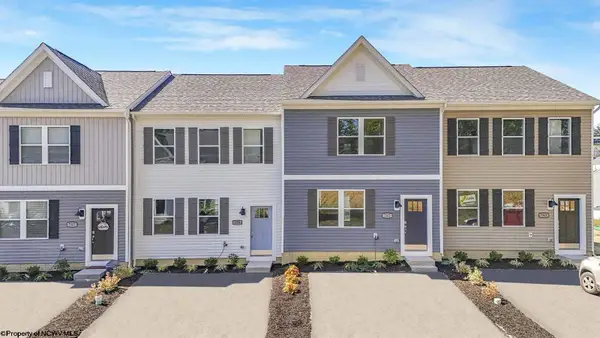 $241,990Active3 beds 3 baths1,431 sq. ft.
11 Allison Street, Fairmont, WV 26554
MLS# 10167715Listed by: D.R. HORTON REALTY OF WEST VIRGINIA - New
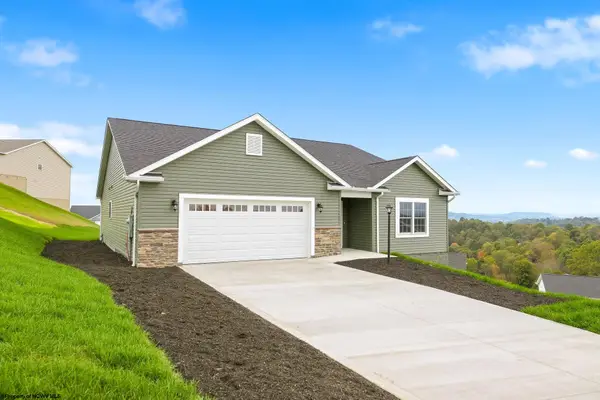 $510,000Active4 beds 3 baths3,325 sq. ft.
42 Charolais Circle, Fairmont, WV 26554
MLS# 10167710Listed by: GOLD KEY REALTY OF WEST VIRGINIA, LLC


Protect your home and budget from life's surprises with an Assurant Home Warranty, backed by a partner that supports you through every step of homeownership. Explore Plans.
©2026 Century 21 Real Estate LLC. All rights reserved. CENTURY 21®, the CENTURY 21 Logo and C21® are service marks owned by Century 21 Real Estate LLC. Century 21 Real Estate LLC fully supports the principles of the Fair Housing Act and the Equal Opportunity Act. Each office is independently owned and operated. Listing information is deemed reliable but not guaranteed accurate.