
8 Club View Drive, Fairmont, WV 26554
Local realty services provided by:CENTURY 21 At Your Service
8 Club View Drive,Fairmont, WV 26554
$498,000
- 3 Beds
- 3 Baths
- 3,842 sq. ft.
- Single family
- Active
Listed by: audrey harris, mary beth aliveto
Office: landmark realty services of wv, inc
MLS#:10167724
Source:WV_NCWV
Price summary
- Price:$498,000
- Price per sq. ft.:$129.62
About this home
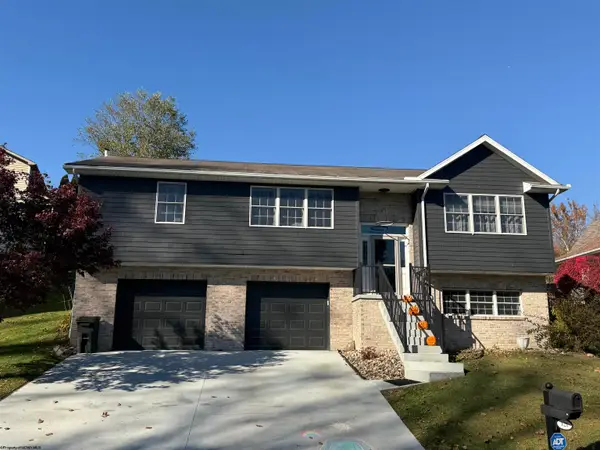
Enjoy refined living in this well-maintained 3-bedroom, 2.5-bath brick home, ideally situated in a well-established golf course neighborhood. A newer roof provides added peace of mind, while the full basement offers abundant conditioned storage and partially finished space ready for a home gym, hobby area, recreation room, or future expansion. Outdoor living takes center stage with a huge multi-level deck designed for entertaining, relaxing, and taking in the beautiful views. With timeless brick construction, generous storage, and a desirable neighborhood setting, this home offers both comfort and lasting appeal.
Contact an agent
Home facts
- Year built:1969
- Subdivision & Development:Hillcrest
- Listing ID #:10167724
- Added:1 day(s) ago
- Updated:November 06, 2026 at 06:00 PM
Rooms and interior
- Bedrooms:3
- Total bathrooms:3
- Full bathrooms:2
- Half bathrooms:1
- Rooms Total:8
- Flooring:Laminate, Tile, Wood
- Dining Description:On Level 1
- Kitchen Description:Dishwasher, Electric Dryer Connection, Electric Stove Connection, Microwave, Range, Refrigerator
- Basement Description:Exterior Access, Full, Interior Access, Partially Finished
- Living area:3,842 sq. ft.
Heating and cooling
- Cooling:Ceiling Fan(s), Central Air
- Heating:Central Heat, Electric, Heat Pump
Structure and exterior
- Roof:Shingles
- Year built:1969
- Building area:3,842 sq. ft.
- Lot area:0.72 Acres
- Architectural Style:Ranch
- Construction Materials:Brick
- Exterior Features:Deck, Landscaped, Porch, Private Yard, Storage Shed
- Foundation Description:Block, Concrete
- Levels:1 Story
Utilities
- Water:City Water
- Sewer:City Sewer
Finances and disclosures
- Price:$498,000
- Price per sq. ft.:$129.62
- Tax amount:$2,233
Features and amenities
- Laundry features:Dryer, Electric Dryer Connection, Washer, Washer Connection
- Amenities:All Window Treatments, Electric Dryer Connection, Electric Stove Connection, Landscaped, Storage Shed/Out Bldg
Parking
- Parking description:2 Car Garage, 3+ Cars, Attached Garage
New listings near 8 Club View Drive
- New
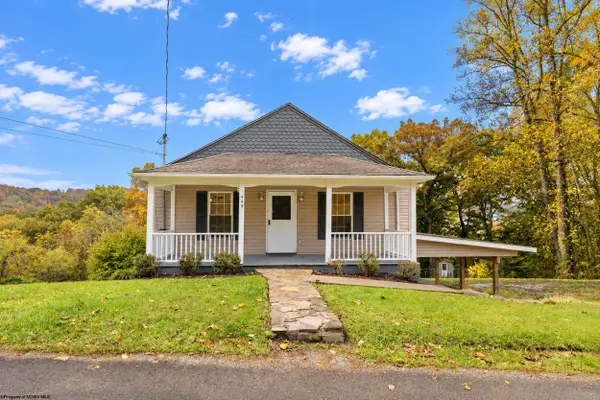 $225,000Active3 beds 2 baths1,080 sq. ft.
449 Chesapeake Road, Fairmont, WV 26554
MLS# 10167740Listed by: OLD COLONY COMPANY OF MORGANTOWN - New
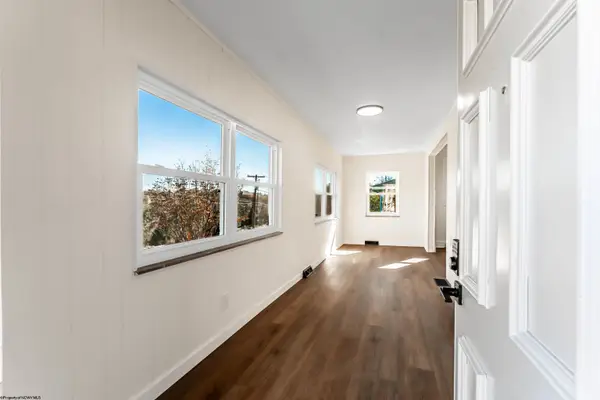 $249,000Active3 beds 3 baths1,986 sq. ft.
146 Broadview Avenue, Fairmont, WV 26554-9999
MLS# 10167734Listed by: BLUE SKY REALTY, LLC - New
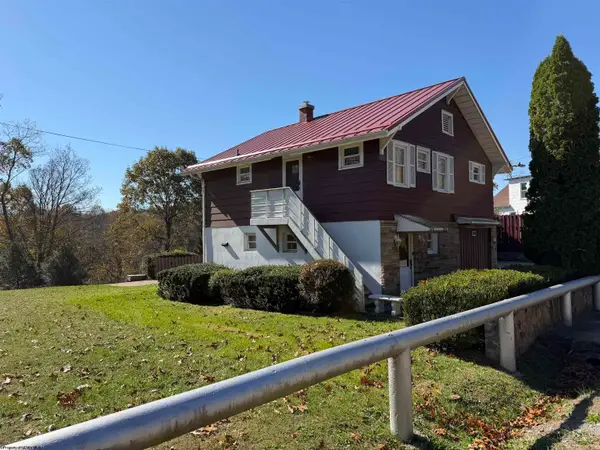 $229,000Active3 beds 2 baths1,478 sq. ft.
2100 Locust Avenue, Fairmont, WV 26554
MLS# 10167733Listed by: SPRINGSTON REAL ESTATE - New
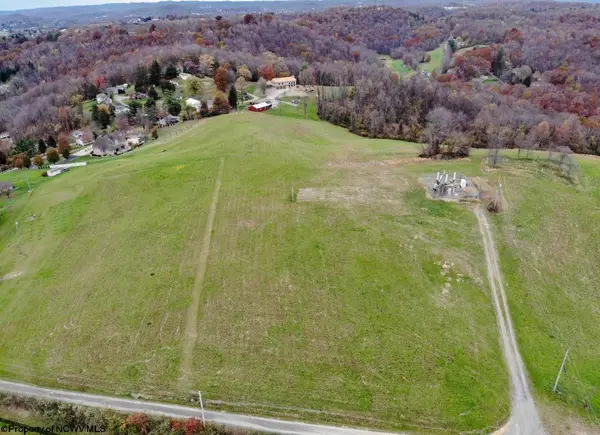 $249,000Active8.91 Acres
TBD Tulip Lane, Fairmont, WV 26554
MLS# 10167729Listed by: KEYSTONE REALTY GROUP LLC - New
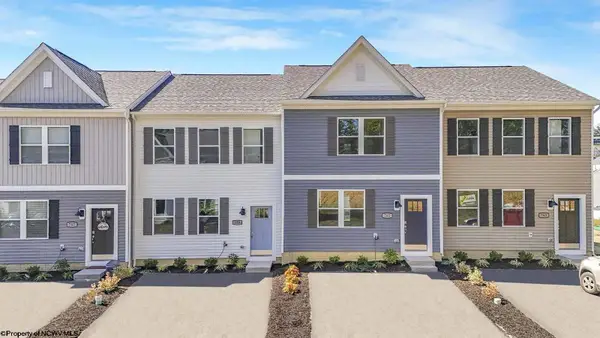 $241,990Active3 beds 3 baths1,431 sq. ft.
1 Allison Street, Fairmont, WV 26554
MLS# 10167713Listed by: D.R. HORTON REALTY OF WEST VIRGINIA - New
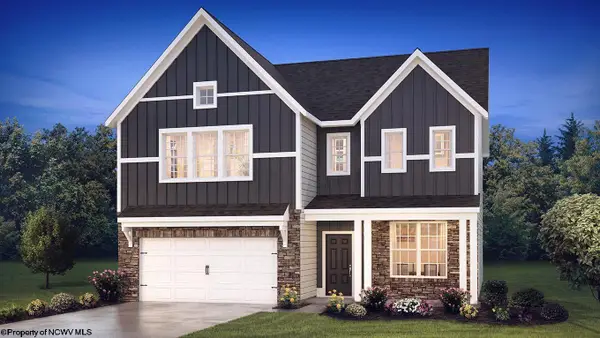 $436,190Active4 beds 4 baths3,040 sq. ft.
21 Vision Drive, Fairmont, WV 26554
MLS# 10167714Listed by: D.R. HORTON REALTY OF WEST VIRGINIA - New
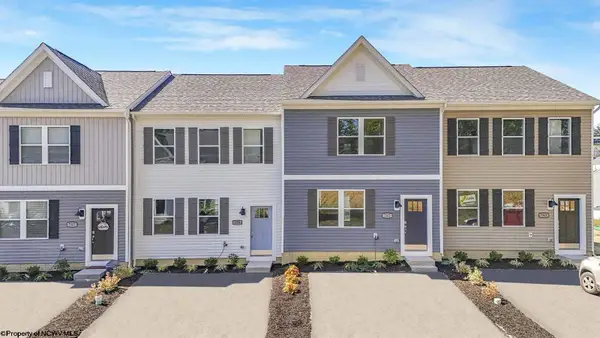 $241,990Active3 beds 3 baths1,431 sq. ft.
11 Allison Street, Fairmont, WV 26554
MLS# 10167715Listed by: D.R. HORTON REALTY OF WEST VIRGINIA - New
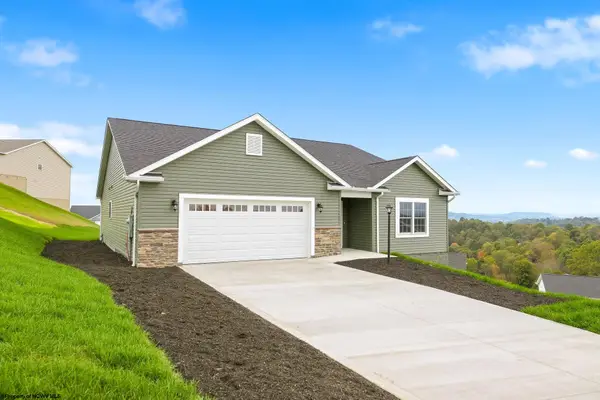 $510,000Active4 beds 3 baths3,325 sq. ft.
42 Charolais Circle, Fairmont, WV 26554
MLS# 10167710Listed by: GOLD KEY REALTY OF WEST VIRGINIA, LLC - New
 $399,900Active4 beds 3 baths2,300 sq. ft.
121 River Crest Drive, Fairmont, WV 26554
MLS# 10167693Listed by: FLOYD REAL ESTATE, INC


Protect your home and budget from life's surprises with an Assurant Home Warranty, backed by a partner that supports you through every step of homeownership. Explore Plans.
©2026 Century 21 Real Estate LLC. All rights reserved. CENTURY 21®, the CENTURY 21 Logo and C21® are service marks owned by Century 21 Real Estate LLC. Century 21 Real Estate LLC fully supports the principles of the Fair Housing Act and the Equal Opportunity Act. Each office is independently owned and operated. Listing information is deemed reliable but not guaranteed accurate.