
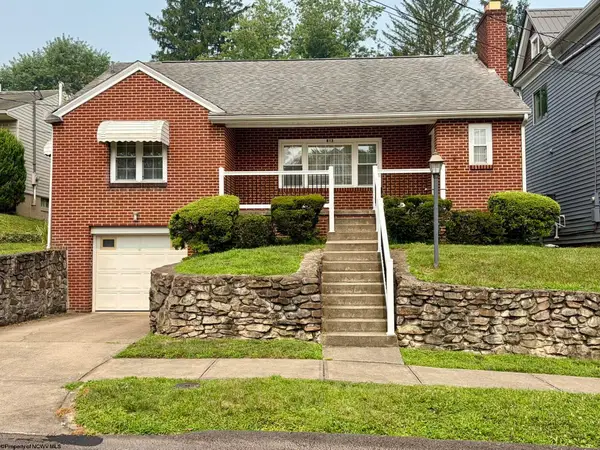
357 Satterfield Street, Fairmont, WV 26554
Local realty services provided by:CENTURY 21 At Your Service
357 Satterfield Street,Fairmont, WV 26554
$185,000
- 2 Beds
- 1 Baths
- 807 sq. ft.
- Single family
- Active
Listed by: samuel matos
Office: real broker, llc.
MLS#:10165867
Source:WV_NCWV
Price summary
- Price:$185,000
- Price per sq. ft.:$229.24
About this home
Welcome home to this beautifully renovated 2-bedroom, 1-bath single-level home, thoughtfully redesigned to combine modern style with everyday convenience. Offering all amenities on one floor, this home is perfect for first-time buyers, downsizers, or anyone looking for low-maintenance living without sacrificing quality. Step inside to discover a completely updated interior featuring luxury vinyl plank flooring, fresh finishes throughout, and an open, inviting layout. The stunning brand-new kitchen is equipped with new cabinetry, countertops, and stainless steel appliances, creating a stylish and functional space for cooking and entertaining. Enjoy peace of mind with major upgrades already completed, including new HVAC, new energy-efficient windows, and an entirely refreshed interior. A space-saving washer/dryer combo adds convenience while maximizing usable living space. Whether you're looking for your next home or a turnkey investment property, this move-in-ready gem delivers modern comfort, efficient living, and exceptional value...
Contact an agent
Home facts
- Year built:1932
- Listing ID #:10165867
- Added:10 day(s) ago
- Updated:July 23, 2026 at 08:40 PM
Rooms and interior
- Bedrooms:2
- Total bathrooms:1
- Full bathrooms:1
- Rooms Total:6
- Flooring:Ceramic Tile, Luxury Vinyl Plank
- Dining Description:On Level 1
- Kitchen Description:Dishwasher, Disposal, Microwave, Range, Refrigerator
- Basement Description:Concrete Floor, Crawl Space, Exterior Access
- Living area:807 sq. ft.
Heating and cooling
- Cooling:Central Air
- Heating:Central Heat
Structure and exterior
- Roof:Metal
- Year built:1932
- Building area:807 sq. ft.
- Lot area:0.4 Acres
- Architectural Style:Ranch, Split Entry
- Construction Materials:Stone, Vinyl
- Exterior Features:Porch, Private Yard
- Foundation Description:Block
- Levels:1 Story
Utilities
- Water:City Water
- Sewer:City Sewer
Finances and disclosures
- Price:$185,000
- Price per sq. ft.:$229.24
- Tax amount:$738
Features and amenities
- Laundry features:Dryer, Washer
- Amenities:Single Level Living, Walk-up Attic
Parking
- Parking description:3+ Cars
New listings near 357 Satterfield Street
- New
 $310,000Active5 beds 3 baths2,963 sq. ft.
1616 Country Club Road, Fairmont, WV 26554
MLS# 10166046Listed by: OPULENCE REALTY, LLC - New
 $45,000Active2.29 Acres
Lot 3 & 4 David Daniels Drive, Fairmont, WV 26554
MLS# 10166033Listed by: KEYSTONE REALTY GROUP LLC - New
 $339,000Active3 beds 2 baths2,048 sq. ft.
390 Herald Drive, Fairmont, WV 26554
MLS# 10166016Listed by: FLOYD REAL ESTATE, INC - New
 $110,000Active1 beds 1 baths705 sq. ft.
425 Bridge Street, Fairmont, WV 26554
MLS# 10166014Listed by: KEYSTONE REALTY GROUP LLC - New
 $249,800Active3 beds 1 baths1,140 sq. ft.
3322 Fairmont Avenue, Fairmont, WV 26554
MLS# 10166010Listed by: D.G. FINAMORE AND ASSOCIATES LLC - New
 $385,000Active3 beds 3 baths2,148 sq. ft.
579 Black Cherry Drive, Fairmont, WV 26554
MLS# 10165986Listed by: KRB KAUFMAN PROPERTIES LLC - New
 $349,500Active4 beds 3 baths2,086 sq. ft.
502 Ohio Avenue, Fairmont, WV 26554
MLS# 10165978Listed by: LISTWITHFREEDOM.COM INC - New
 $218,990Active3 beds 3 baths1,431 sq. ft.
16 Erow Street, Fairmont, WV 26554
MLS# 10165976Listed by: D.R. HORTON REALTY OF WEST VIRGINIA - New
 $219,990Active3 beds 3 baths1,431 sq. ft.
20 Erow Street, Fairmont, WV 26554
MLS# 10165977Listed by: D.R. HORTON REALTY OF WEST VIRGINIA - New
 $167,000Active2 beds 2 baths1,131 sq. ft.
813 Benoni Avenue, Fairmont, WV 26554
MLS# 10165970Listed by: BLUE C REAL ESTATE, LLC


Protect your home and budget from life's surprises with an Assurant Home Warranty, backed by a partner that supports you through every step of homeownership. Explore Plans.
©2026 Century 21 Real Estate LLC. All rights reserved. CENTURY 21®, the CENTURY 21 Logo and C21® are service marks owned by Century 21 Real Estate LLC. Century 21 Real Estate LLC fully supports the principles of the Fair Housing Act and the Equal Opportunity Act. Each office is independently owned and operated. Listing information is deemed reliable but not guaranteed accurate.